

236 TangerineSan Ramon, CA 94583
Mortgage Calculator
Monthly Payment (Est.)
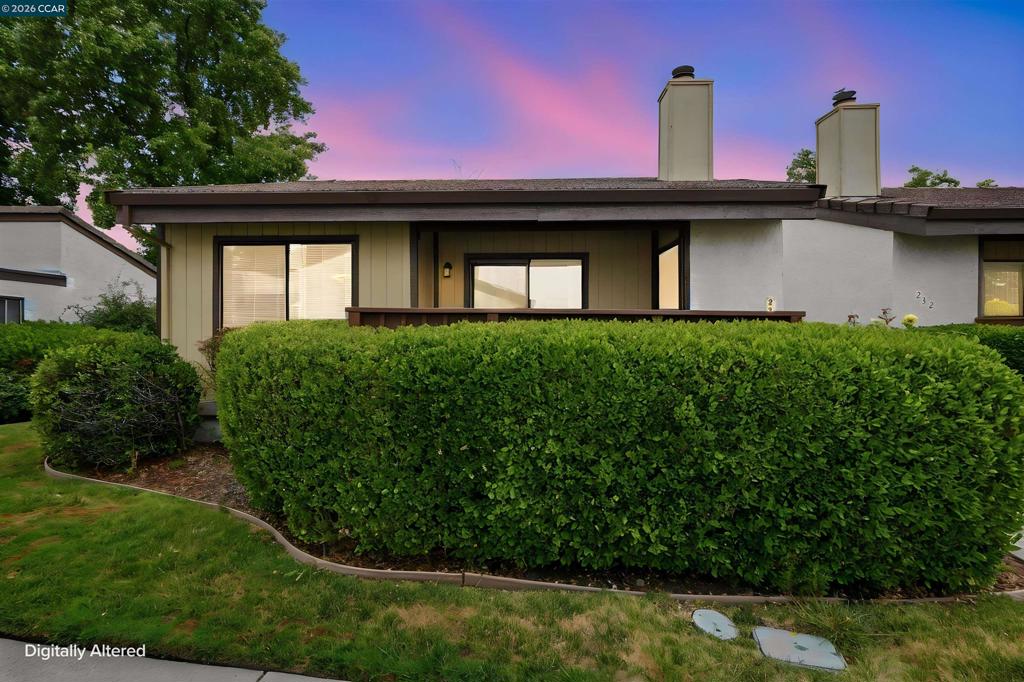
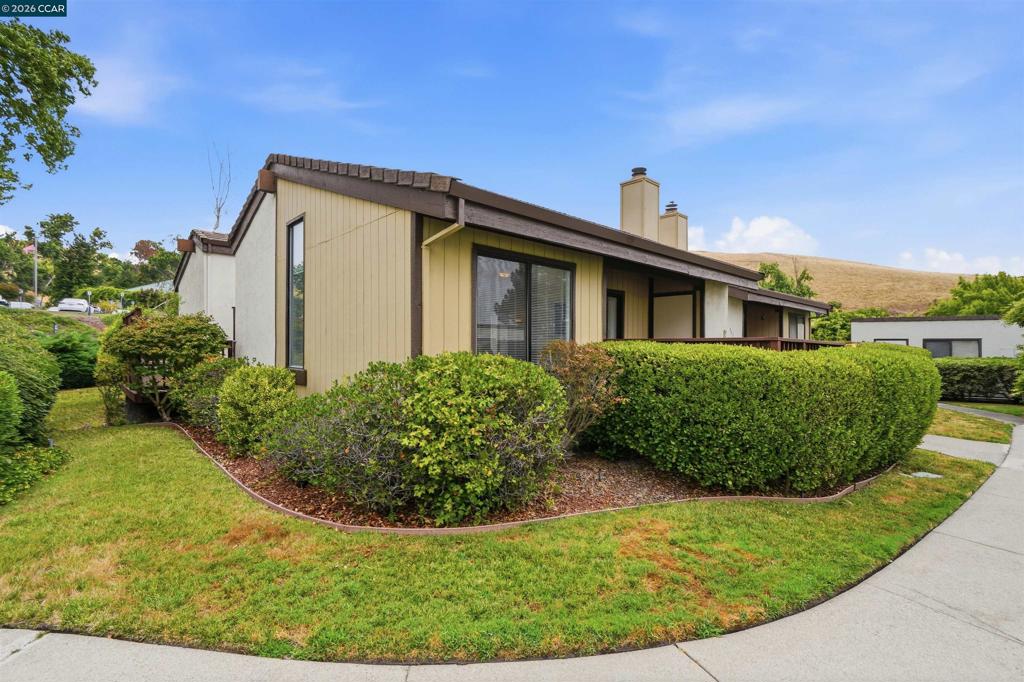
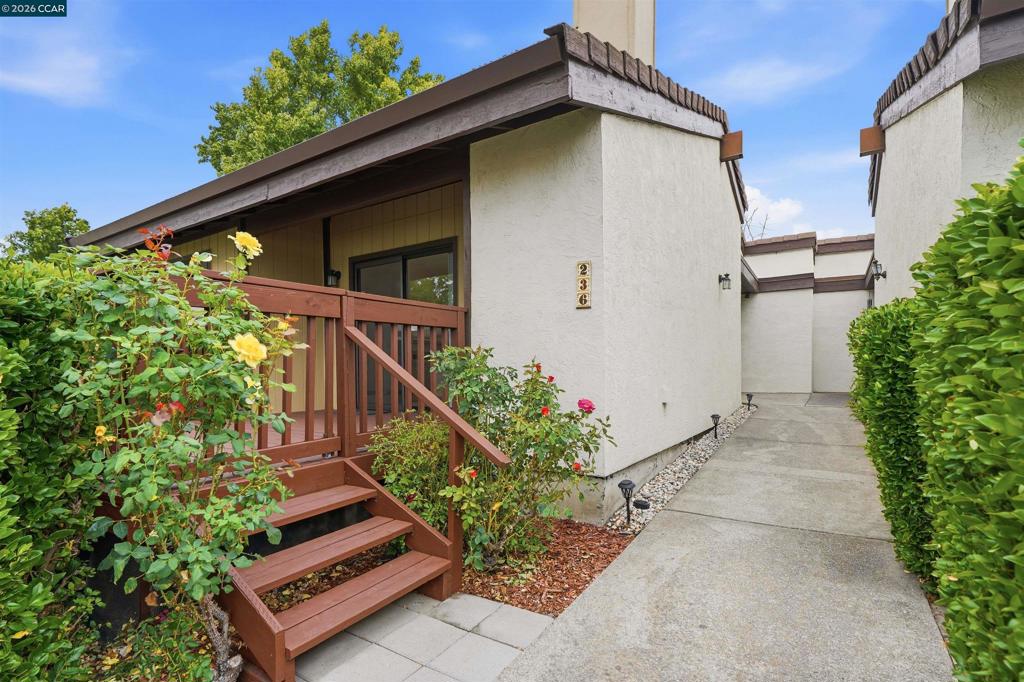
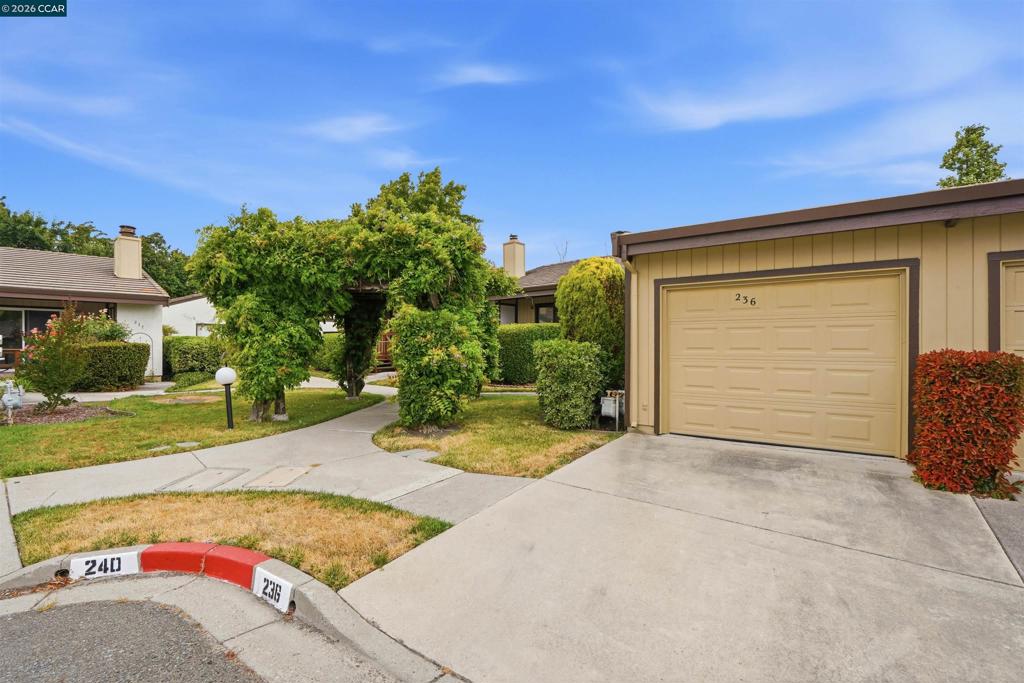
$3,467New Price! Sunny Glen, San Ramon’s highly desirable 55+ community. This meticulously maintained single-level duet offers 2 bedrooms, 2 bathrooms, and approximately 1,255 square feet of light-filled living space. Soaring vaulted ceilings and abundant natural light create an open, airy feel throughout, while the thoughtfully designed floor plan lives like a detached townhome with no neighbors above or below. The updated kitchen features granite slab countertops and ample cabinetry, opening seamlessly to the dining and living areas—ideal for everyday living and entertaining. The spacious primary suite includes a walk-in closet and private bath, while recent updates such as newer flooring, fresh interior paint, and newer HVAC provide comfort and peace of mind. Enjoy two private outdoor decks perfect for morning coffee, relaxing, or enjoying the serene surroundings. Additional features include in-unit laundry, a detached one-car garage, and convenient guest parking. Residents of Sunny Glen enjoy a community clubhouse, pool, and social activities, all with low HOA dues. Ideally located near shopping, dining, medical facilities, the Senior Center, Iron Horse Trail, and easy access to I-680 and I-580. A rare opportunity to enjoy low-maintenance living in one of San Ramon's most sought-after active adult communities.
| 2 weeks ago | Listing updated with changes from the MLS® | |
| 3 weeks ago | Status changed to Active | |
| a month ago | Price changed to $760,000 | |
| 2 months ago | Listing first seen on site |

This information is for your personal, non-commercial use and may not be used for any purpose other than to identify prospective properties you may be interested in purchasing. The display of MLS data is usually deemed reliable but is NOT guaranteed accurate by the MLS. Buyers are responsible for verifying the accuracy of all information and should investigate the data themselves or retain appropriate professionals. Information from sources other than the Listing Agent may have been included in the MLS data. Unless otherwise specified in writing, the Broker/Agent has not and will not verify any information obtained from other sources. The Broker/Agent providing the information contained herein may or may not have been the Listing and/or Selling Agent.
