

4231 Jensen StPleasanton, CA 94566
Mortgage Calculator
Monthly Payment (Est.)
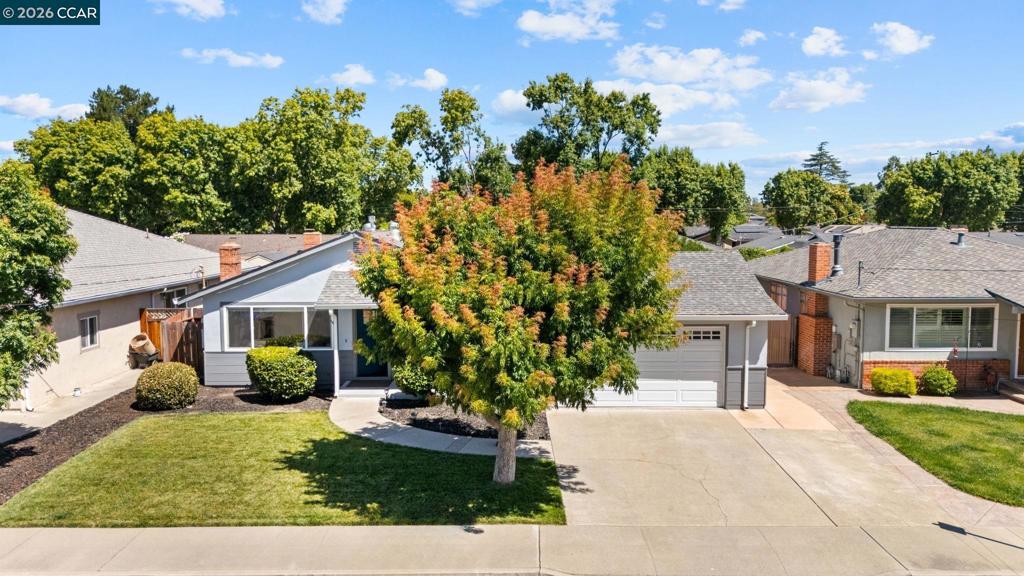
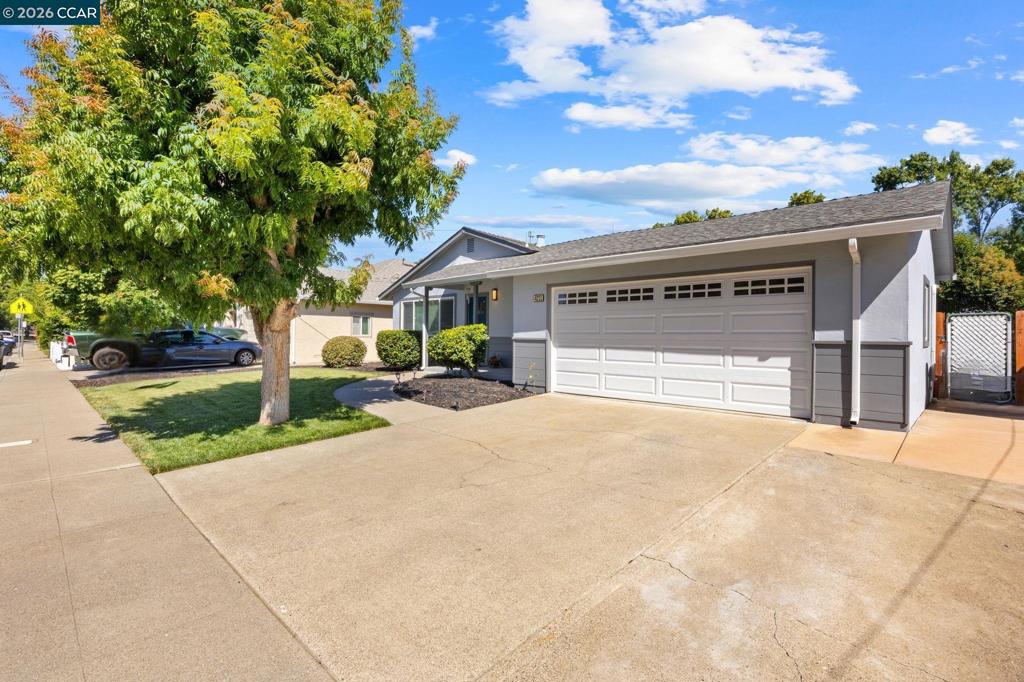
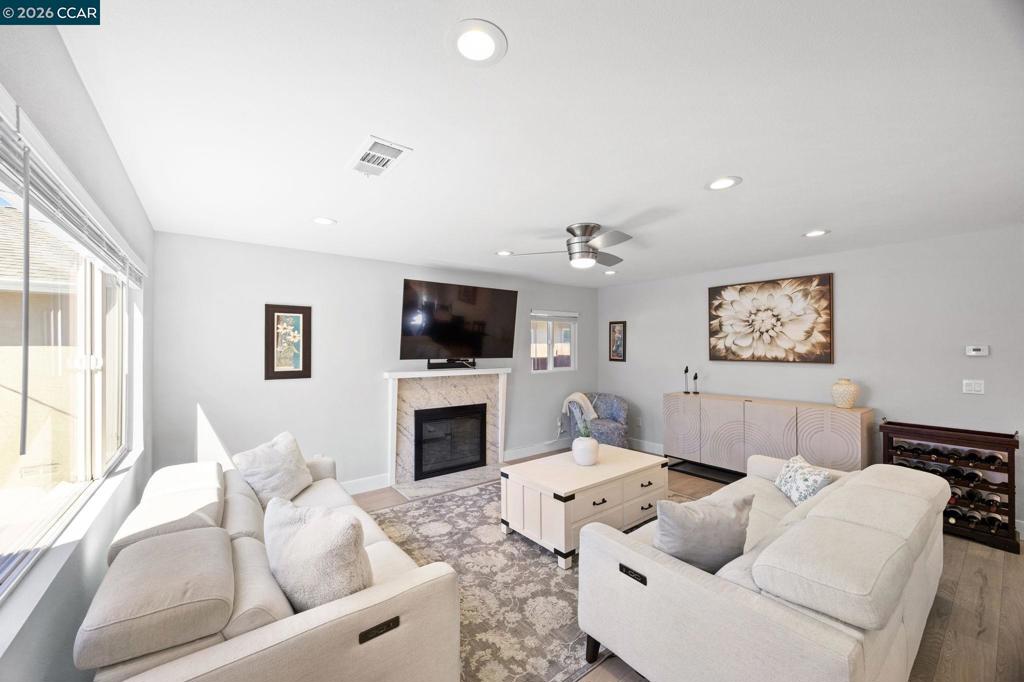
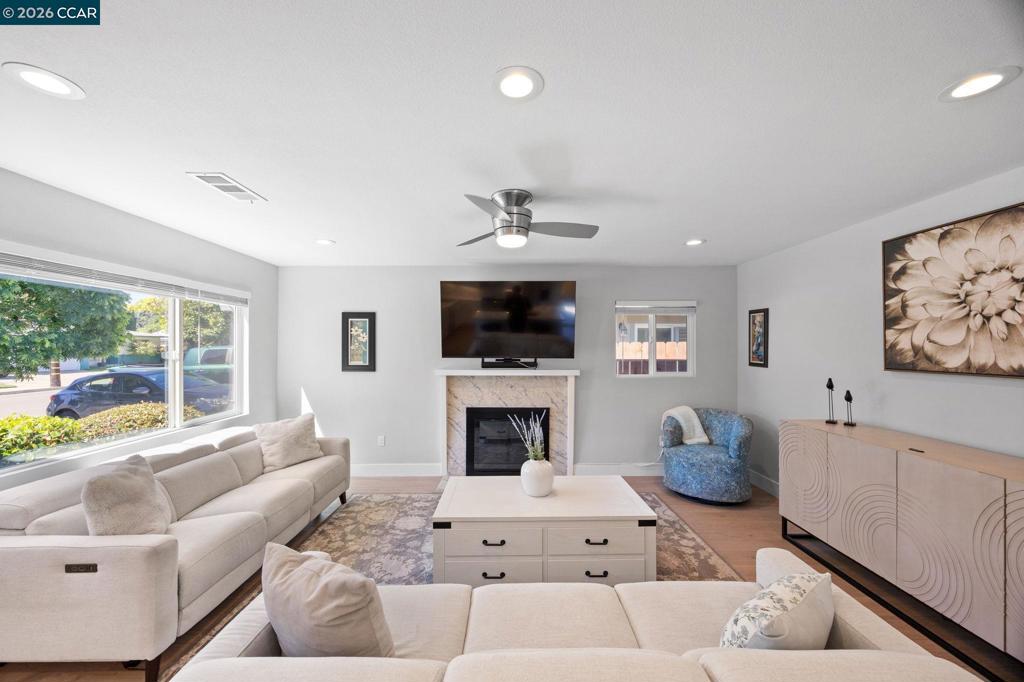
$6,748Welcome to 4231 Jensen Street, a beautifully updated single-story home nestled in the heart of Pleasanton. Offering 3 bedrooms and 2 bathrooms across approximately 1,200 square feet of thoughtfully designed living space, this residence perfectly blends modern style with everyday comfort. Inside, an expansive open-concept living area greets you with abundant natural light, stylish wide-plank flooring, and a sleek fireplace. The chef-inspired kitchen features stunning quartz countertops with a waterfall edge island, premium stainless steel appliances, a gas range, and crisp white shaker cabinetry. Retreat to the primary suite, which boasts direct sliding door access to the outdoors and a luxurious ensuite bathroom featuring custom marble-look tile work. Behind the scenes, the home has been meticulously optimized for climate comfort and energy efficiency with brand-new full attic insulation and a newly added whole-home water filtration system. Situated on a generous 6,000+ square foot lot, the property offers a lush front lawn with excellent curb appeal, a spacious two-car garage, and a private, low-maintenance backyard ready for outdoor dining and entertaining.
| a month ago | Listing updated with changes from the MLS® | |
| 2 months ago | Status changed to Active | |
| 2 months ago | Listing first seen on site |

This information is for your personal, non-commercial use and may not be used for any purpose other than to identify prospective properties you may be interested in purchasing. The display of MLS data is usually deemed reliable but is NOT guaranteed accurate by the MLS. Buyers are responsible for verifying the accuracy of all information and should investigate the data themselves or retain appropriate professionals. Information from sources other than the Listing Agent may have been included in the MLS data. Unless otherwise specified in writing, the Broker/Agent has not and will not verify any information obtained from other sources. The Broker/Agent providing the information contained herein may or may not have been the Listing and/or Selling Agent.
