

118 Glen View CourtCopperopolis, CA 95228
Mortgage Calculator
Monthly Payment (Est.)
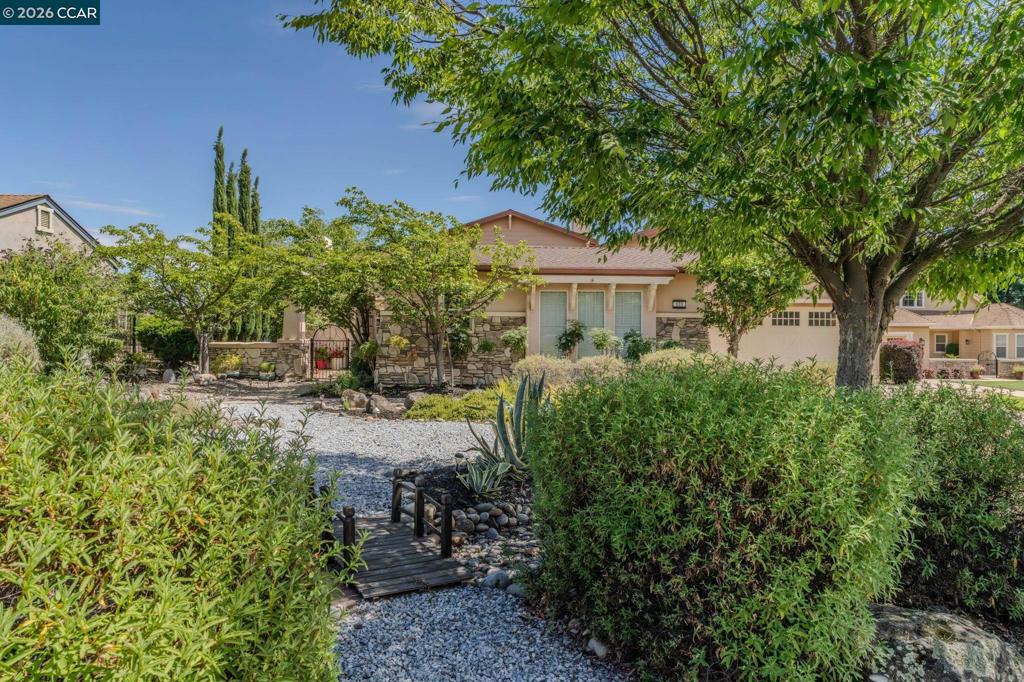
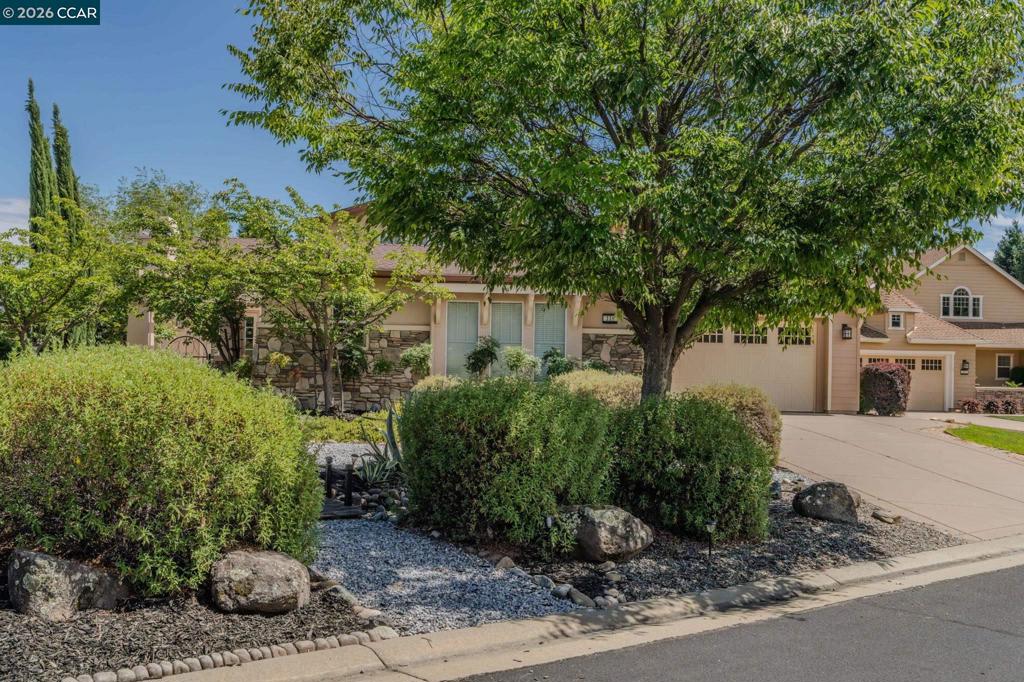
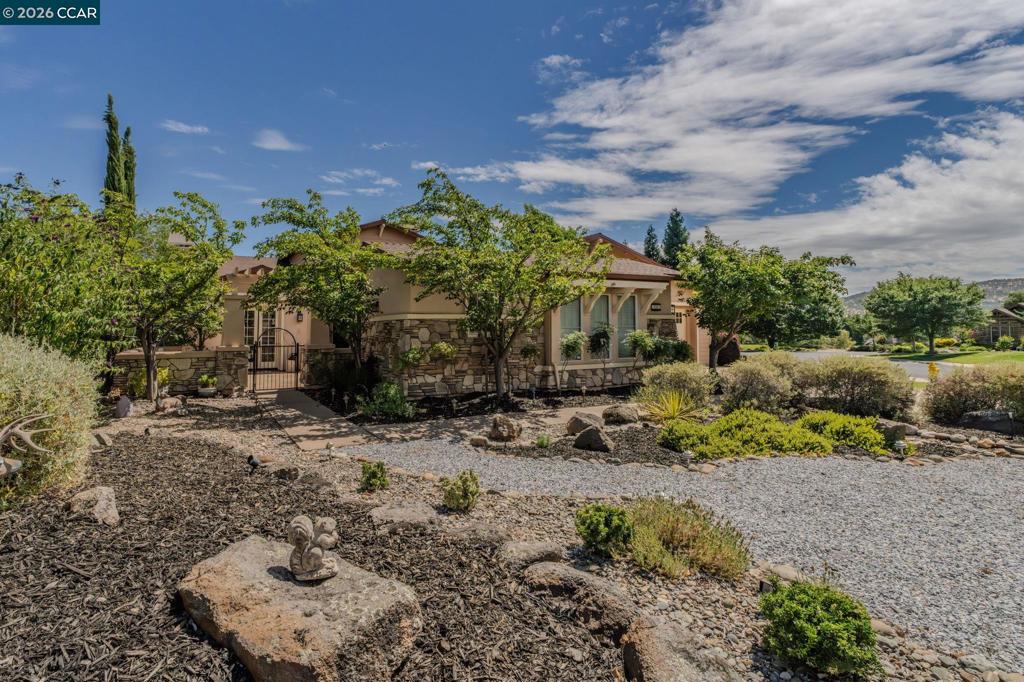
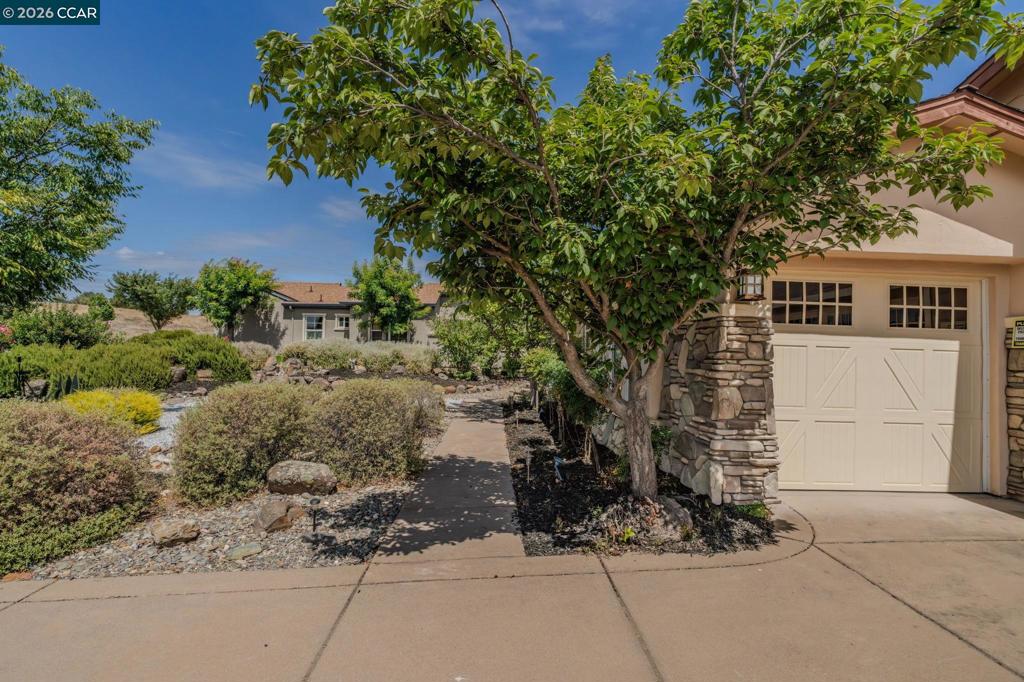
$3,098Unbeatable seller financing available! Enter this beautiful home through a private courtyard. This Craftsman Style beautiful Interior boasts 2859 sf with 3 bedrooms, office nook, and 2.5 baths. Formal dining room or separate sitting room with fireplace. Spacious Kitchen, appliances, large island with granite counter tops and breakfast bar. Master suite with patio doors and a nook. Master bath has jetted tub, large shower, dual sink vanities and a large walk in closet. Inside laundry room with sink and spacious 3-car garage. Outside a wraparound covered patio, low maintenance back yard backs to a serene setting with lush landscaping and a stream, and a hot tub. Located inside the desirable gated Golf Club at Copper Valley, golf and sports club memberships are available for purchase. Sports Club membership includes pool, spa, tennis, pickle ball, bocce and fitness room. Enjoy the Copper Valley signature restaurant Verona 18 within walking distance. Only a few short miles from Lake Tulloch to fish, boat, and water sports. Easy access to Bear Valley and Yosemite. Come enjoy the relaxed peaceful foothill living in this beautiful home! Seller Financing Package: Downpayment: 20% down, Interest Rate: Lock in a low 5.0% rate for 3-year term, Refinance Freedom: Zero prepayment penalties, Bonus Incentive: Seller will credit monthly HOA dues for the first 12 months.
| 2 weeks ago | Listing updated with changes from the MLS® | |
| 2 months ago | Status changed to Active | |
| 2 months ago | Listing first seen on site |

This information is for your personal, non-commercial use and may not be used for any purpose other than to identify prospective properties you may be interested in purchasing. The display of MLS data is usually deemed reliable but is NOT guaranteed accurate by the MLS. Buyers are responsible for verifying the accuracy of all information and should investigate the data themselves or retain appropriate professionals. Information from sources other than the Listing Agent may have been included in the MLS data. Unless otherwise specified in writing, the Broker/Agent has not and will not verify any information obtained from other sources. The Broker/Agent providing the information contained herein may or may not have been the Listing and/or Selling Agent.
