

288 Whitmore St 121Oakland, CA 94611
Mortgage Calculator
Monthly Payment (Est.)
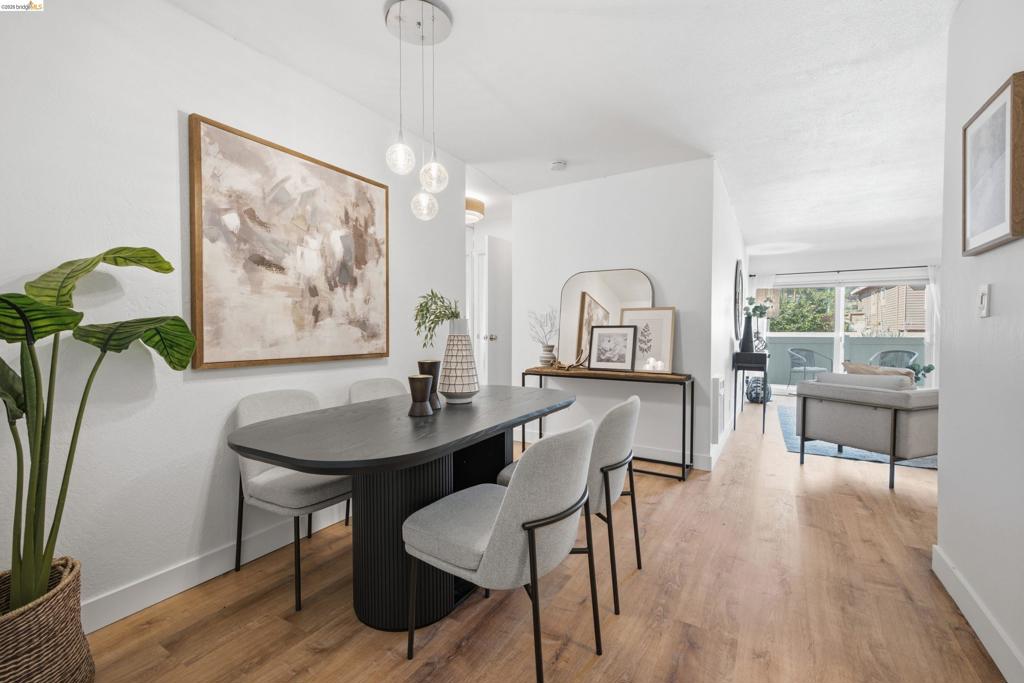
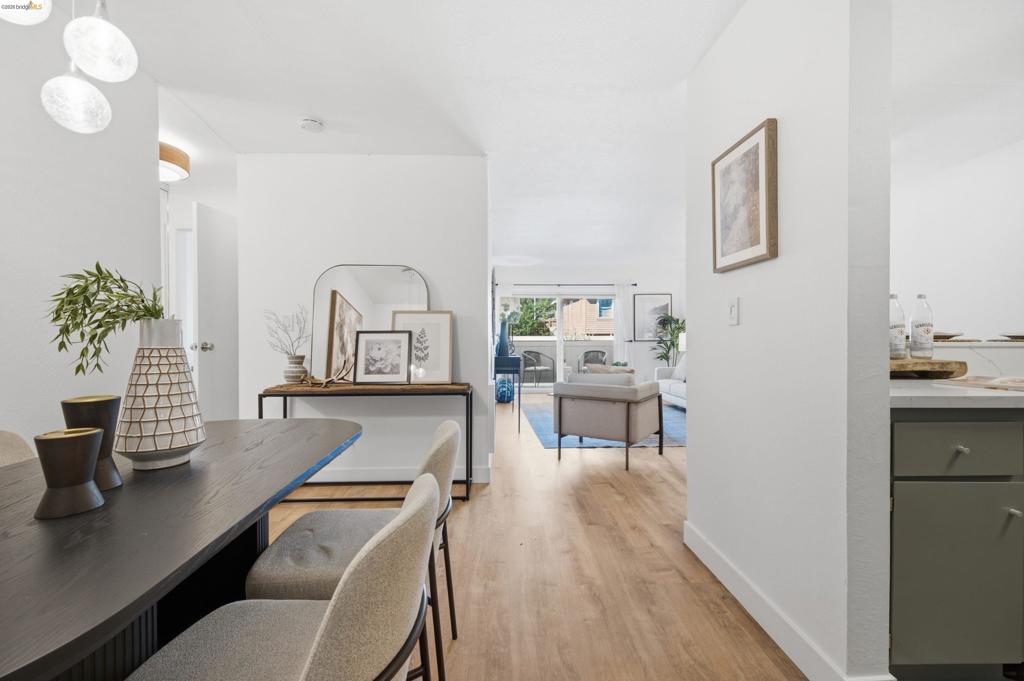
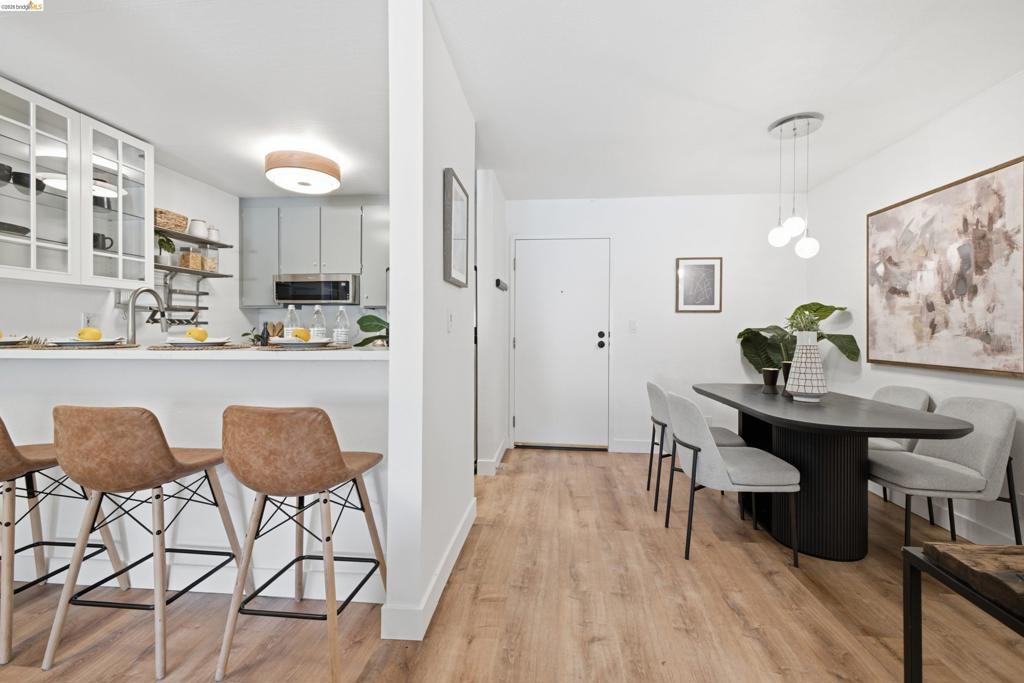
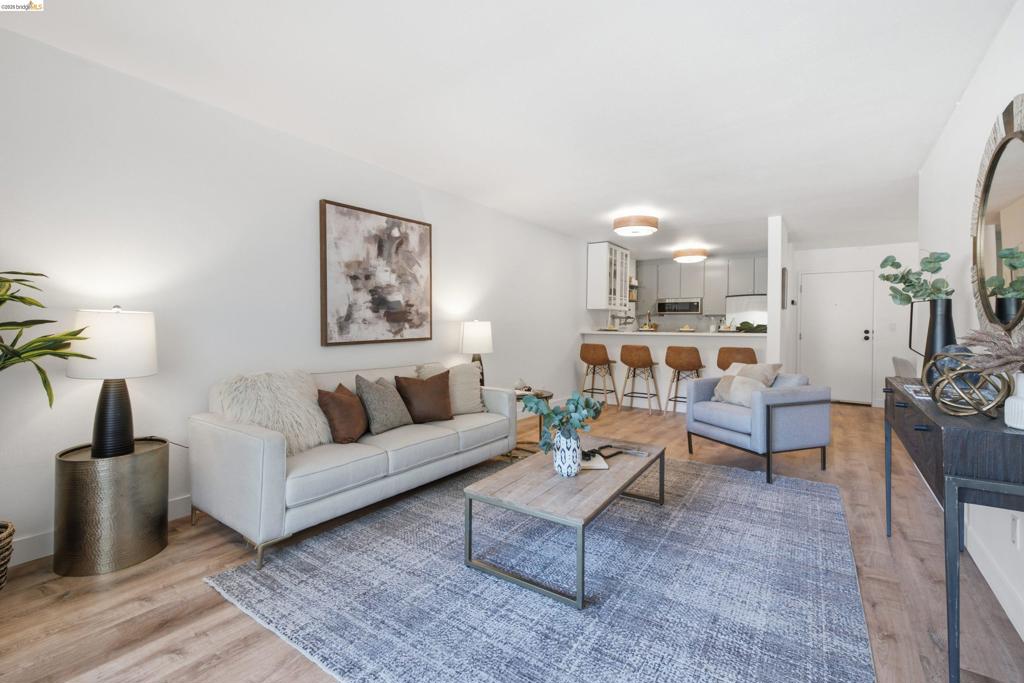
$1,364Welcome to 288 Whitmore St #121, a fully updated 1BD/1BA condo offering light-filled living in an open floor plan. Fresh interior paint, new flooring, a refreshed kitchen, and a refreshed bath make the space move-in ready. The kitchen features modern stainless-steel appliances, including a double oven. Step outside to your private outdoor patio—ideal for morning coffee or easy indoor/outdoor entertaining. The secured building features a year-round heated outdoor pool and hot tub, gym, and sauna, plus one dedicated parking space in a gated garage. The unit is conveniently located near the laundry room for everyday ease. Fantastic location just blocks from Piedmont Ave and College Ave restaurants, shops, and amenities! Convenient access to Rockridge and MacArthur BART, multiple bus lines, and a quick drive to 24; 580 freeways for commuting around the Bay.
| 2 weeks ago | Listing updated with changes from the MLS® | |
| 2 months ago | Status changed to Pending | |
| 2 months ago | Listing first seen on site |

This information is for your personal, non-commercial use and may not be used for any purpose other than to identify prospective properties you may be interested in purchasing. The display of MLS data is usually deemed reliable but is NOT guaranteed accurate by the MLS. Buyers are responsible for verifying the accuracy of all information and should investigate the data themselves or retain appropriate professionals. Information from sources other than the Listing Agent may have been included in the MLS data. Unless otherwise specified in writing, the Broker/Agent has not and will not verify any information obtained from other sources. The Broker/Agent providing the information contained herein may or may not have been the Listing and/or Selling Agent.
