

37 Corte Pinon CourtMoraga, CA 94556


Mortgage Calculator
Monthly Payment (Est.)
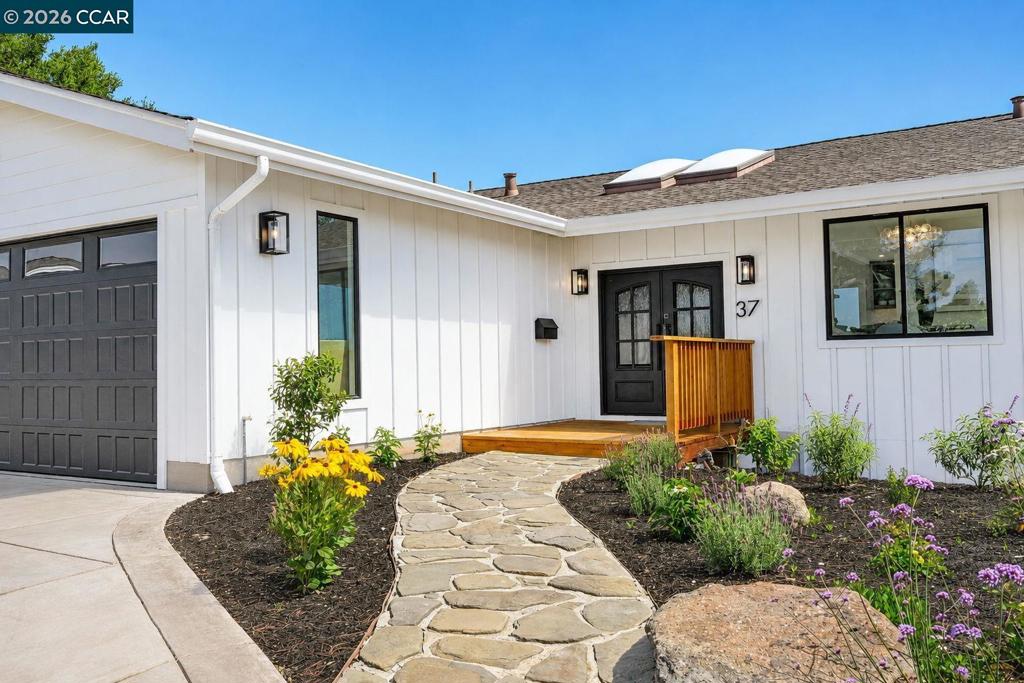
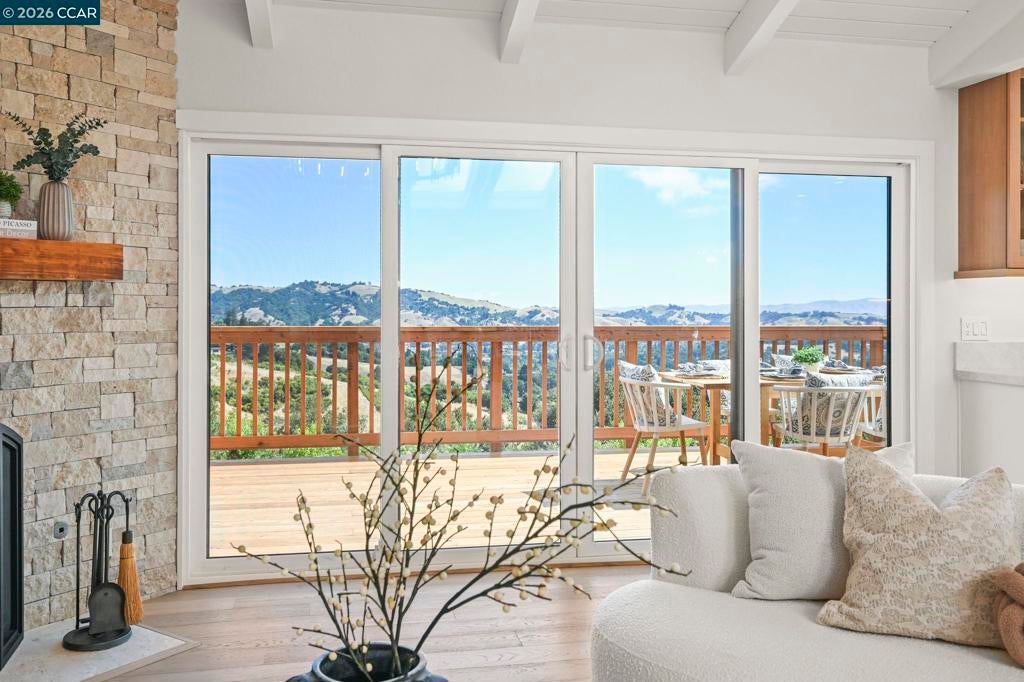
$12,090Views! California living at its finest with sweeping views of Mt. Diablo & Lafayette Valley. Fully remodeled with over $600k in premium upgrades! This rare court-location gem features a stunning chef’s kitchen with Bertazzoni appliances, quartz counters, and an oversized island, opening seamlessly to an expansive new redwood decks. Flexible split-level layout: main level features the primary suite, 2nd bedrooms, kitchen, living, dining, and laundry. Lower level includes 2 bedrooms, a full bath, and a family room. Upgrades include new James Hardie siding, energy-efficient windows, high-efficiency HVAC, flooring, redwood decks, bathrooms, and driveway. Backyard access directly to the Lafayette Reservoir Upper Rim Trail. Enjoy the HOA swim club and clubhouse, all while being just moments from top-rated schools, parks, and shopping.
| 2 weeks ago | Listing updated with changes from the MLS® | |
| 2 weeks ago | Status changed to Pending | |
| a month ago | Price changed to $2,650,000 | |
| 2 months ago | Listing first seen on site |

This information is for your personal, non-commercial use and may not be used for any purpose other than to identify prospective properties you may be interested in purchasing. The display of MLS data is usually deemed reliable but is NOT guaranteed accurate by the MLS. Buyers are responsible for verifying the accuracy of all information and should investigate the data themselves or retain appropriate professionals. Information from sources other than the Listing Agent may have been included in the MLS data. Unless otherwise specified in writing, the Broker/Agent has not and will not verify any information obtained from other sources. The Broker/Agent providing the information contained herein may or may not have been the Listing and/or Selling Agent.
