

2131 Northwood Cir DConcord, CA 94520
Mortgage Calculator
Monthly Payment (Est.)
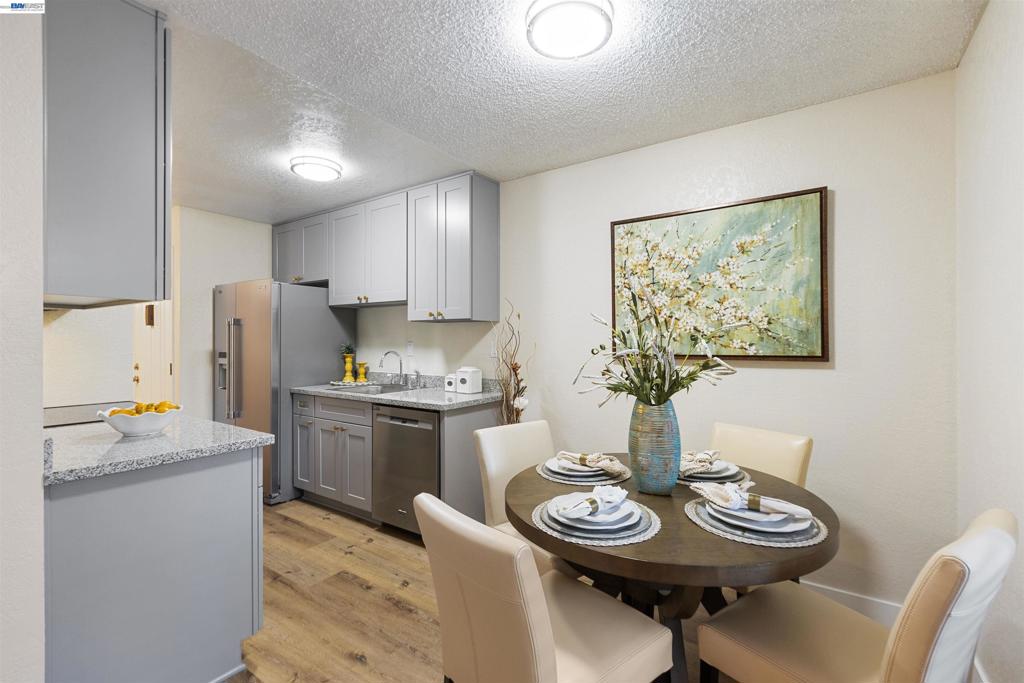
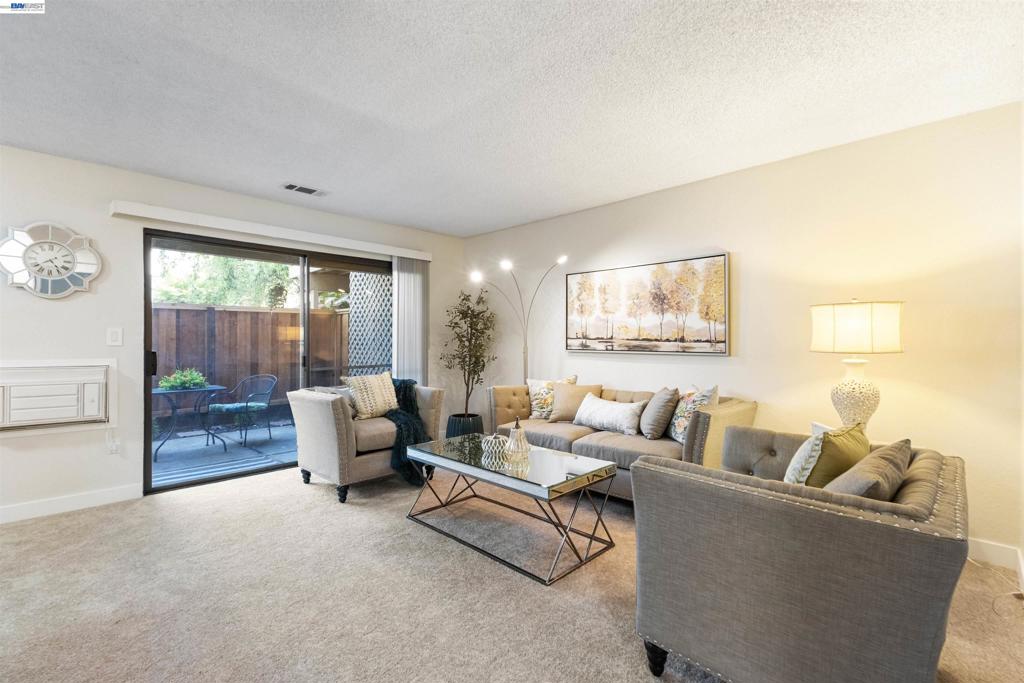
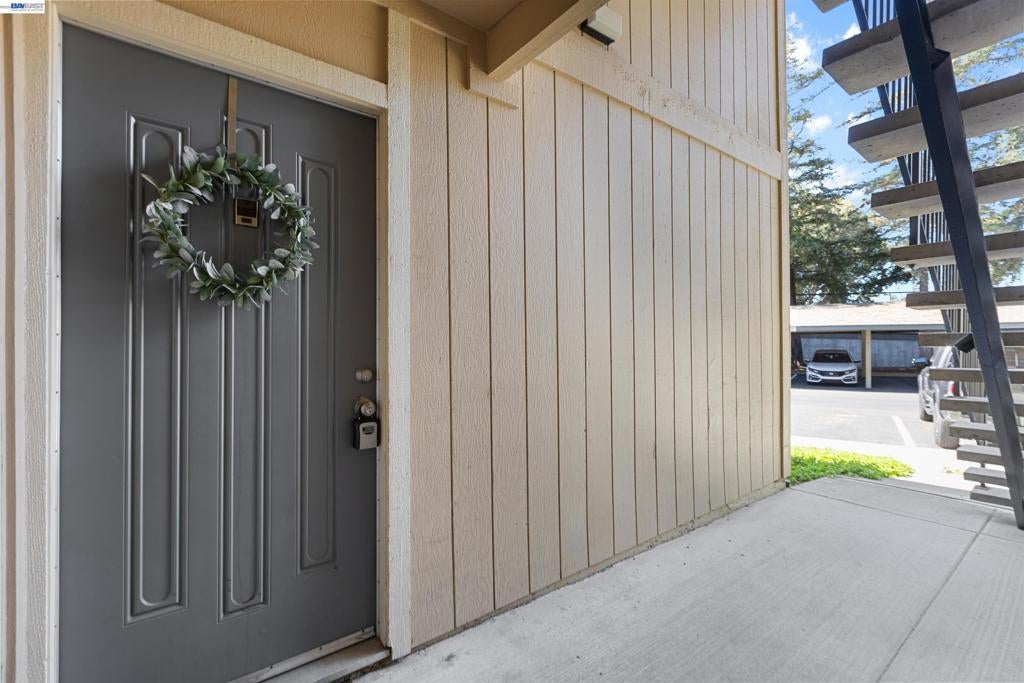
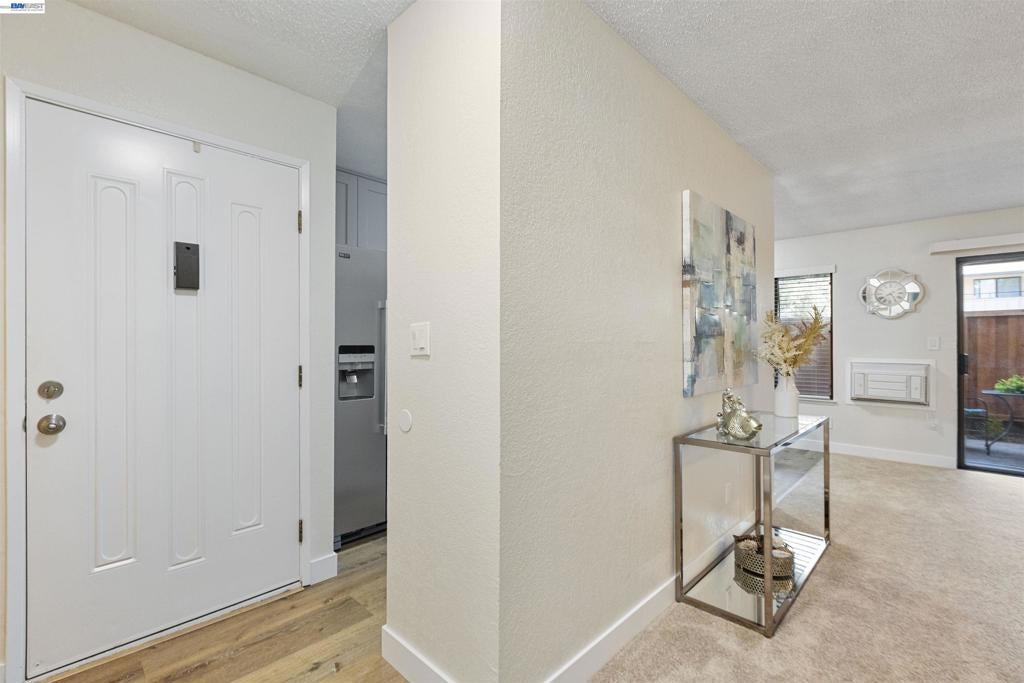
$1,273Why spend time and money remodeling when you can move right in? This fully renovated, ground-floor Northwood condo offers a fresh, modern interior with every major surface thoughtfully updated. The new kitchen features gray shaker cabinetry, granite countertops, stainless steel appliances and generous storage, while the remodeled bathroom showcases a marble-look tile surround, new vanity and updated fixtures. Fresh paint, new carpet and new LVP flooring create a cohesive, comfortable home that feels brand new. The functional layout makes excellent use of the space, and the private enclosed patio provides a peaceful spot for morning coffee, outdoor dining or relaxing beneath the surrounding mature trees. Ground-floor access adds everyday convenience, while assigned covered parking, guest parking and nearby community laundry simplify daily living. Enjoy the community pool and beautifully maintained greenbelts without the upkeep. The monthly HOA fee includes water, sewer, trash, exterior maintenance and hazard insurance, helping make monthly expenses more predictable. Conveniently located near North Concord/Martinez BART, shopping, dining, parks and major commuter routes, this move-in-ready home offers an appealing opportunity to stop renting, simplify your lifestyle or add a well-located property to your portfolio.
| 3 weeks ago | Listing updated with changes from the MLS® | |
| 3 weeks ago | Status changed to Pending | |
| 2 months ago | Listing first seen on site |

This information is for your personal, non-commercial use and may not be used for any purpose other than to identify prospective properties you may be interested in purchasing. The display of MLS data is usually deemed reliable but is NOT guaranteed accurate by the MLS. Buyers are responsible for verifying the accuracy of all information and should investigate the data themselves or retain appropriate professionals. Information from sources other than the Listing Agent may have been included in the MLS data. Unless otherwise specified in writing, the Broker/Agent has not and will not verify any information obtained from other sources. The Broker/Agent providing the information contained herein may or may not have been the Listing and/or Selling Agent.
