

917 Hamilton DrPleasant Hill, CA 94523
Mortgage Calculator
Monthly Payment (Est.)
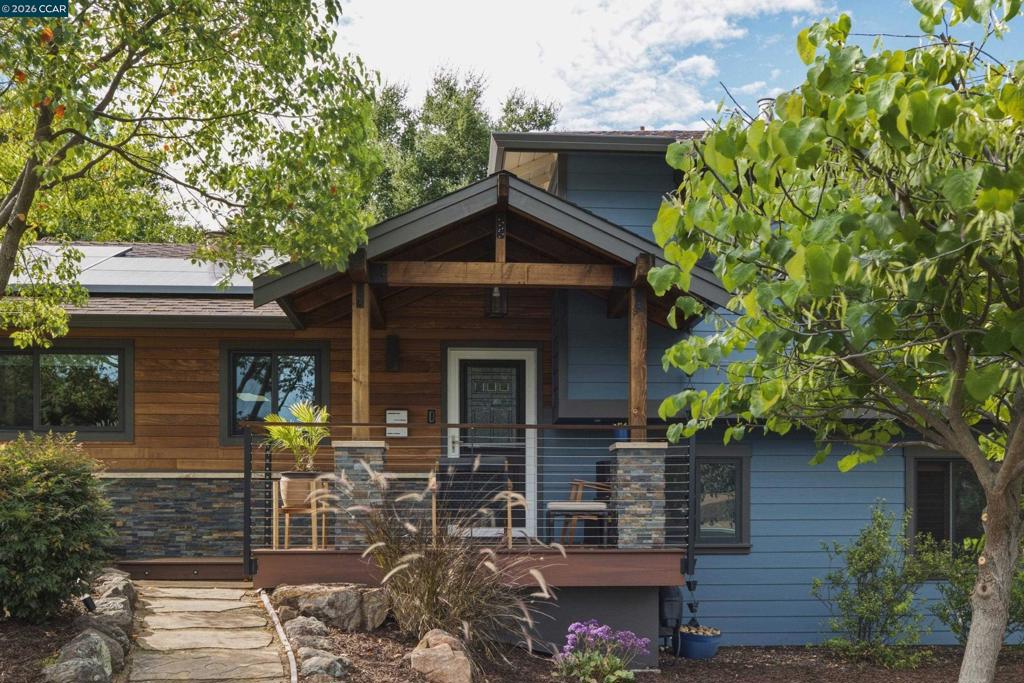
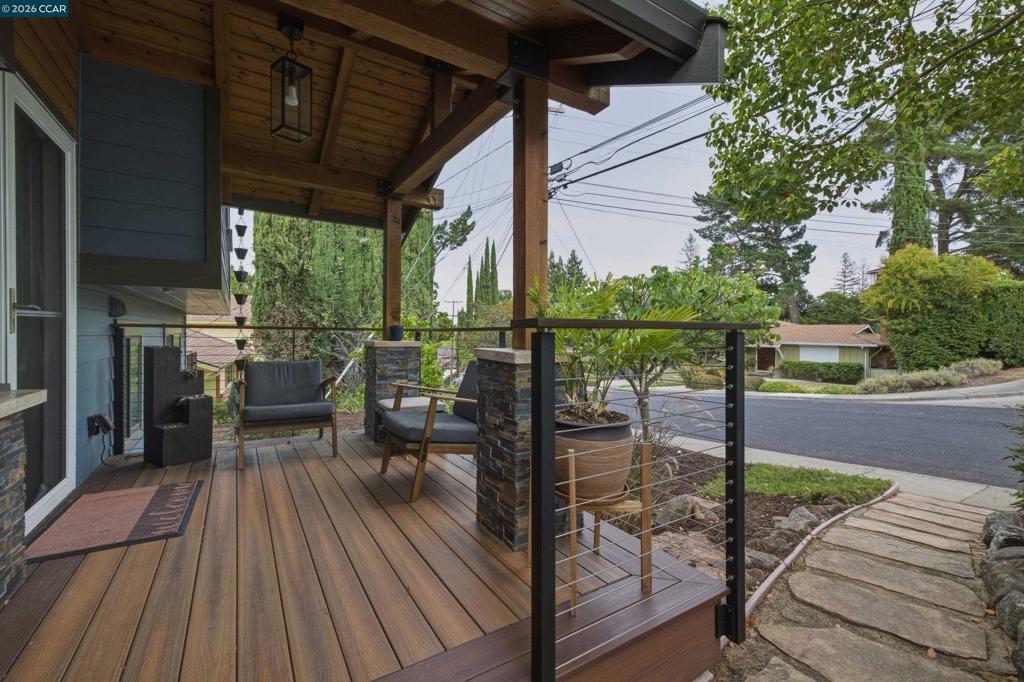
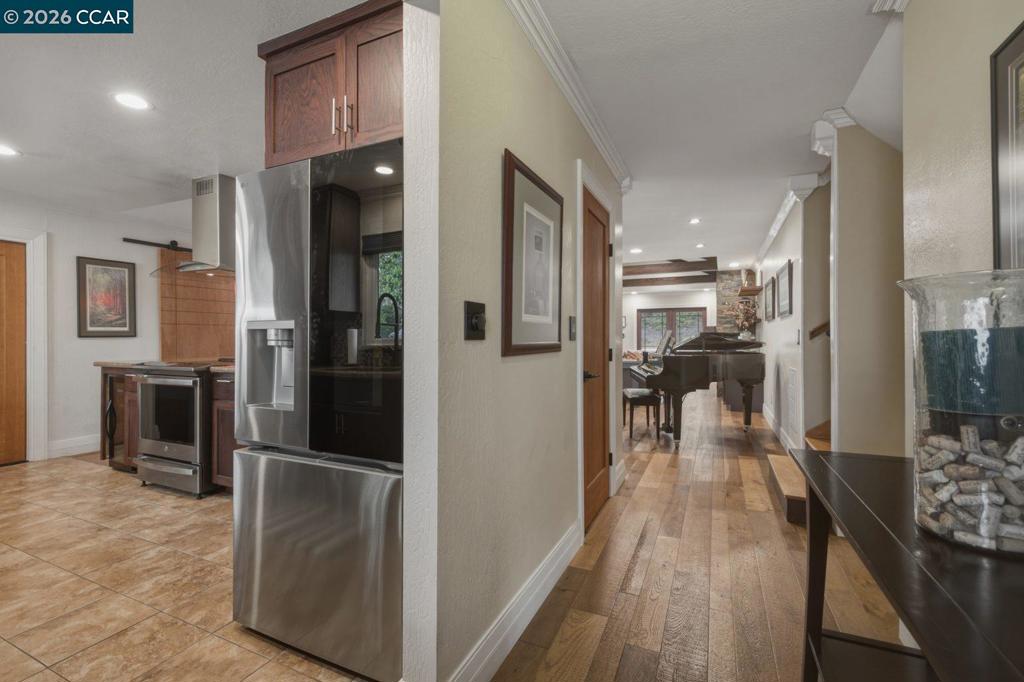
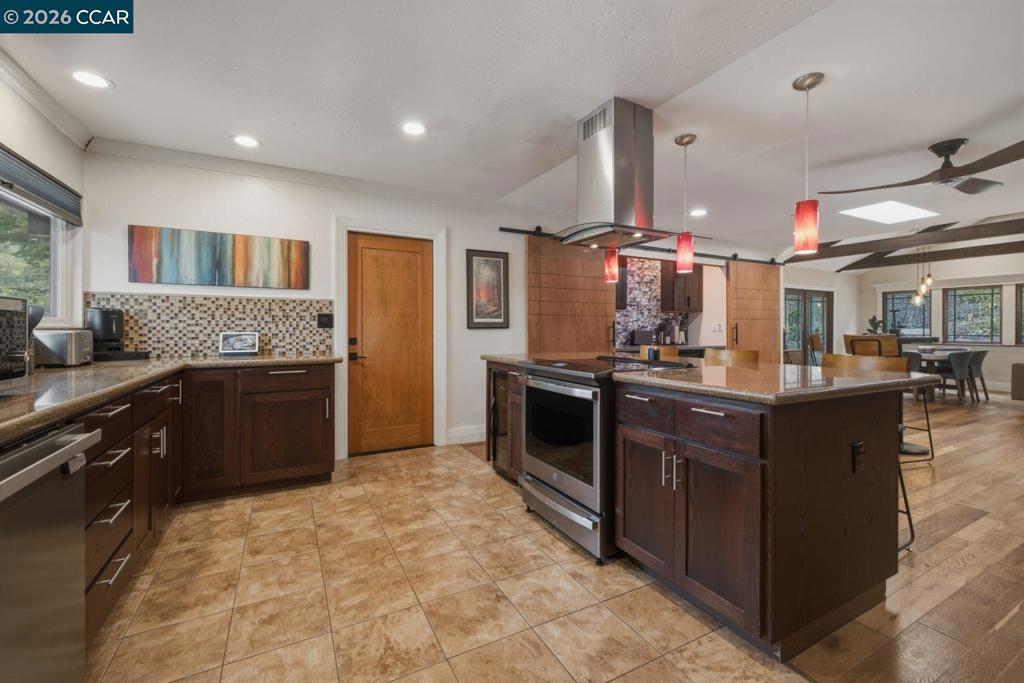
Enter an interest rate to see your estimated monthly payment.Nestled in the highly sought-after Hillsdale neighborhood, this beautifully updated 4-bedroom, 2.5-bath home offers 2,433 sq. ft. of thoughtfully designed living space on a spacious corner lot. The open-concept kitchen, dining area, and family room create the perfect setting for everyday living and entertaining, featuring a large center island, built-in cabinetry and shelving, a cozy gas log fireplace, and a custom wine bar with built-ins and dual wine refrigerators. Thoughtful upgrades include remodeled bathrooms, a new induction cooktop, refinished hardwood floors, solar, and smart home features including a Nest thermostat, Nest smart lock, and Philips Hue lighting throughout. Ceiling fans in every room provide year-round comfort. Enjoy seamless indoor-outdoor living with low-maintenance composite decking at both the front and rear of the home, a private backyard with mature landscaping, a relaxing hot tub, and plenty of space for entertaining. Ideally located near top-rated schools, parks, the Contra Costa Canal Trail, Downtown Pleasant Hill, shopping, dining, BART, and convenient freeway access, this exceptional home offers the perfect blend of comfort, style, and location.
| 2 weeks ago | Listing updated with changes from the MLS® | |
| 2 weeks ago | Status changed to Active | |
| 3 weeks ago | Price changed to $1,500,000 | |
| 3 months ago | Listing first seen on site |

This information is for your personal, non-commercial use and may not be used for any purpose other than to identify prospective properties you may be interested in purchasing. The display of MLS data is usually deemed reliable but is NOT guaranteed accurate by the MLS. Buyers are responsible for verifying the accuracy of all information and should investigate the data themselves or retain appropriate professionals. Information from sources other than the Listing Agent may have been included in the MLS data. Unless otherwise specified in writing, the Broker/Agent has not and will not verify any information obtained from other sources. The Broker/Agent providing the information contained herein may or may not have been the Listing and/or Selling Agent.
