

454 Bristol CtOakley, CA 94561
Mortgage Calculator
Monthly Payment (Est.)
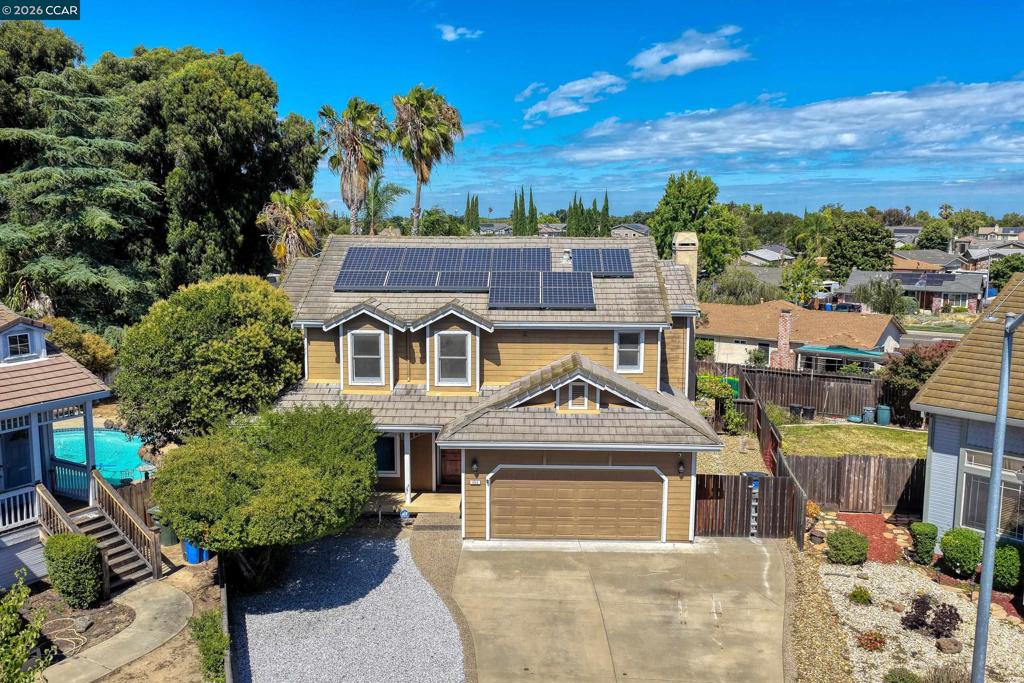
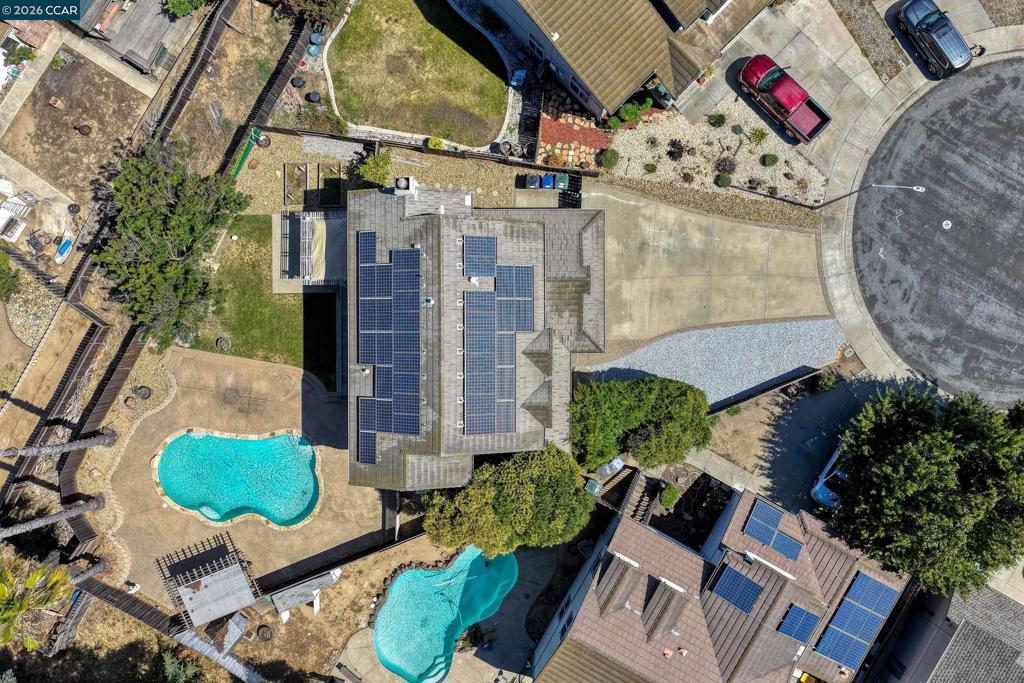
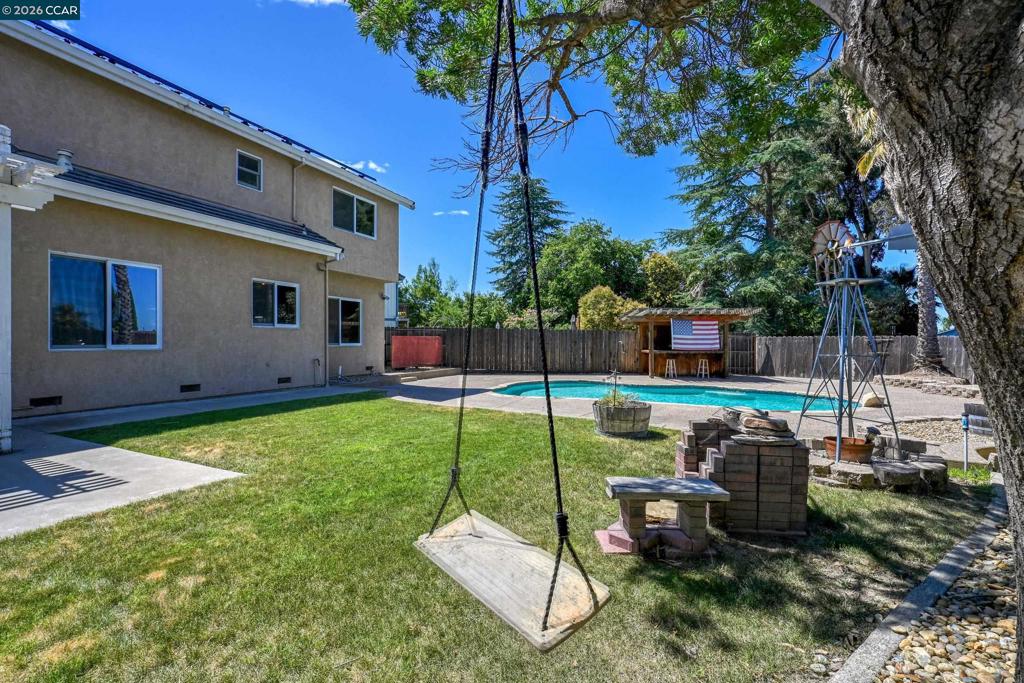
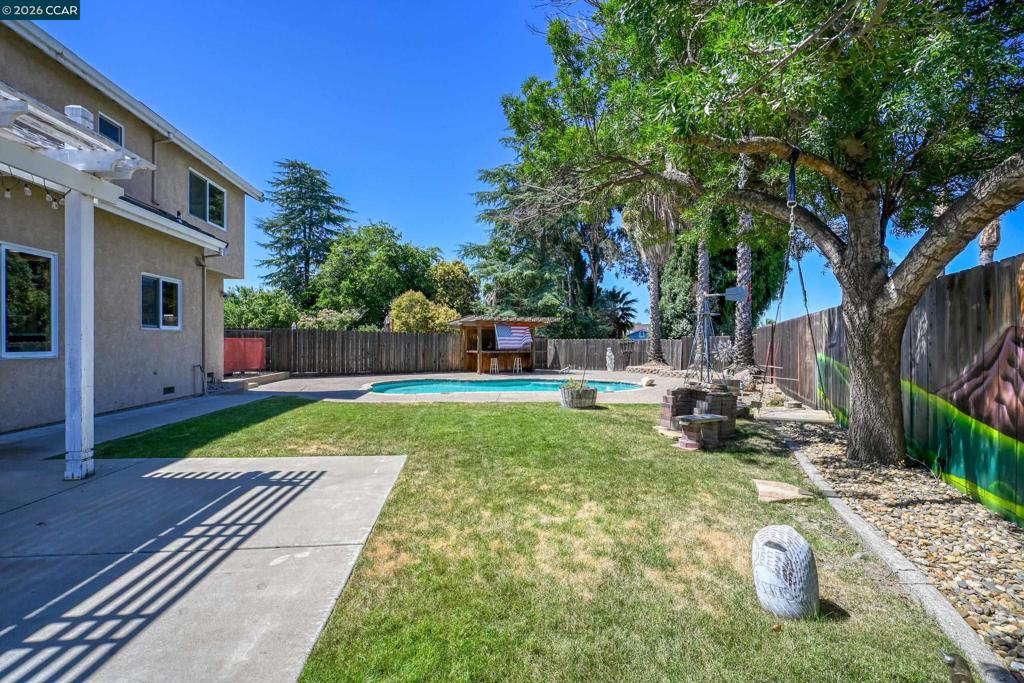
Enter an interest rate to see your estimated monthly payment.PRICE REDUCED TO 739.9K. NO MELLO-ROOS! 36 OWNED SOLAR PANELS! NEARLY ¼-ACRE LOT! PRIVATE HEATED POOL! SAVE THOUSANDS ANNUALLY! Enjoy NO Mello-Roos assessments and substantial potential electricity savings from 36 fully owned solar panels with no solar payments! This beautiful 4-bedroom, 2.5-bath, 2,425 sq. ft. home sits on an expansive, nearly quarter-acre lot in a highly desirable court location. Enjoy your own resort-style backyard featuring a large heated swimming pool, spacious lawn, mature trees, covered porch, tree swing, raised garden beds, and grapevines. Beautiful, established landscaping and outdoor amenities are already complete, offering exceptional value and the perfect setting for entertaining or relaxing. Inside, discover a beautifully remodeled chef's kitchen featuring granite slab countertops, stainless steel appliances, farmhouse sink, breakfast bar, and gorgeous pool views. Additional upgrades include beautiful flooring throughout, new bedroom carpeting, crown molding, remodeled guest bathrooms, custom front door, and newer HVAC. The spacious primary suite features vaulted ceilings, a luxurious bathroom with jetted soaking tub, separate shower, and oversized walk-in closet. Three bedrooms offer walk-in closets, plus a convenient upstairs laundry room. Ideally located near schools, parks, shopping, restaurants, Highway 4 Bypass, and BART. MORE SPACE. BEAUTIFUL UPGRADES. LOWER POTENTIAL OWNERSHIP COSTS. EXCEPTIONAL VALUE AT $739,900!
| 3 days ago | Listing updated with changes from the MLS | |
| 4 days ago | Status changed to Active | |
| 2 weeks ago | Price changed to $739,900 | |
| 4 months ago | Listing first seen on site |

This information is for your personal, non-commercial use and may not be used for any purpose other than to identify prospective properties you may be interested in purchasing. The display of MLS data is usually deemed reliable but is NOT guaranteed accurate by the MLS. Buyers are responsible for verifying the accuracy of all information and should investigate the data themselves or retain appropriate professionals. Information from sources other than the Listing Agent may have been included in the MLS data. Unless otherwise specified in writing, the Broker/Agent has not and will not verify any information obtained from other sources. The Broker/Agent providing the information contained herein may or may not have been the Listing and/or Selling Agent.
