

6616 Outlook AveOakland, CA 94605

Mortgage Calculator
Monthly Payment (Est.)
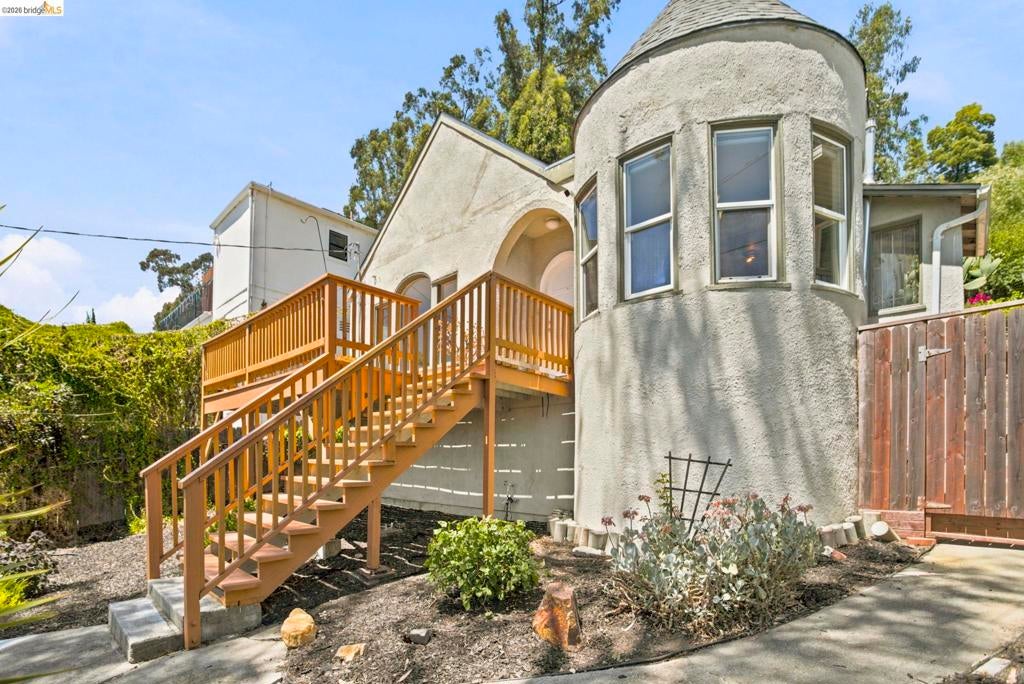
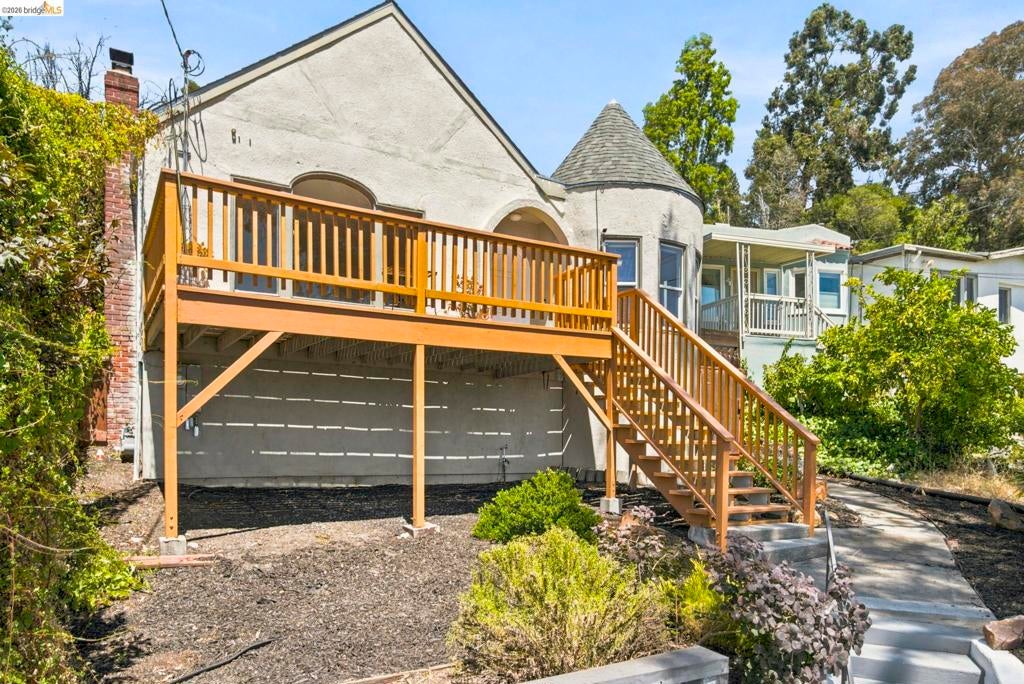
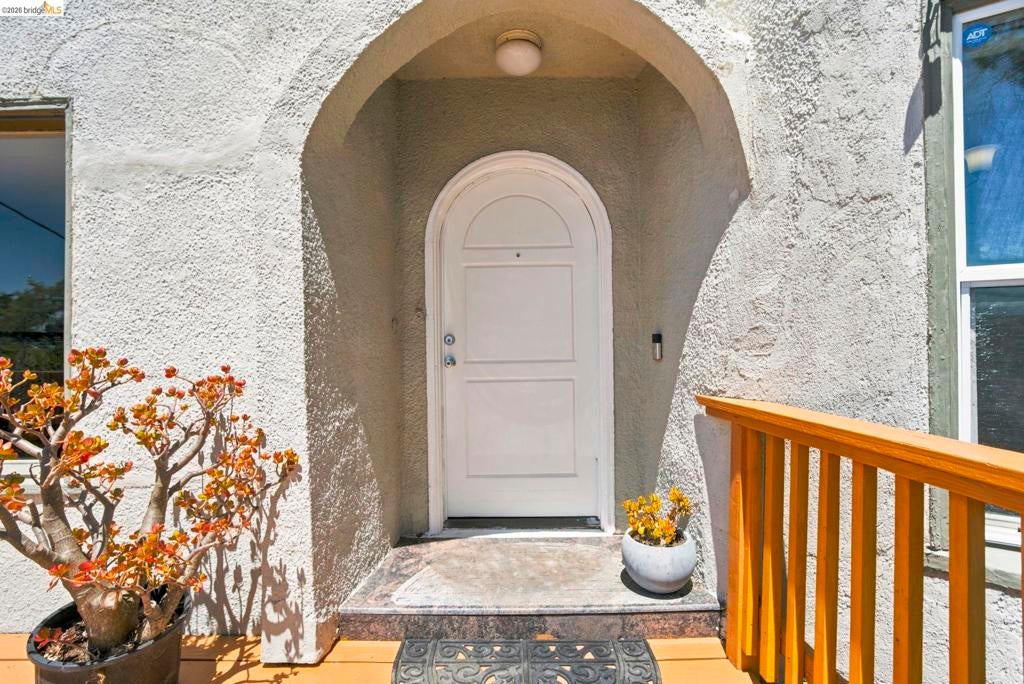
$3,080Perched above the street on a picturesque hillside, this enchanting split-level home is filled with warmth, character, and timeless appeal. Rich hardwood floors, graceful architectural details, and abundant natural light create an inviting atmosphere from the moment you step inside. The beautifully renovated bathroom blends classic style with modern finishes, while the thoughtfully designed layout places all three bedrooms on the same level for comfortable everyday living. The inviting living spaces flow effortlessly to a spacious view deck, perfect for entertaining or simply taking in the Bay and city views. The expansive backyard offers endless possibilities. Create lush gardens, host unforgettable gatherings, enjoy space to play, or even cultivate your own urban farm. The charming third bedroom opens through French doors to a covered patio, creating a peaceful retreat with a seamless connection to the outdoors. Practical updates—including a newer roof, updated electrical, drainage improvements, sewer compliance, laundry room, and generous basement storage—provide peace of mind while preserving the home's authentic character. A home this full of charm, personality, and possibility is one you'll fall in love with the moment you arrive. Looking for a lower rate and no PMI? This property may qualify for the Community Advantage Home Loan Program! Ask your lender for details. Buyer and property eligibility requirements apply. VA, no problem; there are so many loan options! Seller purchased with FHA, so it is assumable!!!
| 4 weeks ago | Listing updated with changes from the MLS® | |
| 4 weeks ago | Status changed to Pending | |
| 2 months ago | Listing first seen on site |

This information is for your personal, non-commercial use and may not be used for any purpose other than to identify prospective properties you may be interested in purchasing. The display of MLS data is usually deemed reliable but is NOT guaranteed accurate by the MLS. Buyers are responsible for verifying the accuracy of all information and should investigate the data themselves or retain appropriate professionals. Information from sources other than the Listing Agent may have been included in the MLS data. Unless otherwise specified in writing, the Broker/Agent has not and will not verify any information obtained from other sources. The Broker/Agent providing the information contained herein may or may not have been the Listing and/or Selling Agent.
