

3206 Shrute DrLathrop, CA 95330
Mortgage Calculator
Monthly Payment (Est.)
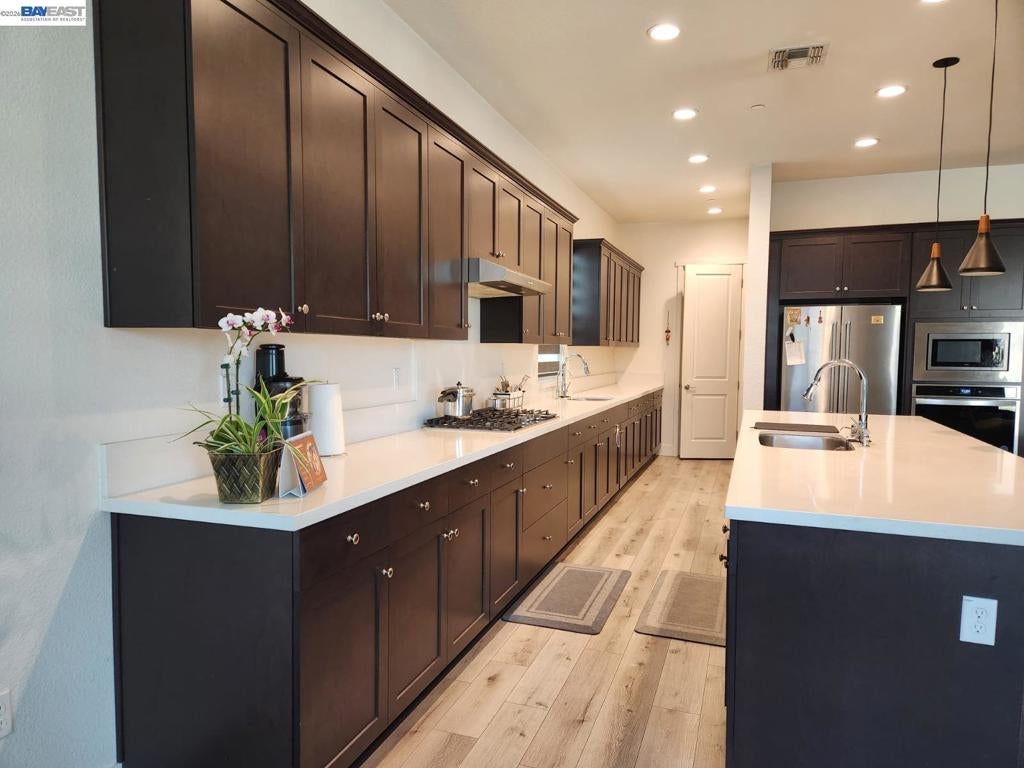
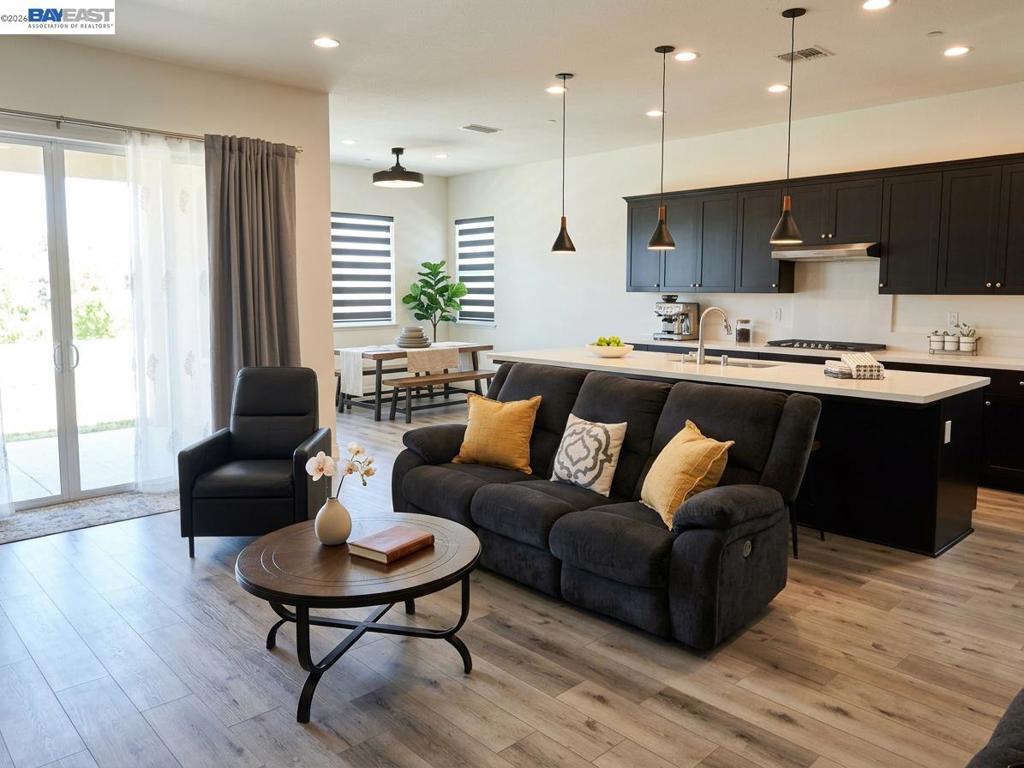
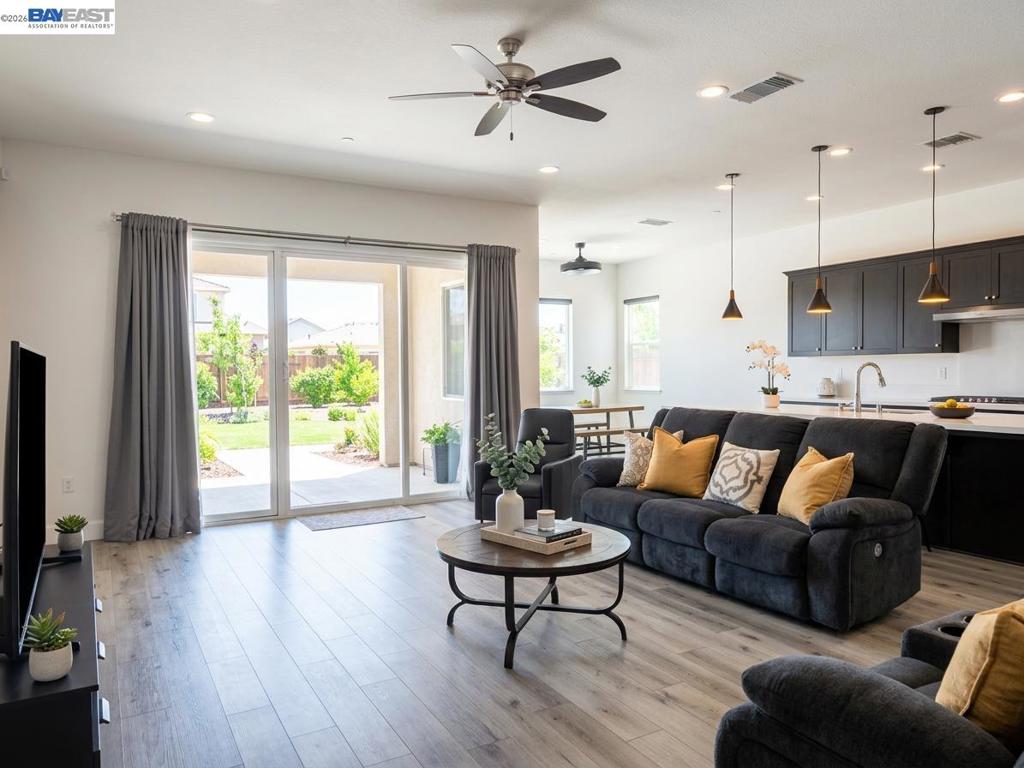
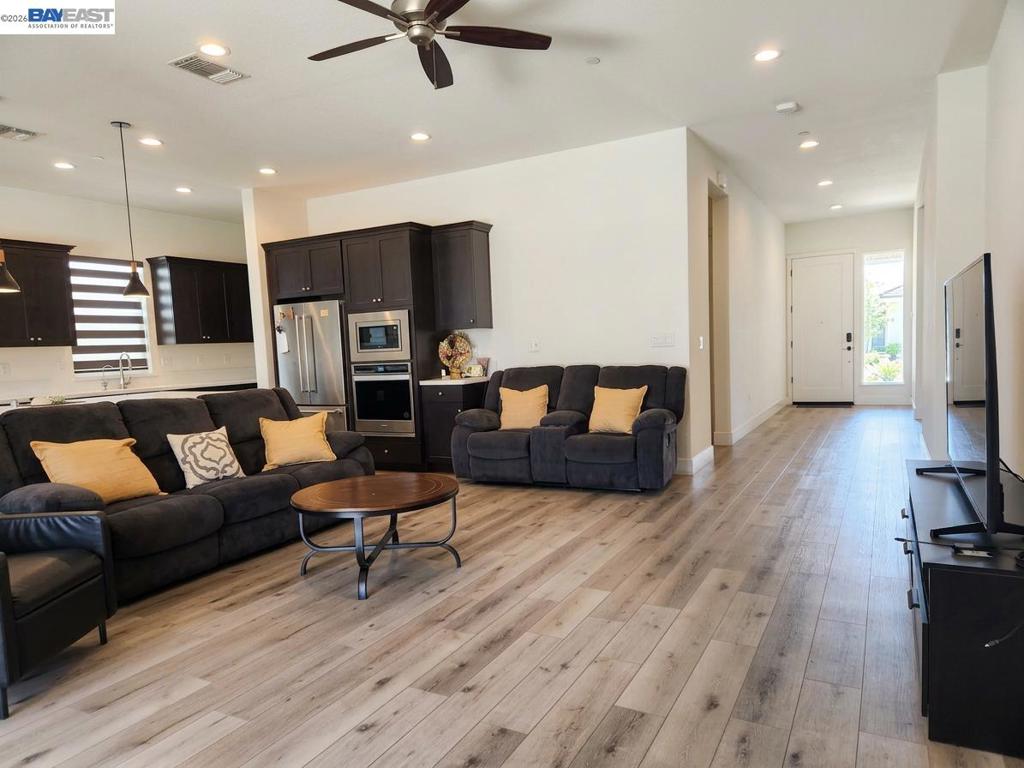
$3,463NEW PHOTOS COMING SOON Stunning 3 Bedroom + Den, 2.5 Bath Home in River Islands — Premium Builder, Modern Upgrades, Exceptional Location Beautifully crafted by one of River Islands’ premium builders, this spacious 3-bedroom + den, 2.5-bath home offers 2,095 sq ft of modern living on an expansive ~8,000 sq ft lot. Featuring impressive 10-ft ceilings, 8-ft doors, and upgraded vinyl plank flooring throughout, the home delivers a bright, open floor plan designed for comfort, elegance, and everyday functionality. The contemporary kitchen includes energy-efficient appliances, abundant counter space, and a reverse osmosis water filtration system. Additional upgrades include premium window blinds, a full home security system, and a garage keypad entry for enhanced convenience and peace of mind. Solar panels provide significant monthly savings and support sustainable living. A large in-unit washer and dryer are included, and the 2-car garage offers secure parking and extra storage. The expansive private backyard is perfect for outdoor entertaining, children’s play, or quiet relaxation. Ideally located near both River Islands elementary and high schools, scenic lakes, parks, and walking trails, this home offers exceptional lifestyle convenience. Shopping and dining options are just minutes away, with easy freeway access for smooth commuting. This beautifully upgraded home is the ideal choice for buyers seeking space, style, security, and modern amenities in one of Lathrop’s most sought-after neighborhoods.
| a month ago | Listing updated with changes from the MLS® | |
| a month ago | Status changed to Active | |
| a month ago | Price changed to $759,000 | |
| 2 months ago | Listing first seen on site |

This information is for your personal, non-commercial use and may not be used for any purpose other than to identify prospective properties you may be interested in purchasing. The display of MLS data is usually deemed reliable but is NOT guaranteed accurate by the MLS. Buyers are responsible for verifying the accuracy of all information and should investigate the data themselves or retain appropriate professionals. Information from sources other than the Listing Agent may have been included in the MLS data. Unless otherwise specified in writing, the Broker/Agent has not and will not verify any information obtained from other sources. The Broker/Agent providing the information contained herein may or may not have been the Listing and/or Selling Agent.
