

3214 Stuart StOakland, CA 94602
Mortgage Calculator
Monthly Payment (Est.)
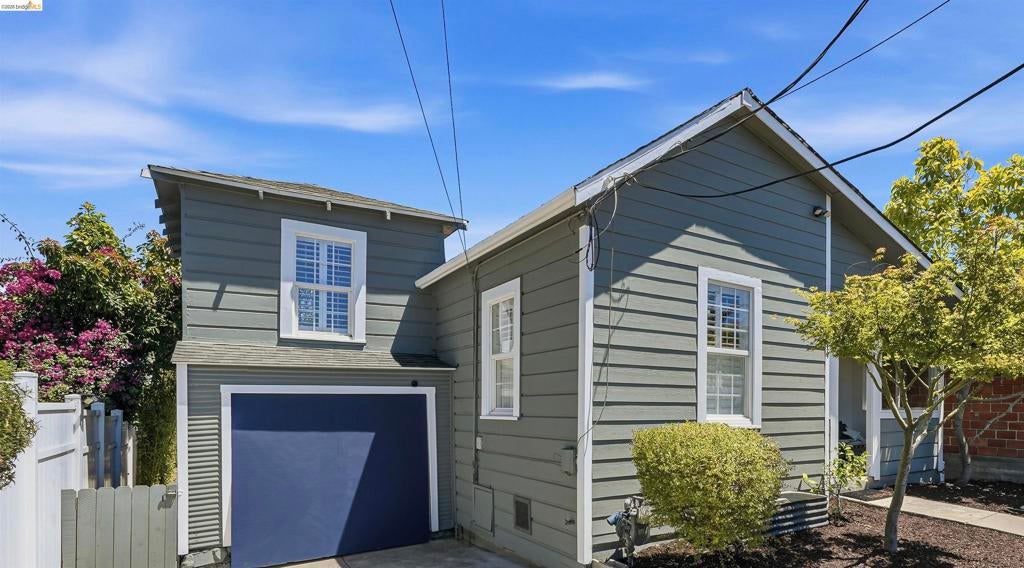
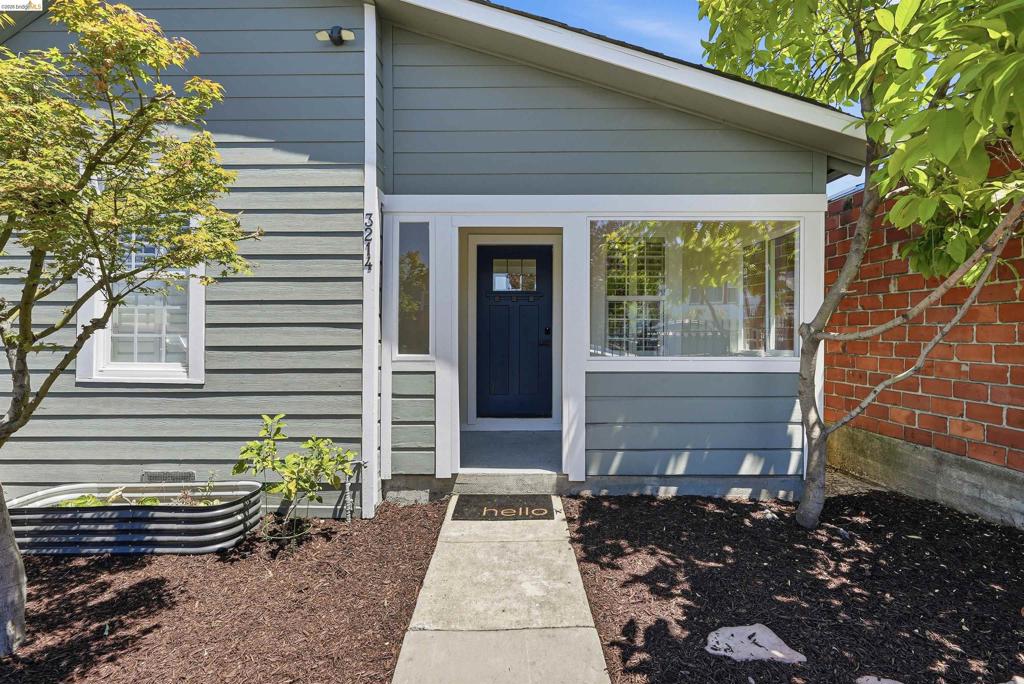
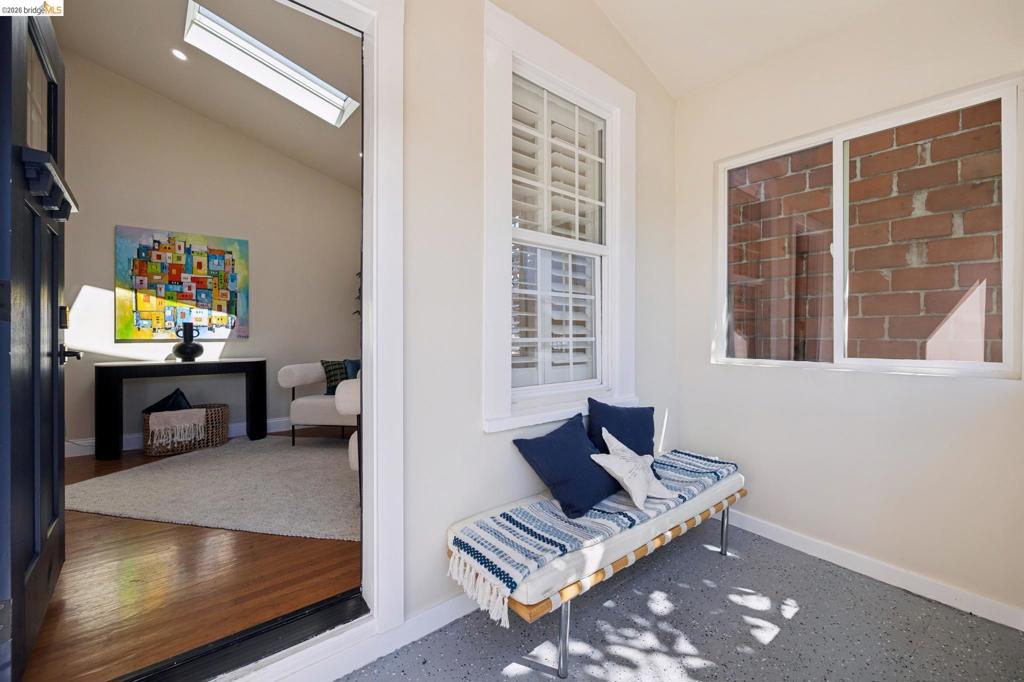
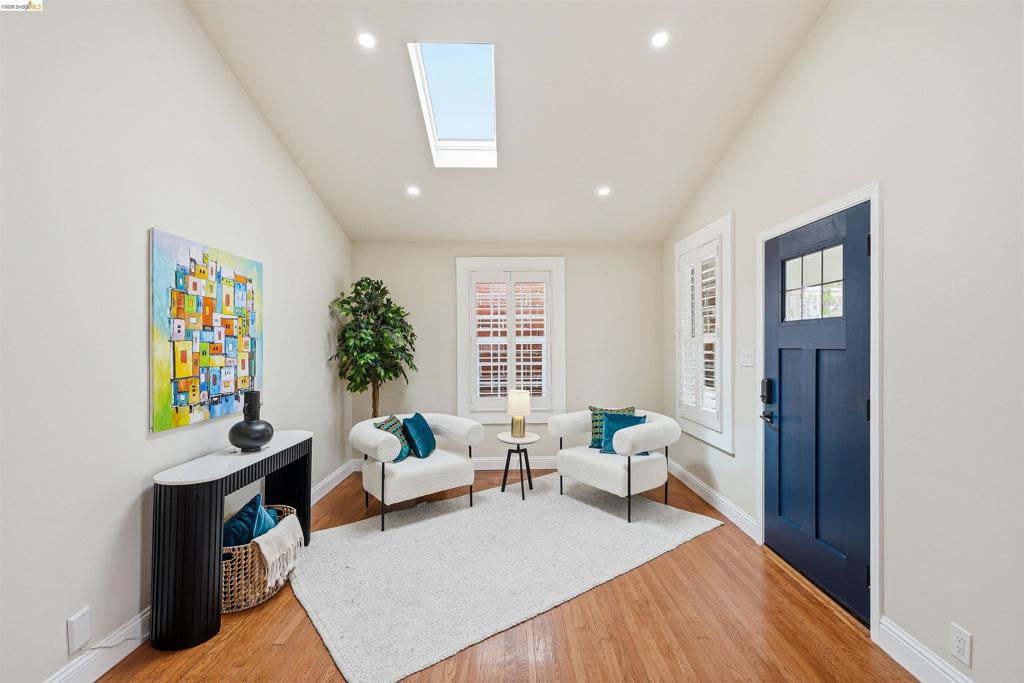
$3,189Experience the perfect blend of warmth, light, and architectural charm in this beautifully updated Bella Vista home. A welcoming foyer with a skylight and inviting sitting area creates a stunning first impression before opening into an expansive great room with soaring vaulted ceilings, dramatic clerestory windows, and skylights that flood the home with abundant natural light. The seamless open-concept design flows effortlessly into the chef-inspired kitchen, creating the perfect space for entertaining, family gatherings, and everyday living. The primary bedroom features its own en-suite bathroom, while the thoughtfully designed floor plan offers comfort and functionality throughout. Step outside to your own private courtyard-style backyard, thoughtfully designed for effortless entertaining and everyday relaxation. The expansive patio offers multiple seating areas surrounded by mature trees, creating a peaceful setting with privacy and hillside views—perfect for hosting friends, enjoying outdoor dining, or unwinding with your morning coffee. Beyond the courtyard, a detached studio with its own private entrance, full bathroom, and outdoor kitchenette with a sink provides exceptional flexibility for guests, a home office, creative studio, or extended family. Ideally located in Oakland's sought-after Bella Vista neighborhood, just minutes from Highland Hospital, Lake Merritt, Trader Joe's, the Glenview District, Downtown Oakland, and major commuter routes, this home offers timeless architectural character, modern updates, flexible living, and exceptional convenience. More than just a home, it's a place you'll love coming home to every day.
| 3 weeks ago | Listing updated with changes from the MLS® | |
| 4 weeks ago | Status changed to Pending | |
| 2 months ago | Listing first seen on site |

This information is for your personal, non-commercial use and may not be used for any purpose other than to identify prospective properties you may be interested in purchasing. The display of MLS data is usually deemed reliable but is NOT guaranteed accurate by the MLS. Buyers are responsible for verifying the accuracy of all information and should investigate the data themselves or retain appropriate professionals. Information from sources other than the Listing Agent may have been included in the MLS data. Unless otherwise specified in writing, the Broker/Agent has not and will not verify any information obtained from other sources. The Broker/Agent providing the information contained herein may or may not have been the Listing and/or Selling Agent.
