

19264 Rockridge WaySonora, CA 95370
Mortgage Calculator
Monthly Payment (Est.)
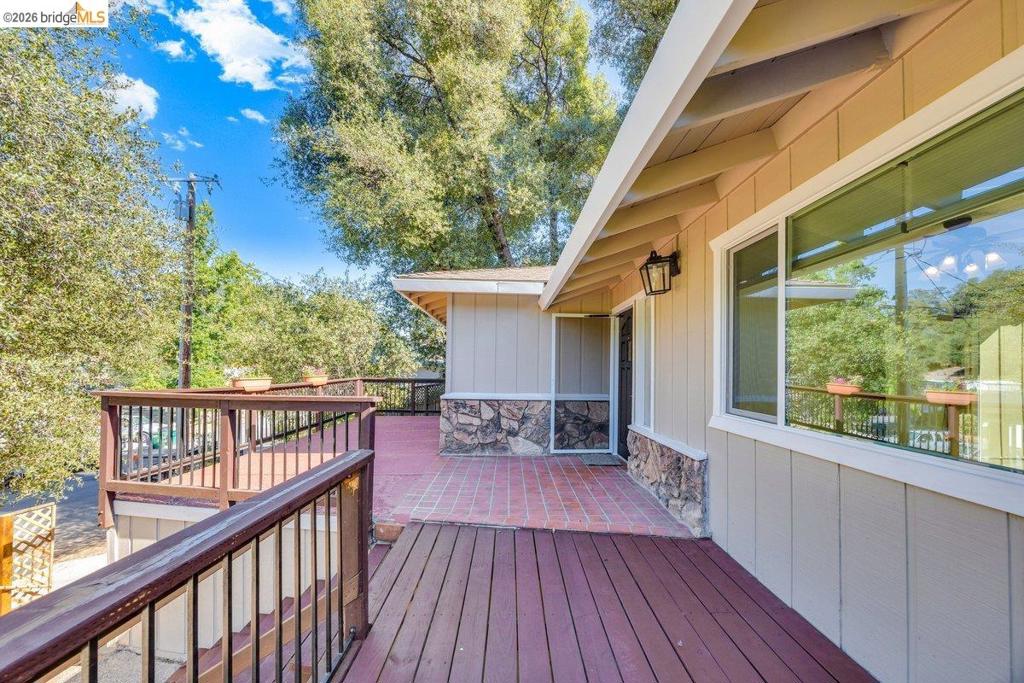
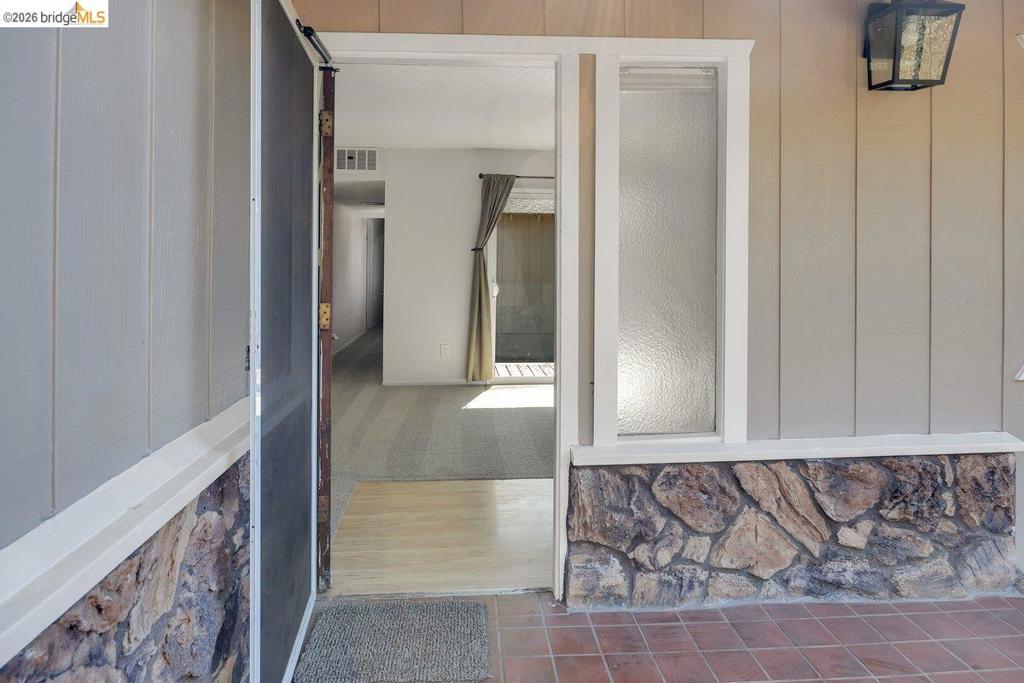
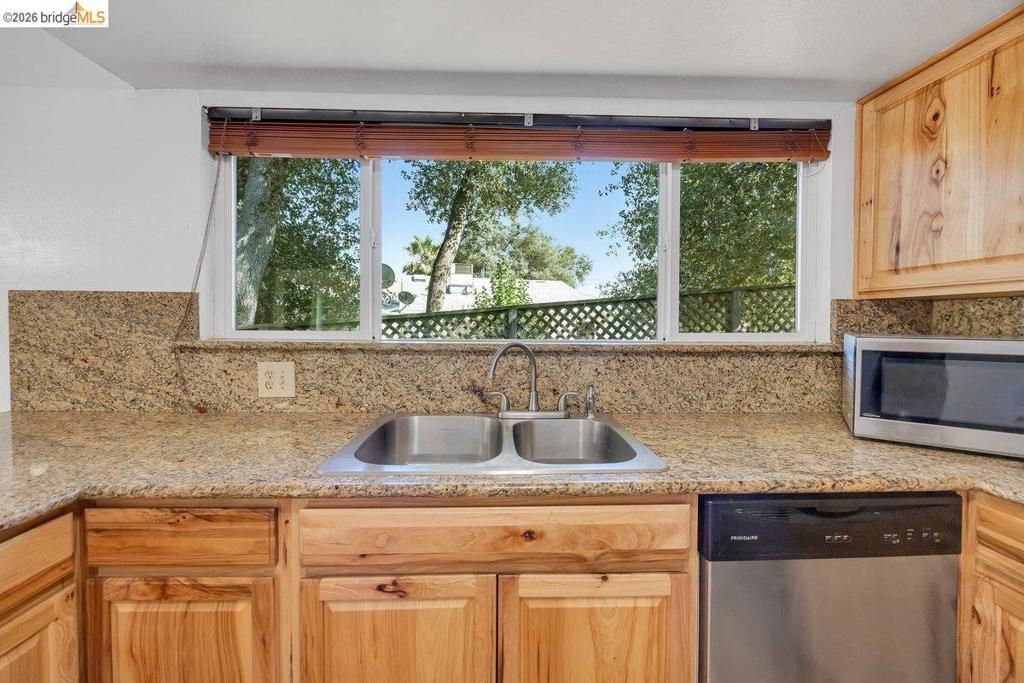
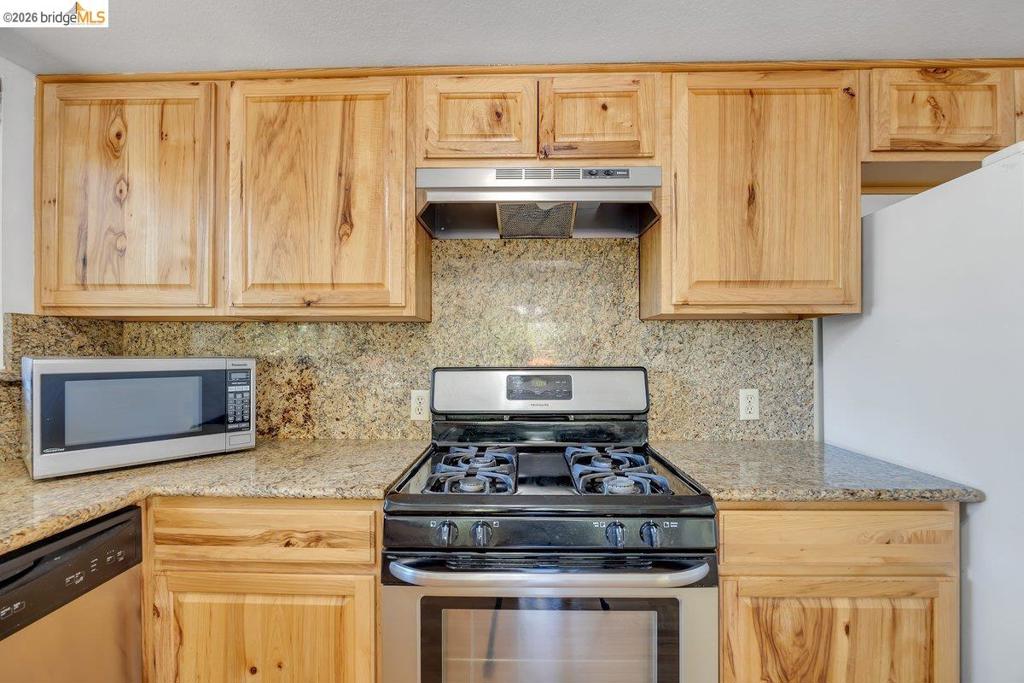
Enter an interest rate to see your estimated monthly payment.Clean and updated 3-bedroom, 2-bathroom home just minutes from town. Thoughtfully refreshed with beautiful granite countertops, stainless steel appliances, and updated bathrooms — move-in ready from the moment you walk in. Light, bright, and welcoming with a layout that just flows. The oversized garage is a standout feature — whether you're envisioning a workshop, man cave, extra storage, or all three, the space is there and ready for whatever you have in mind. Outside, the yard is a blank canvas just waiting for your vision. Plenty of room to garden, entertain, or simply make it your own. The possibilities are wide open. Close to shops, restaurants, and everything Gold Country has to offer — this is the kind of home that checks every box. Come see it before it's gone.*garage door is being REPLACED*
| 4 weeks ago | Listing updated with changes from the MLS® | |
| a month ago | Status changed to Pending | |
| a month ago | Price changed to $359,900 | |
| 3 months ago | Listing first seen on site |

This information is for your personal, non-commercial use and may not be used for any purpose other than to identify prospective properties you may be interested in purchasing. The display of MLS data is usually deemed reliable but is NOT guaranteed accurate by the MLS. Buyers are responsible for verifying the accuracy of all information and should investigate the data themselves or retain appropriate professionals. Information from sources other than the Listing Agent may have been included in the MLS data. Unless otherwise specified in writing, the Broker/Agent has not and will not verify any information obtained from other sources. The Broker/Agent providing the information contained herein may or may not have been the Listing and/or Selling Agent.
