

1024 Belleterre DrDanville, CA 94506
Mortgage Calculator
Monthly Payment (Est.)
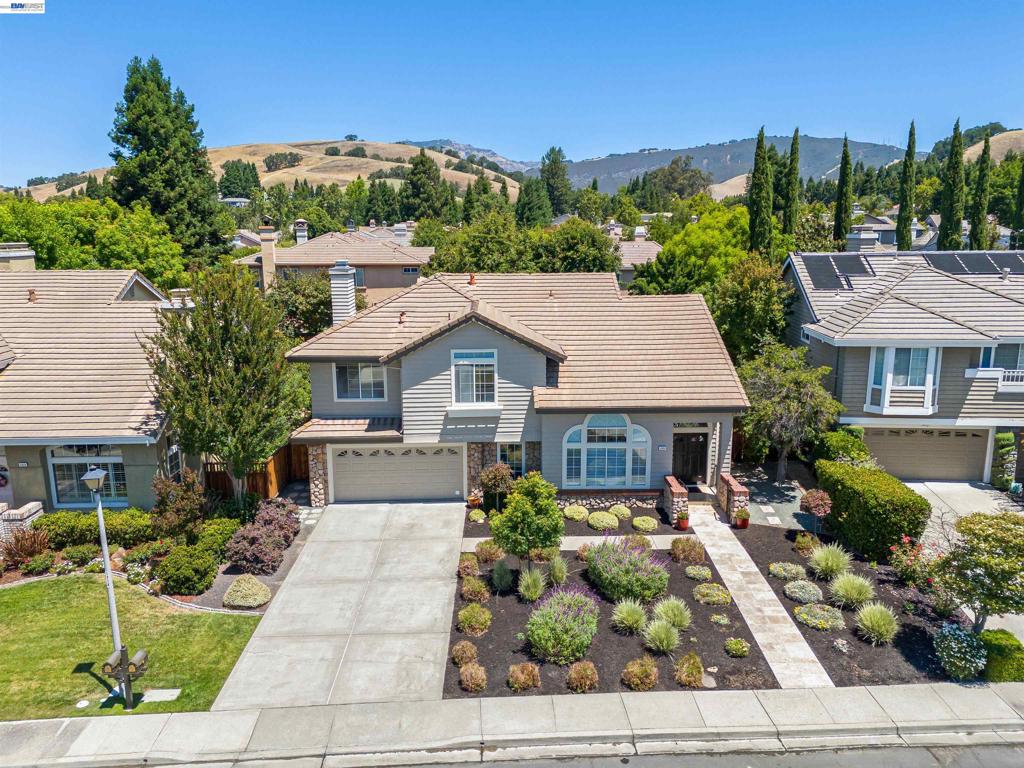
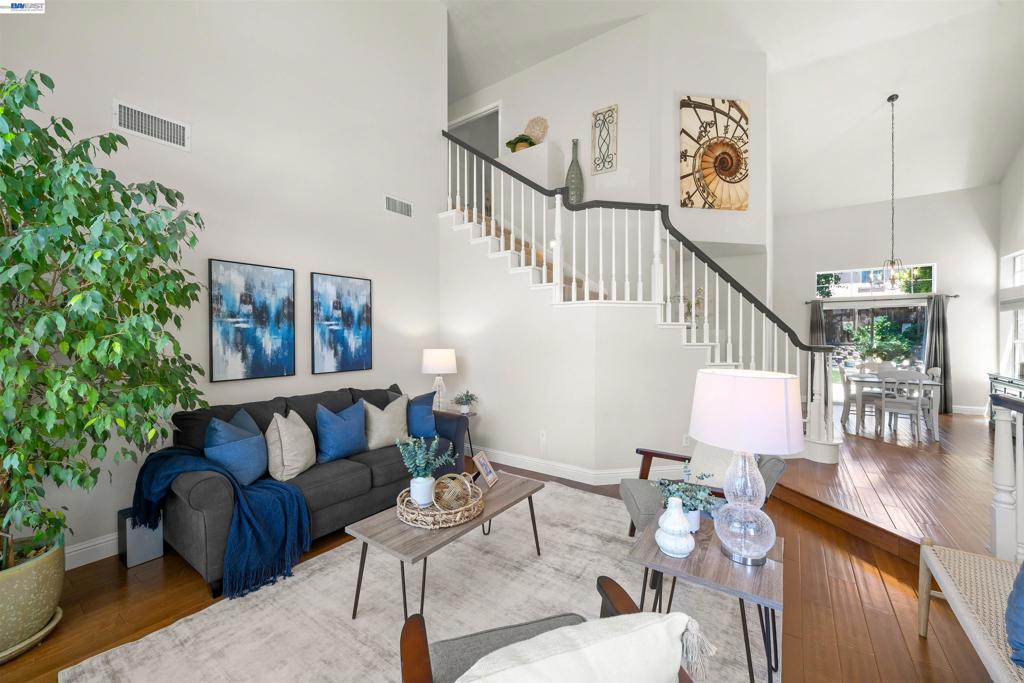
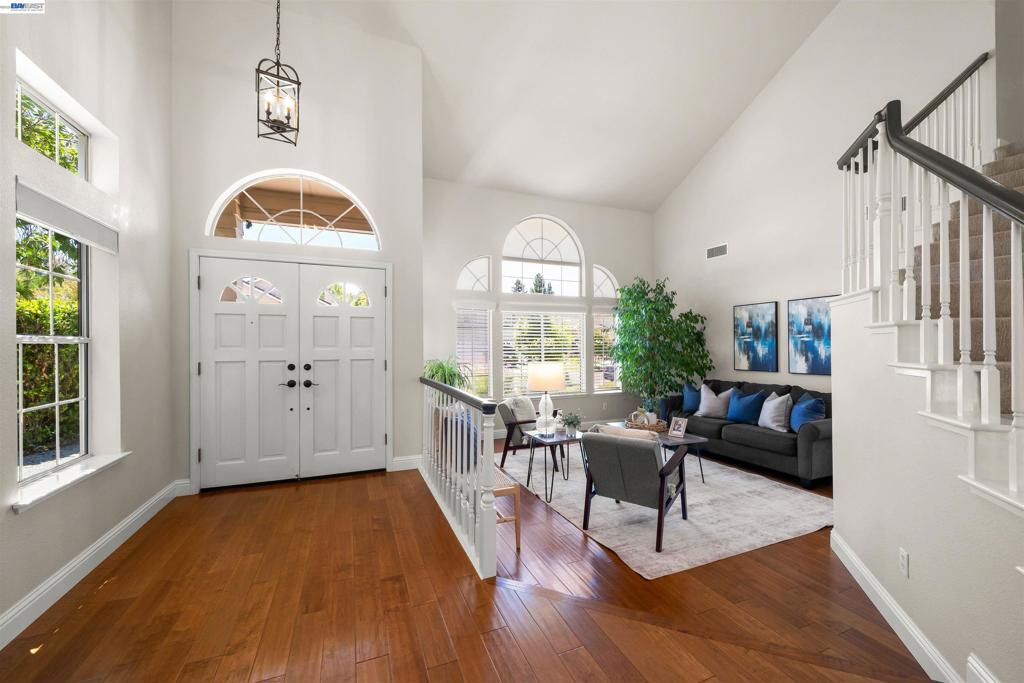
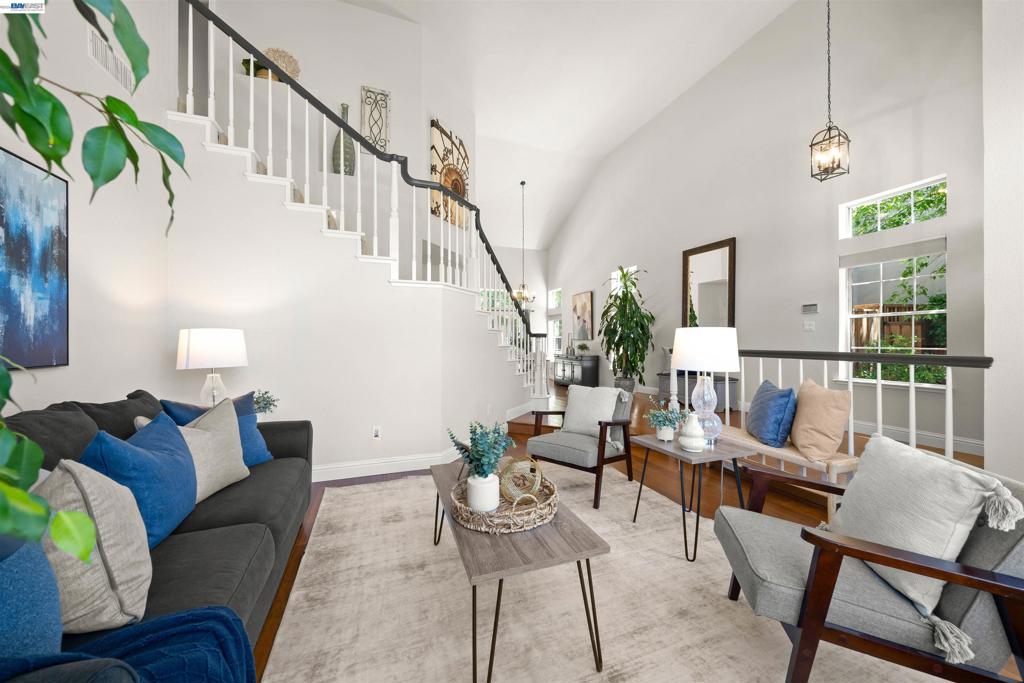
$8,167This stunning updated home is situated in the desirable Belleterre community at Old Blackhawk. Featuring an open and spacious floorplan that greets you with soaring ceilings and expansive windows highlighting the living room and dining room. The recently updated kitchen features newer cabinetry, quartz countertops, designer quartz backsplash, center island with quartz counter, (GE) 5-burner gas cooktop and oven, stainless steel appliances, wine chiller fridge, recessed lighting and a seamless flow into the dining and family room area with fireplace. Some updates throughout include engineered wood flooring, new carpeting (2026), interior and exterior paint, and center island with quartz top. New HVAC system (2022). Spacious primary suite includes an updated spa-like bathroom with walk-in shower and glass enclosure, sunken tub, painted dual vanities, LVP flooring, picturesque windows and a walk-in closet. Enjoy outdoor entertaining in this beautiful serene backyard with a spacious patio, pergola, lawn area, 2- apple trees, orange tree, lemon tree, avocado tree and a delightful variety of plants/flowers. The front yard is adorned with low maintenance landscaping. Walking distance to the community pool and clubhouse. Conveniently located near top-rated schools, shopping, dining, outdoor trails, and commuting. This home is move-in ready and shines with pride of ownership.
| 2 months ago | Listing updated with changes from the MLS® | |
| 2 months ago | Status changed to Active | |
| 2 months ago | Listing first seen on site |

This information is for your personal, non-commercial use and may not be used for any purpose other than to identify prospective properties you may be interested in purchasing. The display of MLS data is usually deemed reliable but is NOT guaranteed accurate by the MLS. Buyers are responsible for verifying the accuracy of all information and should investigate the data themselves or retain appropriate professionals. Information from sources other than the Listing Agent may have been included in the MLS data. Unless otherwise specified in writing, the Broker/Agent has not and will not verify any information obtained from other sources. The Broker/Agent providing the information contained herein may or may not have been the Listing and/or Selling Agent.
