

104 Gill WayBenicia, CA 94510
Mortgage Calculator
Monthly Payment (Est.)
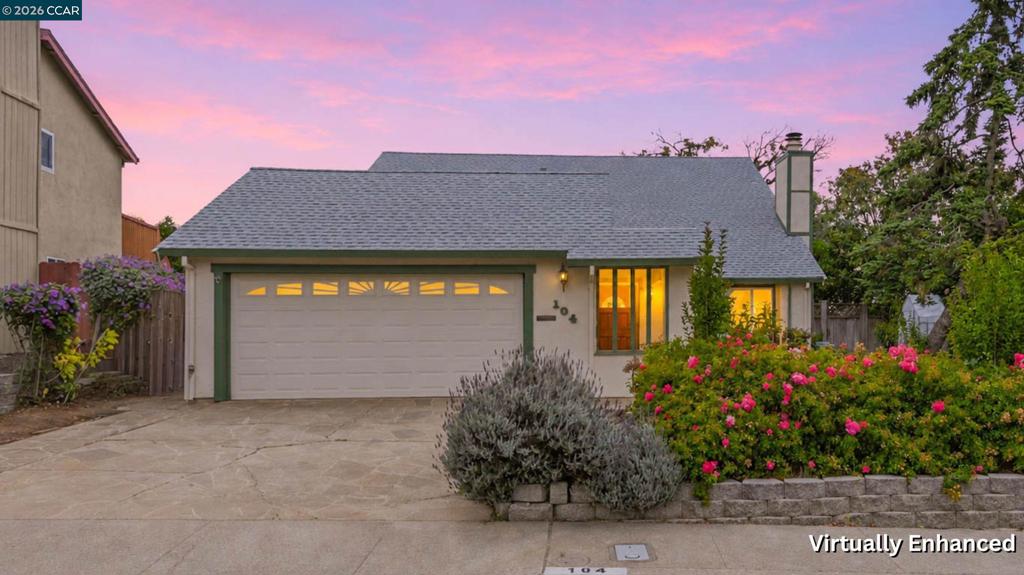
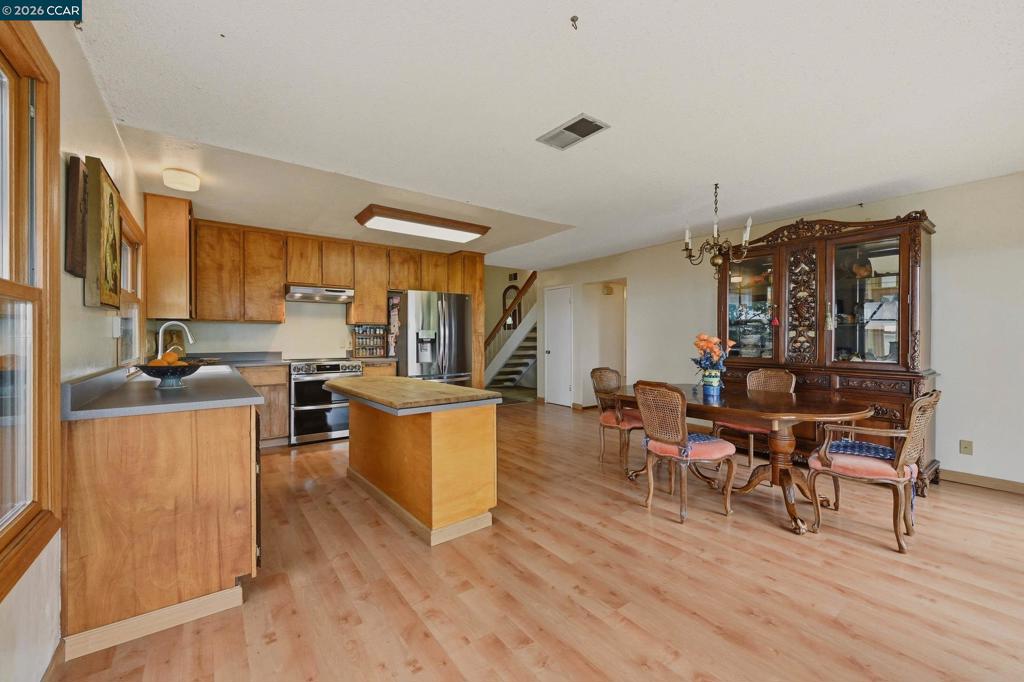
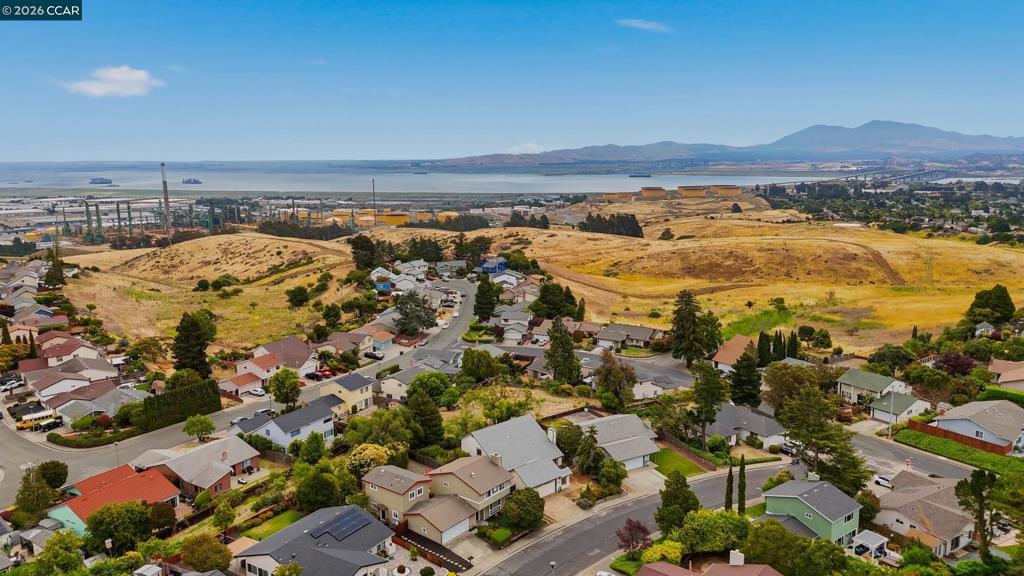
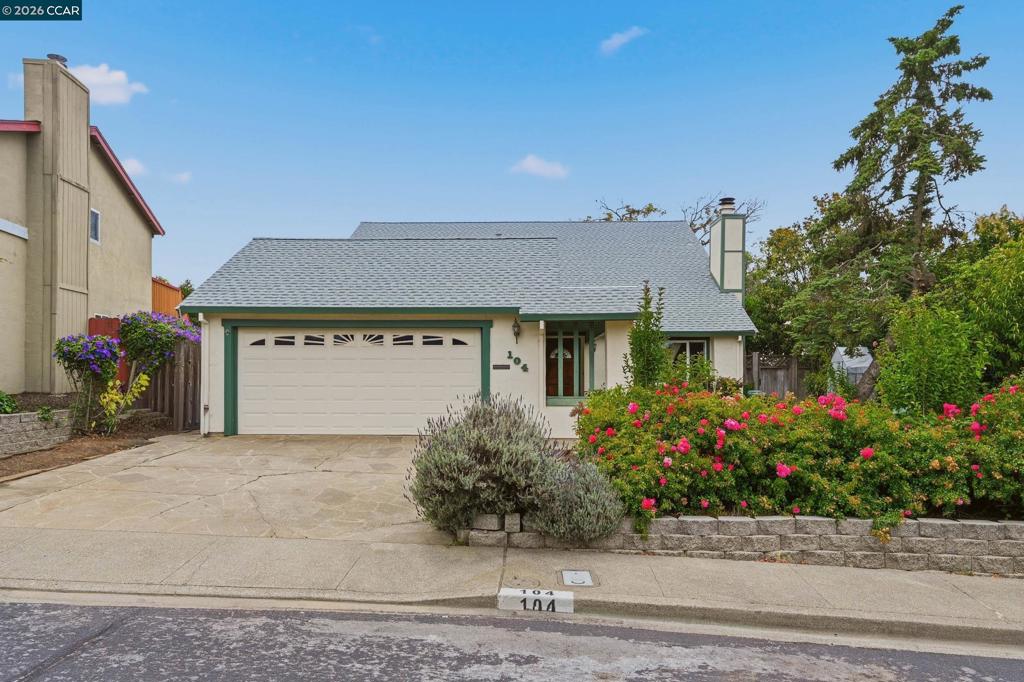
$3,554Huge Price Improvement! Huge opportunity here! Let’s also talk about a 2-1 buy down on your interest rate! Don’t sleep on this amazing deal. Wake up to Carquinez Bridge views and light pouring through walls of windows. This 4-bedroom, 3-bath home in one of Benicia's most established neighborhoods gives you room to spread out across two levels, with big sky views from the upper floor and a layout that lets the sun move through the house all day long. The 2019 roof is already done, so the biggest-ticket item is behind you. Retrofitted dual-glazed windows frame the water and the hills while keeping things quiet and efficient inside. A newer water heater, and solid bones give you a home you can settle into and make your own. Out back you have a generous yard with mature trees and space to garden, entertain, or simply take in the view with your morning coffee. Inside, the flexible floor plan works for a home office, a guest suite, or multi-generational living, whatever your next chapter calls for. Enjoy access to the Southampton Swim Club and everything that makes Benicia special, from the historic waterfront downtown to the walking trails and the easy commute access across the bridge. Bring your vision and your personal touch on it. Homes with views like this, in a neighborhood like this, do not come along often. Sold as-is. Reports available. Views: Carquinez
| yesterday | Listing updated with changes from the MLS® | |
| 3 days ago | Status changed to Active | |
| 3 days ago | Price changed to $779,000 | |
| 2 months ago | Listing first seen on site |

This information is for your personal, non-commercial use and may not be used for any purpose other than to identify prospective properties you may be interested in purchasing. The display of MLS data is usually deemed reliable but is NOT guaranteed accurate by the MLS. Buyers are responsible for verifying the accuracy of all information and should investigate the data themselves or retain appropriate professionals. Information from sources other than the Listing Agent may have been included in the MLS data. Unless otherwise specified in writing, the Broker/Agent has not and will not verify any information obtained from other sources. The Broker/Agent providing the information contained herein may or may not have been the Listing and/or Selling Agent.
