1117 Van Gogh Lane, Patterson, CA, 95363

Save
Ask
Tour
Hide
Share
$540,000
72 Days On Site

1117 Van Gogh Lane
Patterson, CA 95363

For Sale|Single Family Residence|Active
4
Beds
3
Total Baths
2
Full Baths
1
Partial Bath
2,639
SqFt
$205
/SqFt
2005
Built
Subdivision:
Not Listed
County:
Stanislaus
Listed by Rene Visalda of Core Vision Realty rgvisalda@corevisionrealty.com
Call Now: 951-203-4426
Is this the listing for you? We can help make it yours.
951-203-4426
1117 Van Gogh Lane1117 Van Gogh Lane1117 Van Gogh Lane1117 Van Gogh Lane
Save
Ask
Tour
Hide
Share

Mortgage Calculator

Monthly Payment (Est.)

$2,464
Calculator powered by Showcase IDX, a Constellation1 Company. Copyright ©2026 Information is deemed reliable but not guaranteed.

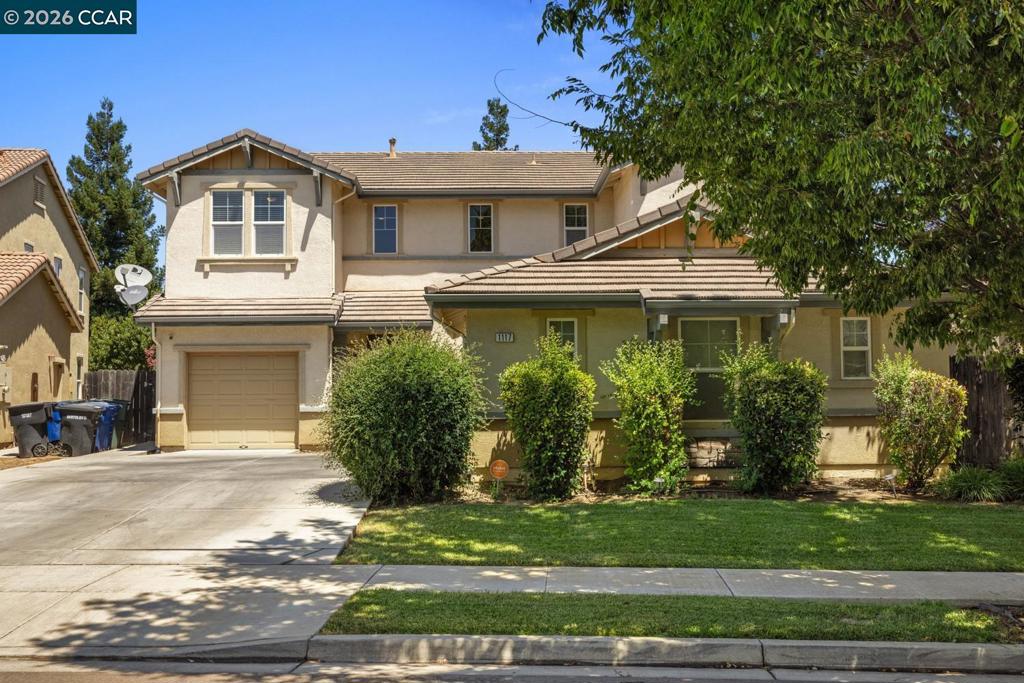
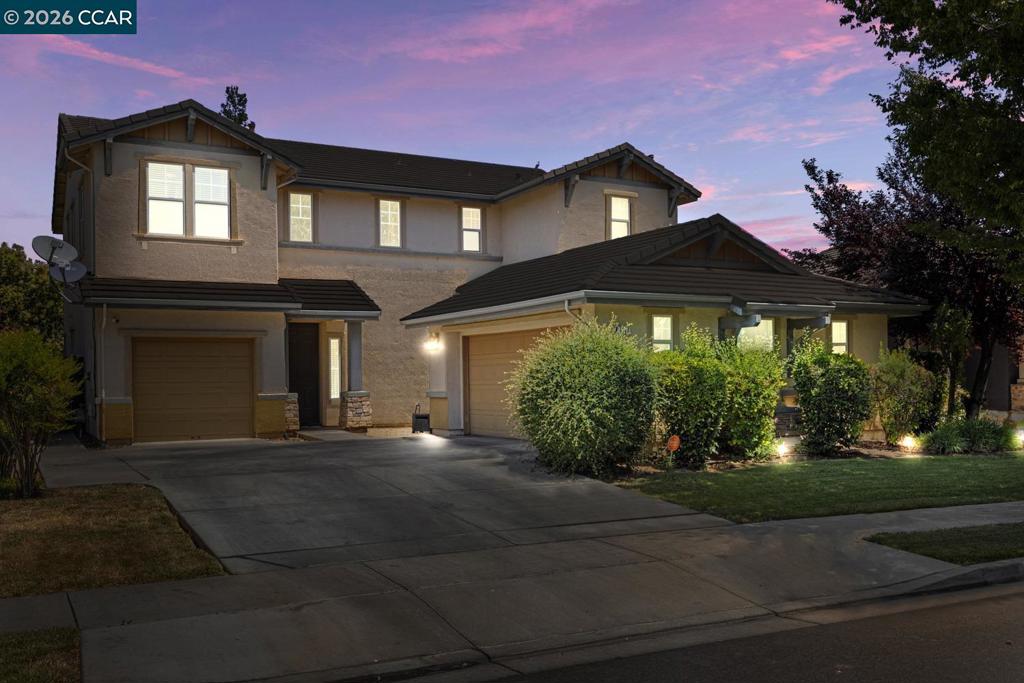
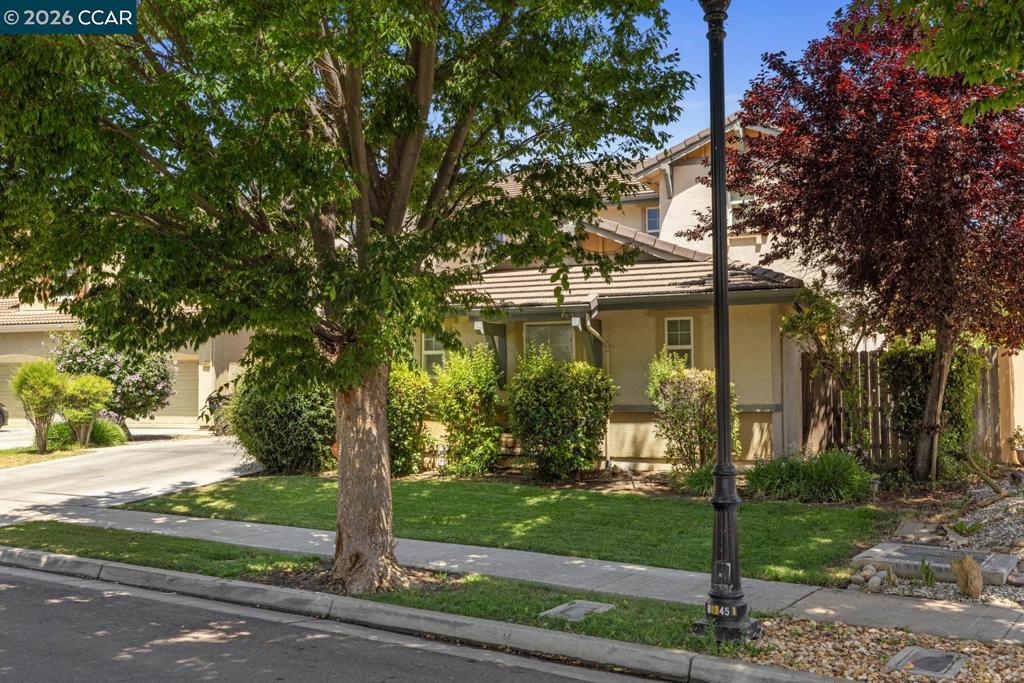
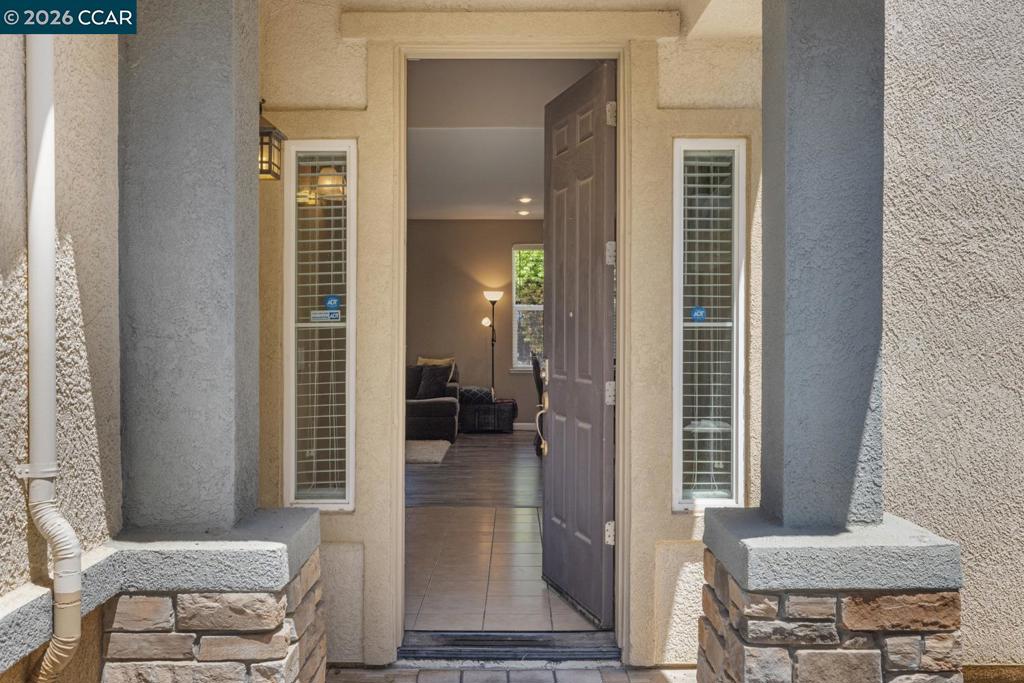
Nice, upgraded and well-maintained 2-story house located in Patterson Gardens. Built in 2005. This 2,639 sq. ft. house has 4 bedrooms and 2-1/2 bathrooms and is situated in 7,104 sq. ft. level lot. There is a bonus room or an office with built-in desk near the kitchen. Except for the main entry, primary bathroom and laundry room, there are waterproof laminate floorings throughout the house. On the 2nd level near the stairs, there is a small area that can be used as kid's study or gaming area. Landscaped front and rear yards. There are several fruit trees in the backyard. Near park, shopping, schools, restaurants and freeway. Refrigerator, washer/dryer, video doorbell and camera are included with the sale. New furnace was installed in December 2025. ** Open house on Saturday, 07/11/2026, and Sunday, 07/12/2026, from 11 AM to 2 PM.

Save
Ask
Tour
Hide
Share
Listing Snapshot
Price 
$540,000
Days On Site 
72 Days
Bedrooms 
4
Inside Area (SqFt) 
2,639 sqft
Total Baths 
3
Full Baths 
2
Partial Baths 
1
Lot Size 
0.1631 Acres
Year Built 
2005
MLS® Number 
41141025
Status 
Active
Property Tax 
N/A
HOA/Condo/Coop Fees 
N/A
Sq Ft Source 
N/A
Friends & Family
Recent Activity
2 months agoListing updated with changes from the MLS®
2 months agoStatus changed to Active
2 months agoListing first seen on site
General Features
Acres 
0.1631
Attached Garage 
Yes
Foundation 
Slab
Garage 
Yes
Garage Spaces 
3
Levels 
Two
Parking 
AttachedGarageGarage Door Opener
Parking Spaces 
3
Property Sub Type 
Single Family Residence
Style 
Contemporary
Interior Features
Appliances 
DryerWasher
Cooling 
Central Air
Fireplace 
Yes
Fireplace Features 
Family RoomGas
Flooring 
LaminateTile
Heating 
Forced Air
Interior 
Breakfast Bar
Family Room 
Kitchen 
Features - Tile Counters
Office 
Save
Ask
Tour
Hide
Share
Exterior Features
Construction Details 
Stucco
Lot Features 
Front YardSprinklers In RearSprinklers In Front
Patio And Porch 
Patio
Pool Features 
None
Roof 
Tile
Community Features
Financing Terms Available 
CashConventionalFHAVA Loan


This information is for your personal, non-commercial use and may not be used for any purpose other than to identify prospective properties you may be interested in purchasing. The display of MLS data is usually deemed reliable but is NOT guaranteed accurate by the MLS. Buyers are responsible for verifying the accuracy of all information and should investigate the data themselves or retain appropriate professionals. Information from sources other than the Listing Agent may have been included in the MLS data. Unless otherwise specified in writing, the Broker/Agent has not and will not verify any information obtained from other sources. The Broker/Agent providing the information contained herein may or may not have been the Listing and/or Selling Agent.

Neighborhood & Commute
Source: Walkscore
Disclosure: Community information and market data powered by Constellation Data Labs. Information is deemed reliable but not guaranteed.
Save
Ask
Tour
Hide
Share