

1042 Walnut StOakdale, CA 95361
Mortgage Calculator
Monthly Payment (Est.)
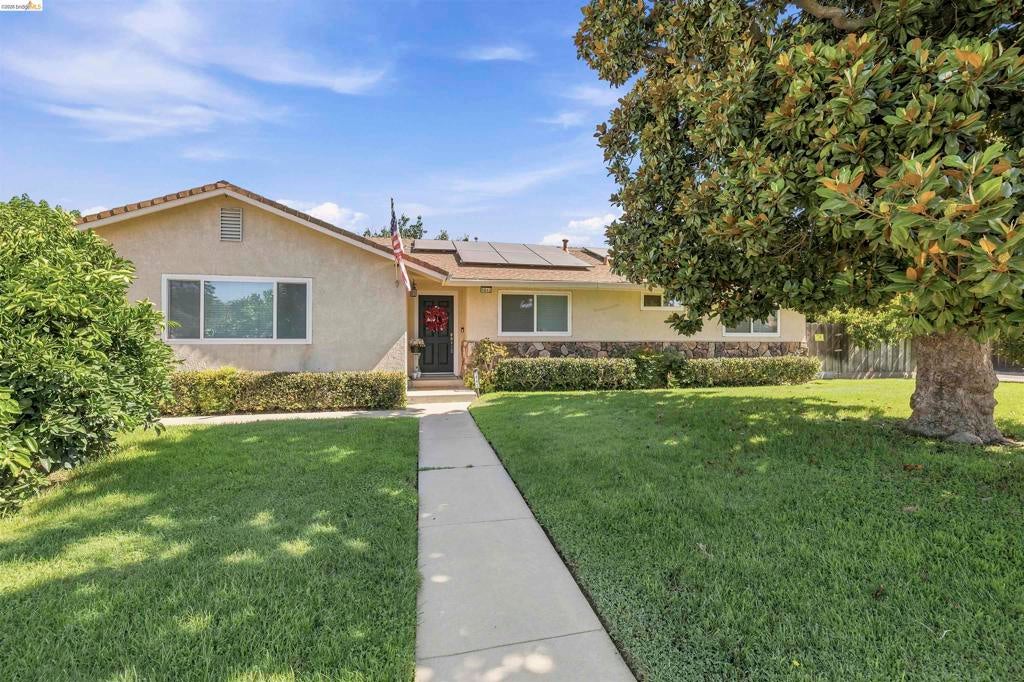
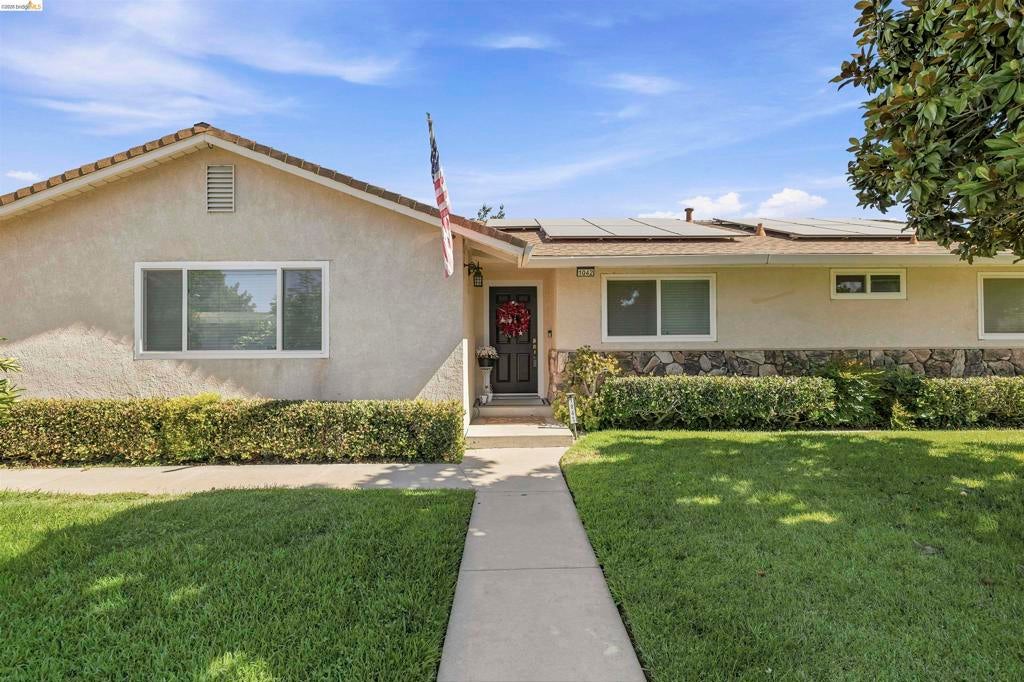
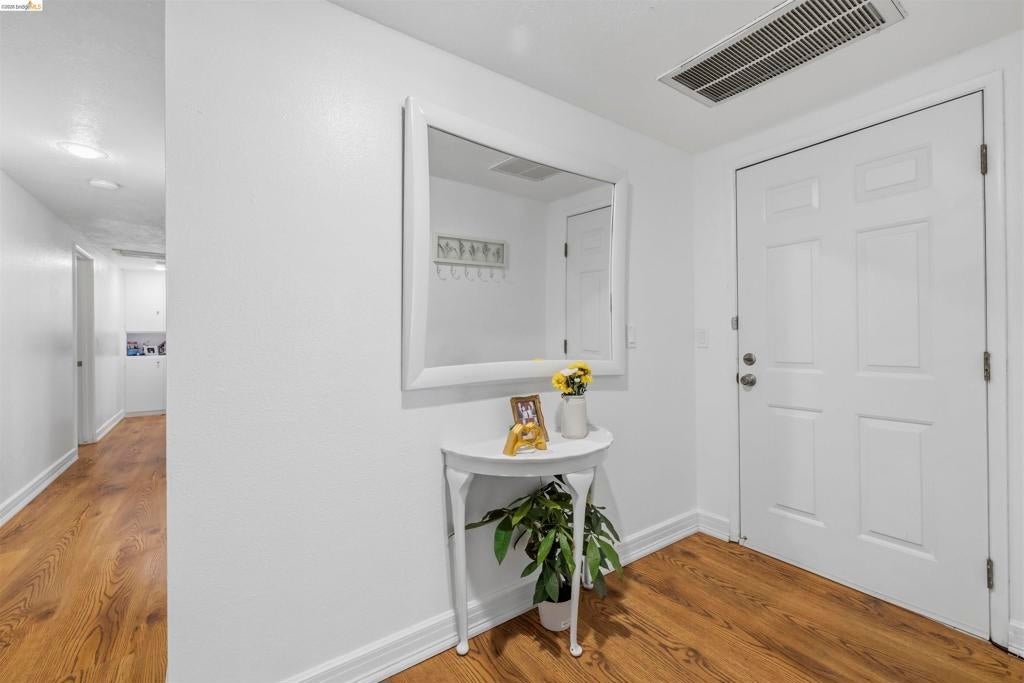
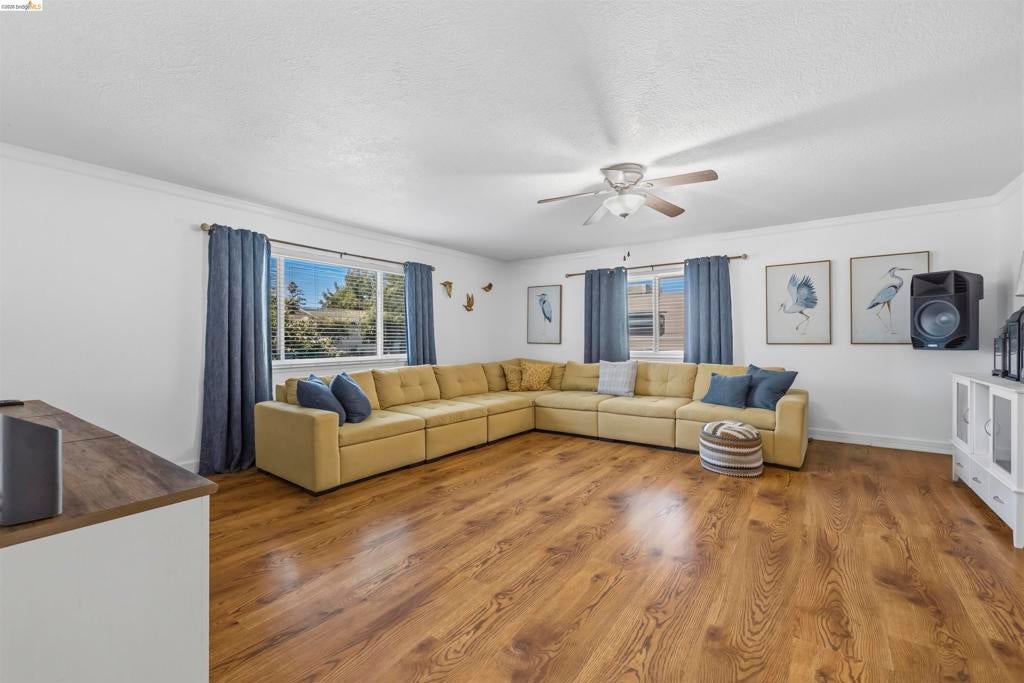
$2,167Welcome home to this charming 3 bedroom, 2 bath home nestled on nearly a quarter acre in one of Oakdale's established neighborhoods. Enjoy the best of California living with your own backyard garden featuring 5 varieties of grapes, peach, plum, apple, Meyer lemon, oranges, cherries, and strawberries. Updated flooring throughout, 2-car garage with EV charger, and owned solar with assumable financing — Located in Oakdale, the "Cowboy Capital of the World," you're minutes from top-rated schools, Woodward Reservoir, local dining, and easy access to Hwy 108 and Hwy 120. A rare find at this price — priced $40,000 below a comparable home in the same neighborhood, move-in ready with a productive backyard garden, sun-powered savings, and room to breathe.
| 4 weeks ago | Listing updated with changes from the MLS® | |
| 4 weeks ago | Status changed to Active | |
| a month ago | Price changed to $475,000 | |
| 2 months ago | Listing first seen on site |

This information is for your personal, non-commercial use and may not be used for any purpose other than to identify prospective properties you may be interested in purchasing. The display of MLS data is usually deemed reliable but is NOT guaranteed accurate by the MLS. Buyers are responsible for verifying the accuracy of all information and should investigate the data themselves or retain appropriate professionals. Information from sources other than the Listing Agent may have been included in the MLS data. Unless otherwise specified in writing, the Broker/Agent has not and will not verify any information obtained from other sources. The Broker/Agent providing the information contained herein may or may not have been the Listing and/or Selling Agent.
