

4166 Mystic View CtHayward, CA 94542
Mortgage Calculator
Monthly Payment (Est.)
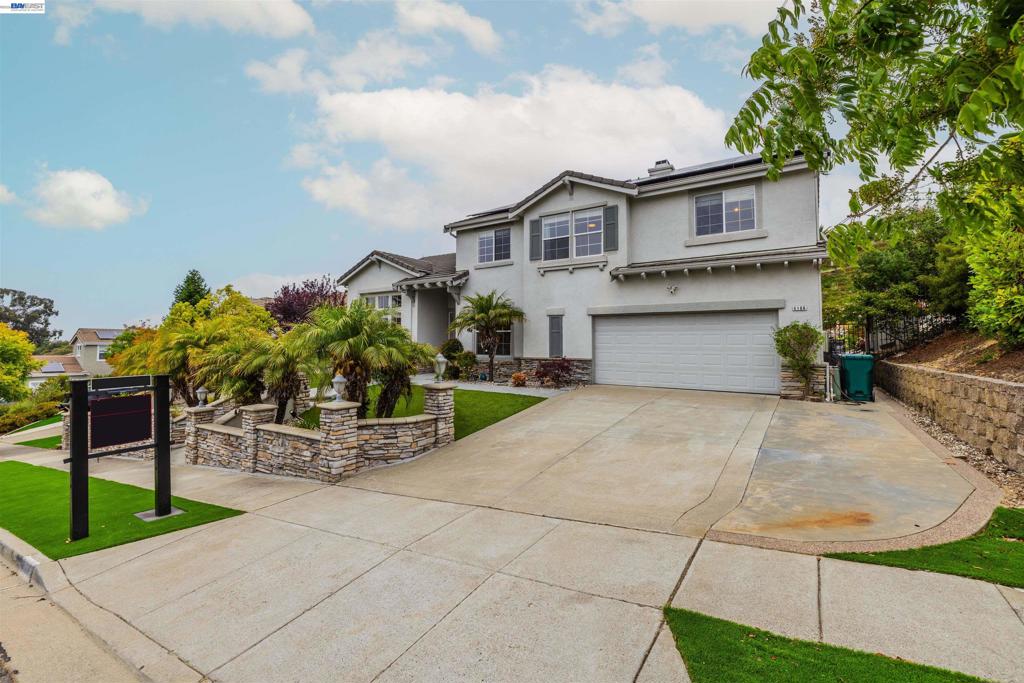
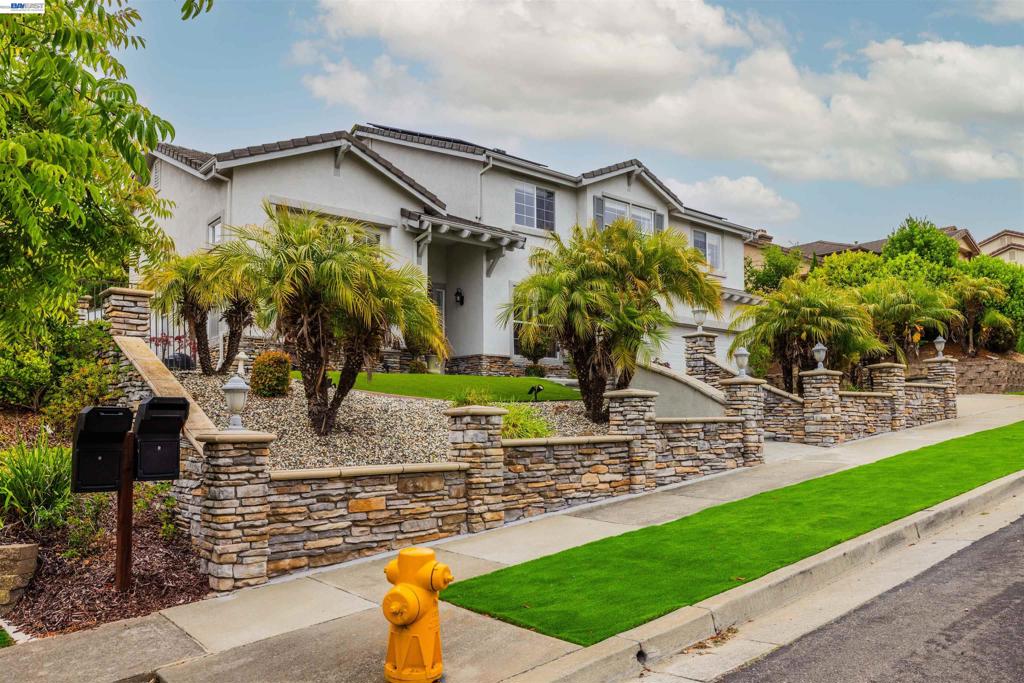
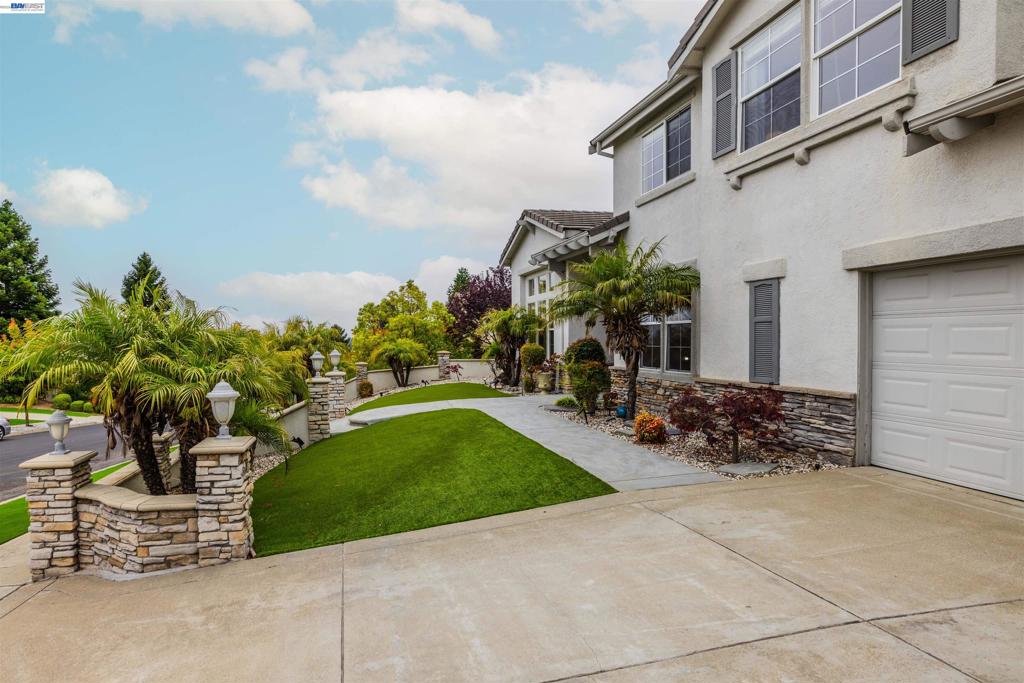
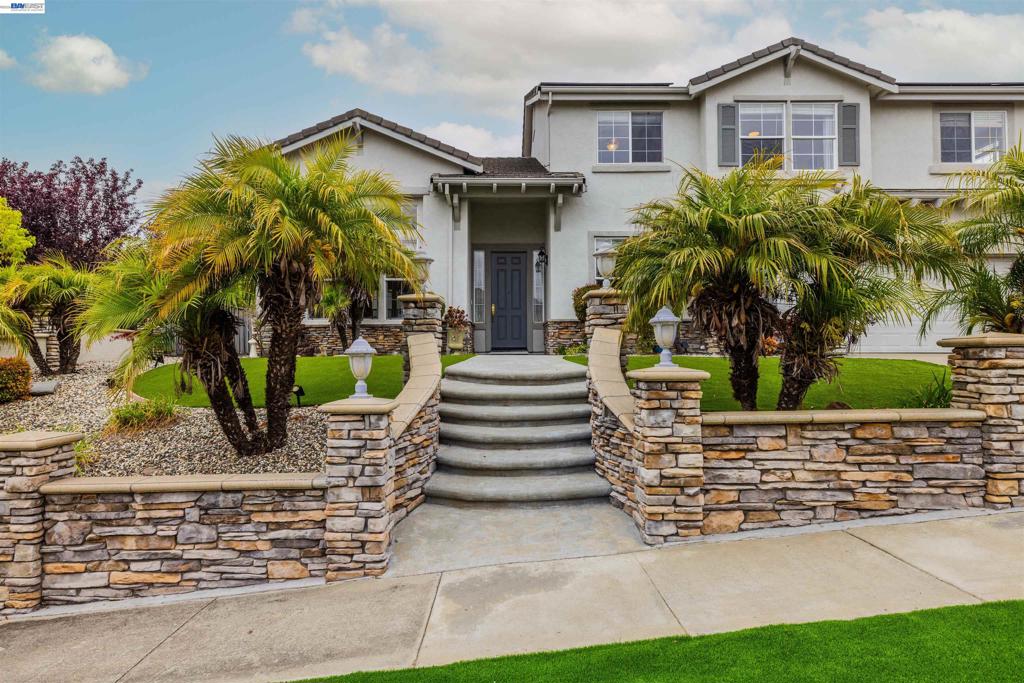
Enter an interest rate to see your estimated monthly payment.Welcome to this exceptional Bailey Ranch residence, ideally situated on a quiet cul-de-sac with partial Bay and city-light views. Offering approximately 3,157 square feet of thoughtfully designed living space, this spacious 5-bedroom, 3-bath home features a versatile floor plan with a convenient main-level bedroom and full bath—ideal for guests, multigenerational living, or a home office. The bright, open layout includes expansive living and family rooms, a well-appointed kitchen with an island, double ovens, and abundant cabinetry, creating the perfect setting for both everyday living and entertaining. Upstairs, the generous primary suite provides a private retreat, complemented by spacious secondary bedrooms. Set on an approximately 10,000-square-foot lot, the backyard offers ample space for outdoor entertaining, gardening, or future customization, complete with covered BBQ/Kitchen setting with fans and TV's, overlooking an inground pool, relaxing spa, and a private basketball court, creating the perfect setting for gatherings, recreation, and family fun Additional highlights include a 3-car attached garage, solar, and a desirable location near parks, hiking trails, golf, Cal State East Bay, shopping, dining, and convenient commuter access. This is a rare opportunity to own a beautiful home in one of Hayward's most sought-after hillside neighborhoods.
| a week ago | Listing updated with changes from the MLS® | |
| a week ago | Status changed to Pending | |
| 3 months ago | Listing first seen on site |

This information is for your personal, non-commercial use and may not be used for any purpose other than to identify prospective properties you may be interested in purchasing. The display of MLS data is usually deemed reliable but is NOT guaranteed accurate by the MLS. Buyers are responsible for verifying the accuracy of all information and should investigate the data themselves or retain appropriate professionals. Information from sources other than the Listing Agent may have been included in the MLS data. Unless otherwise specified in writing, the Broker/Agent has not and will not verify any information obtained from other sources. The Broker/Agent providing the information contained herein may or may not have been the Listing and/or Selling Agent.
