

2520 Ptarmigan 1Walnut Creek, CA 94595
Mortgage Calculator
Monthly Payment (Est.)
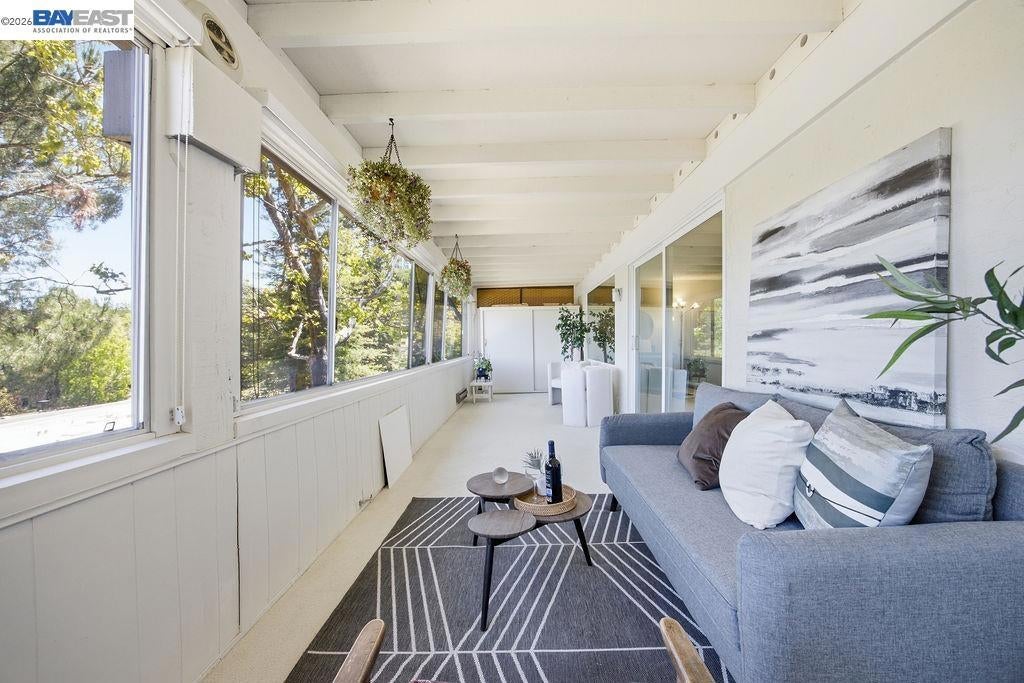
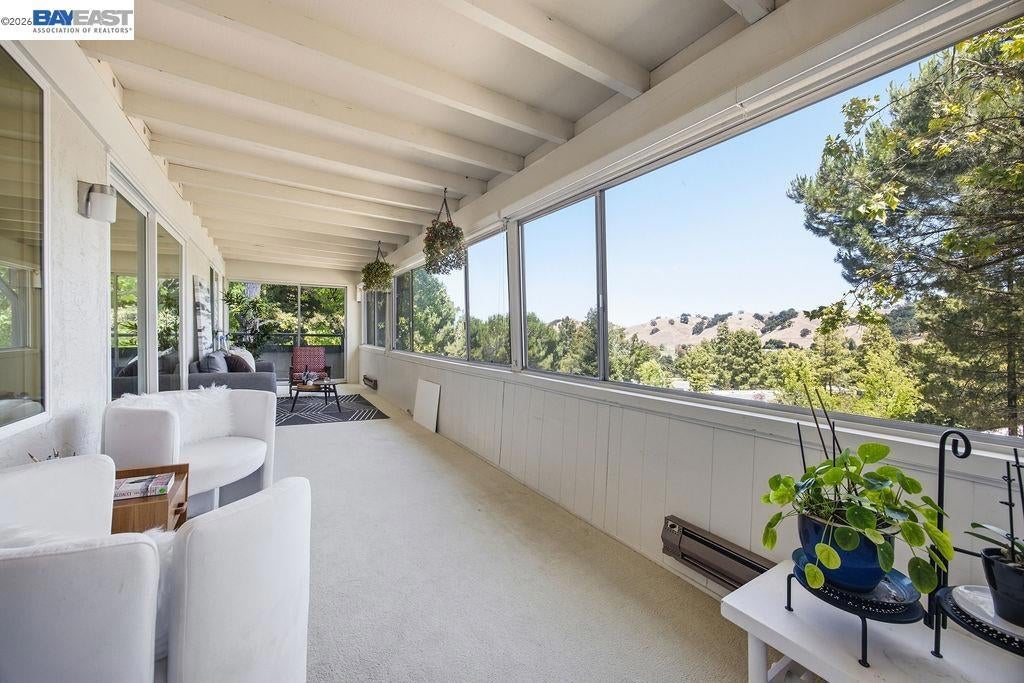
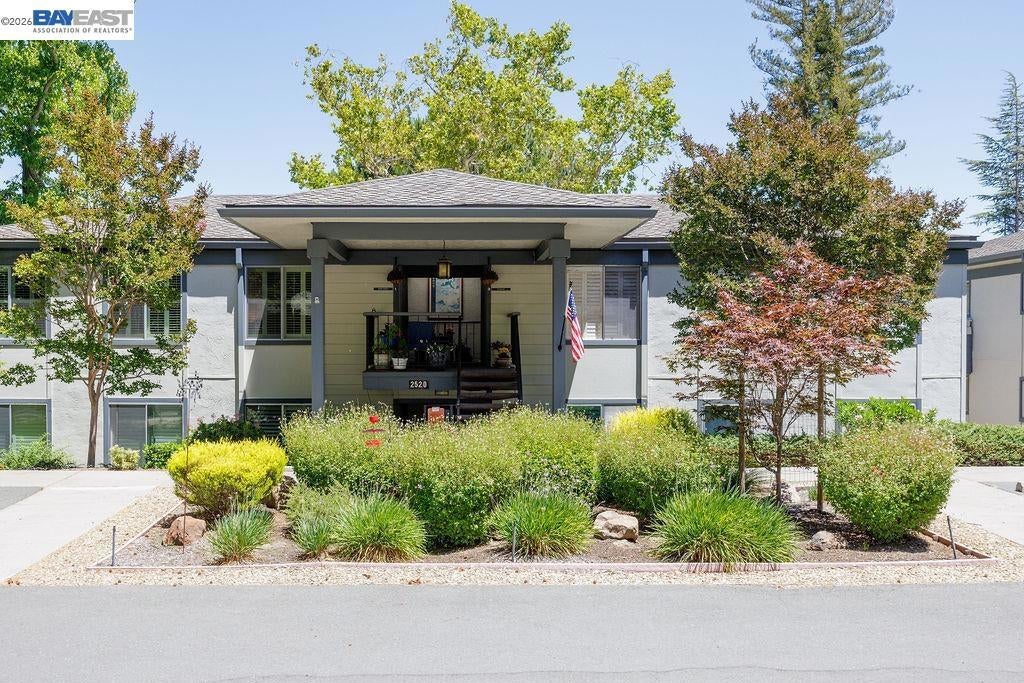
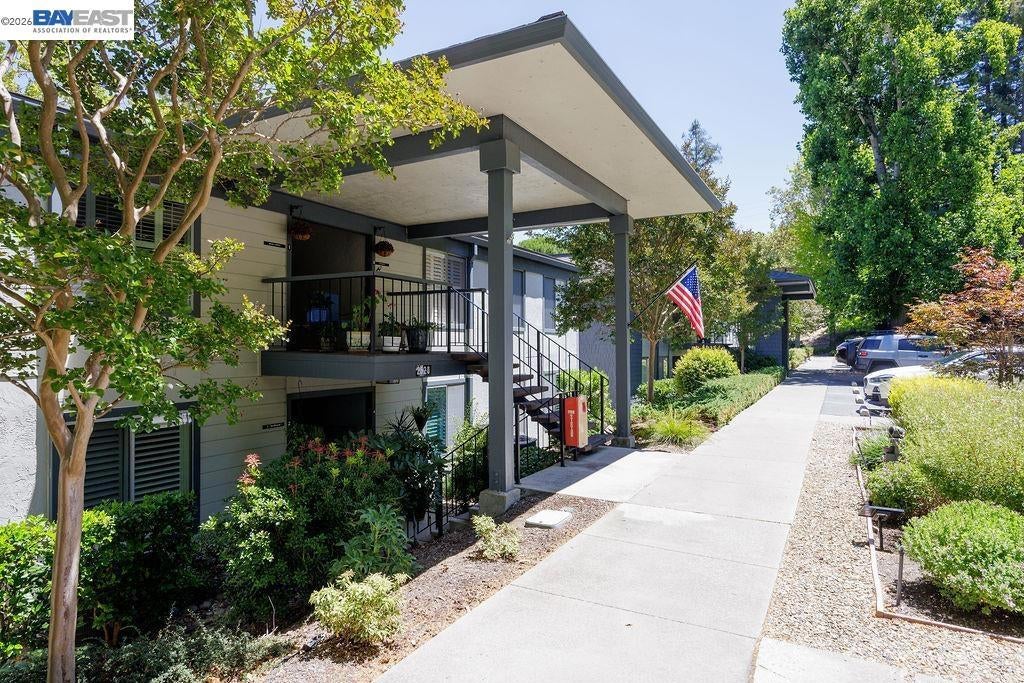
$3,189Welcome to one of the most desirable floor plans in Rossmoor Walnut Creek. This beautifully positioned Expanded Kentfield model offers the perfect blend of space, comfort, and scenic living. Perched in a premium location, this upper-end unit captures peaceful hillside views and natural light, creating a serene retreat you’ll enjoy every day. With approximately 1,400+ sq ft, this thoughtfully designed home features 2 spacious bedrooms, 2 bathrooms, and a versatile Den—ideal for a home office, hobby room, or guest space. The open-concept living and dining areas flow seamlessly to a private balcony, perfect for morning coffee or evening sunsets. Large windows frame the surrounding greenery, bringing the outdoors in and enhancing the home’s tranquil atmosphere. The expansive primary suite offers comfort and privacy, while the flexible layout provides room to live, relax, and entertain with ease. Don't miss your chance to get this expanded Kentfield Model.
| 2 months ago | Listing updated with changes from the MLS® | |
| 2 months ago | Status changed to Active | |
| 2 months ago | Listing first seen on site |

This information is for your personal, non-commercial use and may not be used for any purpose other than to identify prospective properties you may be interested in purchasing. The display of MLS data is usually deemed reliable but is NOT guaranteed accurate by the MLS. Buyers are responsible for verifying the accuracy of all information and should investigate the data themselves or retain appropriate professionals. Information from sources other than the Listing Agent may have been included in the MLS data. Unless otherwise specified in writing, the Broker/Agent has not and will not verify any information obtained from other sources. The Broker/Agent providing the information contained herein may or may not have been the Listing and/or Selling Agent.
