

82 Edgeview CtDiscovery Bay, CA 94505
Mortgage Calculator
Monthly Payment (Est.)
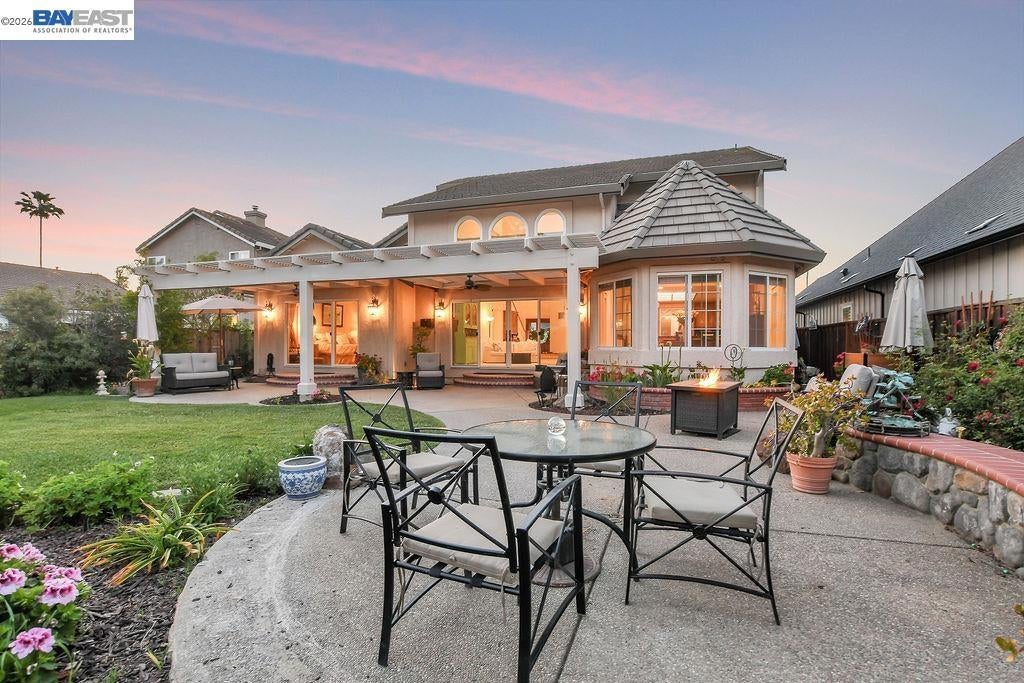
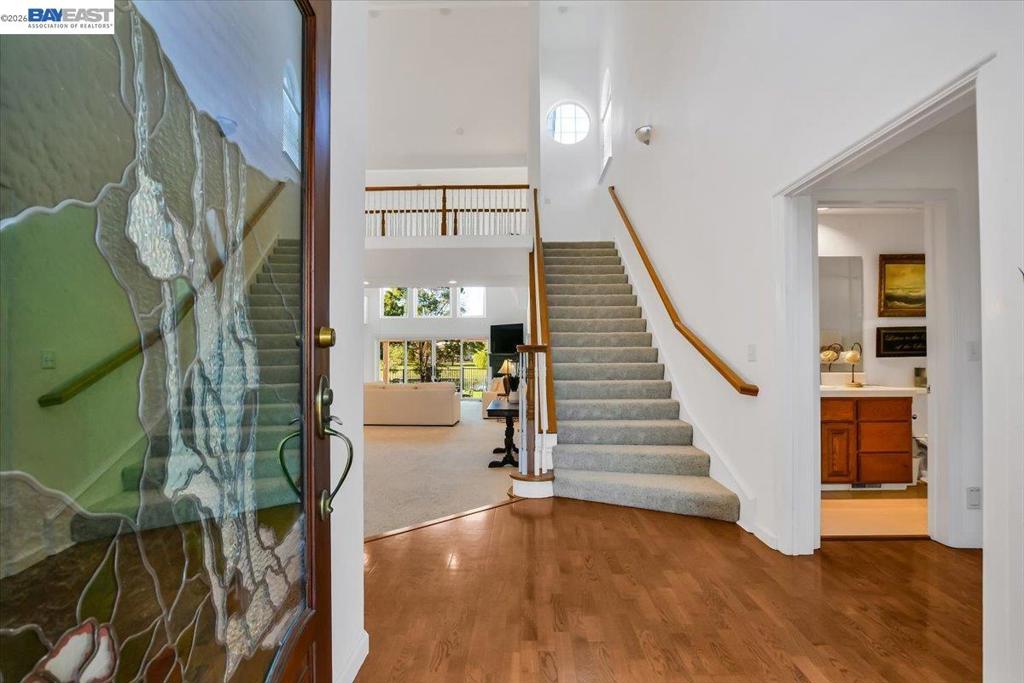
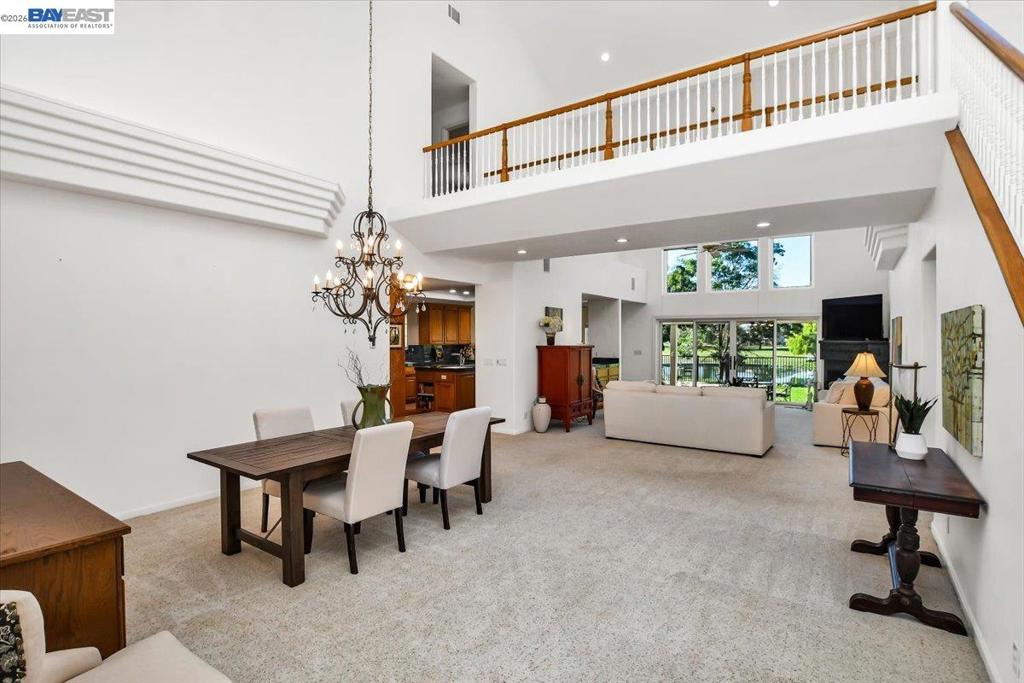
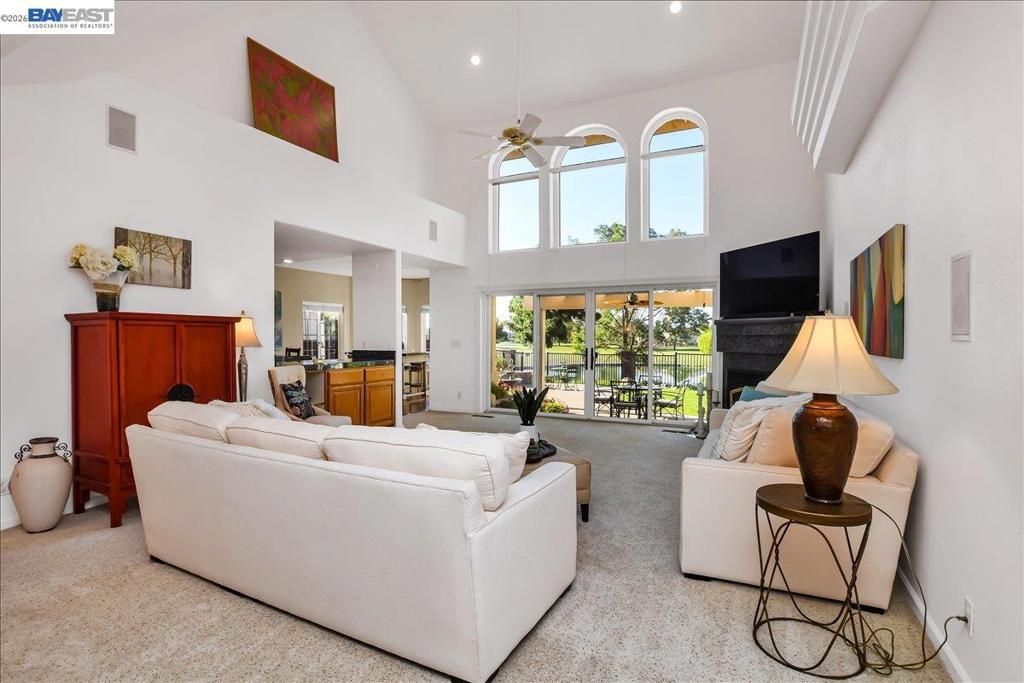
$4,558Explore the option to own this extraordinary custom home surrounded in the private gates of the prestigious Discovery Bay Golf & Country Club. Panoramic views of the tranquil water features adjacent to the 12th fairways. Step inside to a luminous open living space w/ cathedral-like vaulted ceilings. Formal living and dining spaces invite you to unwind by the cozy fireplace. Impeccably designed kitchen w/ its sit-up counters, generous island, double oven, Thermador cooktop, Sub-Zero refrigerator, vegetable sink, wine fridge, and more. The main floor also hosts the luxurious primary suite w/ slider to the patio, ensuring convenience and comfort at every turn. Primary bath w/ jetted tub, double sinks and glassed-in shower. An additional bedroom downstairs w/ built-in desk gives the flexibility to serve as a functional home office. Offering multi-generational living, upstairs you will find two more generous bedrooms and full baths. Storage is ample w/ walk-in closets in every bedroom. Soak in the beauty of landscape, nature and observe the golfers from the expansive patio w/ pergola overhang offering shade to enhance the outdoor living space. Located on a cul-de-sac, surrounded by numerous activities, dining and marina.
| a month ago | Listing updated with changes from the MLS® | |
| 2 months ago | Status changed to Active | |
| 2 months ago | Listing first seen on site |

This information is for your personal, non-commercial use and may not be used for any purpose other than to identify prospective properties you may be interested in purchasing. The display of MLS data is usually deemed reliable but is NOT guaranteed accurate by the MLS. Buyers are responsible for verifying the accuracy of all information and should investigate the data themselves or retain appropriate professionals. Information from sources other than the Listing Agent may have been included in the MLS data. Unless otherwise specified in writing, the Broker/Agent has not and will not verify any information obtained from other sources. The Broker/Agent providing the information contained herein may or may not have been the Listing and/or Selling Agent.
