

5601 Ridgepoint WAYAntioch, CA 94531
Mortgage Calculator
Monthly Payment (Est.)
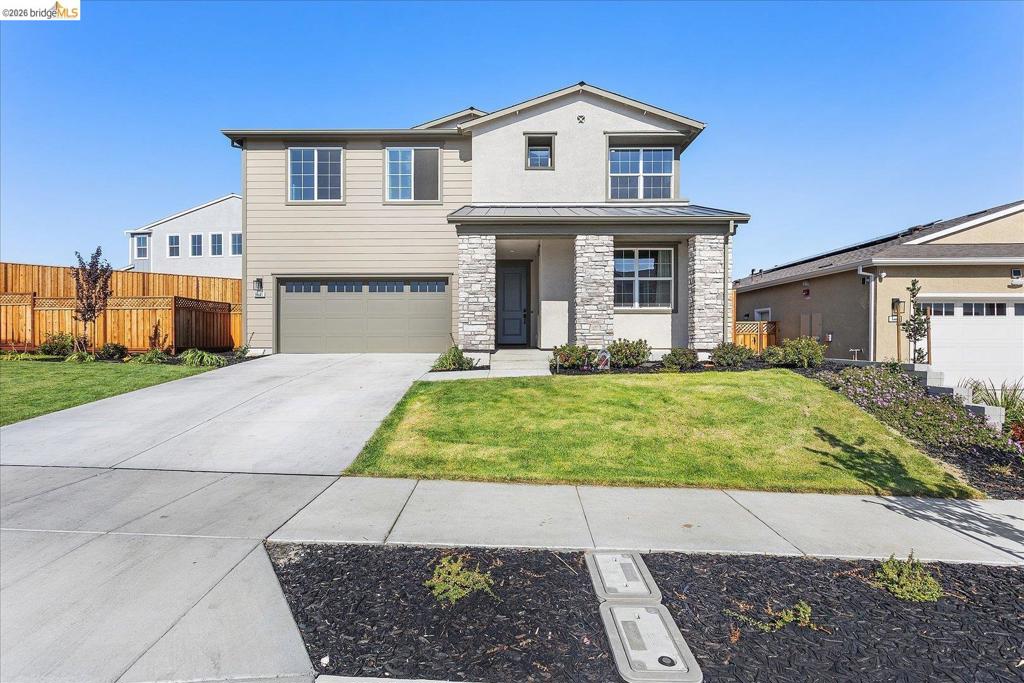
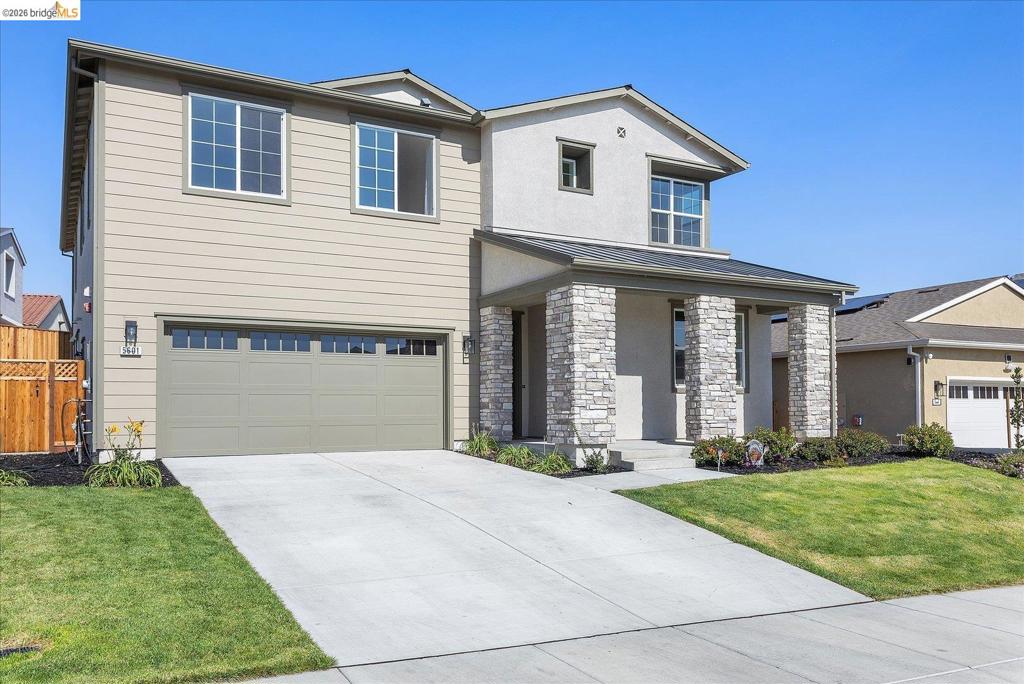
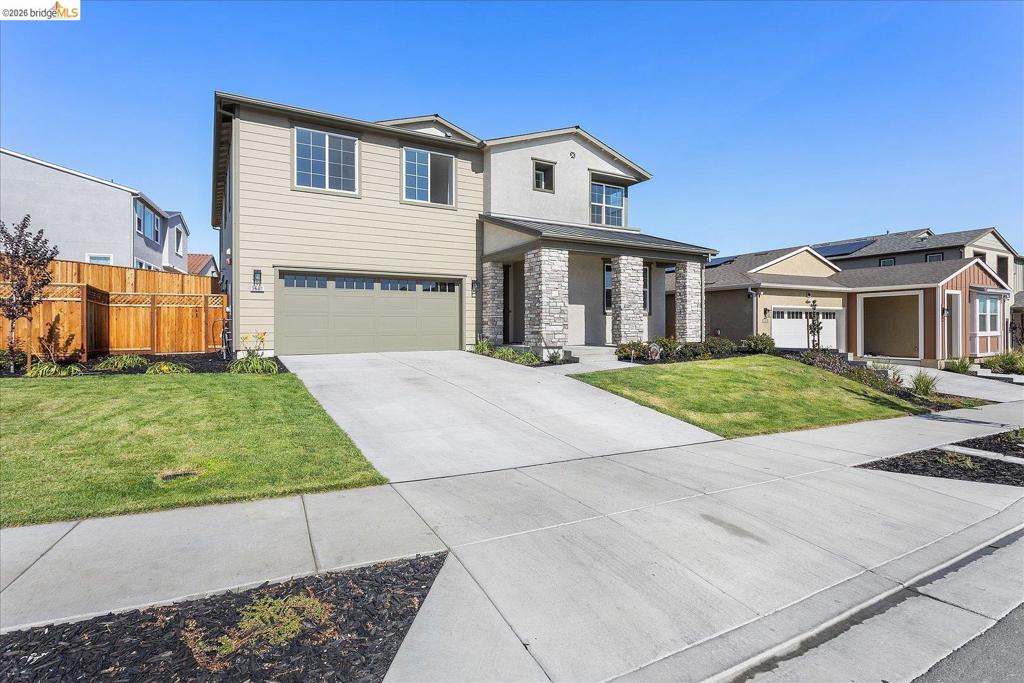
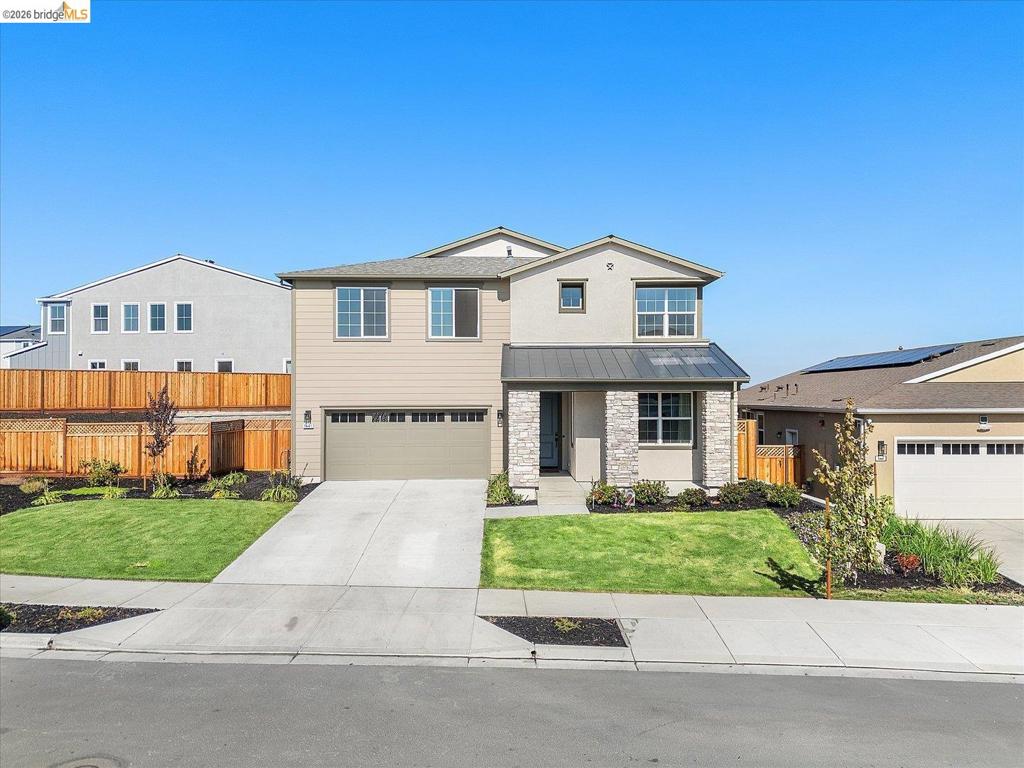
$3,490At 5601 Ridgepoint WAY in ANTIOCH, CA, a newly constructed residential property from 2025 offers 2999 square feet of attractive living space. This home presents an exceptional opportunity for a sophisticated Californian lifestyle, designed for comfort and modern living. The heart of this residence is its open-plan kitchen, seamlessly integrating with the living room. It is equipped with sleek stainless steel appliances, including a smart refrigerator, and features a central island with an integrated sink, perfect for both culinary pursuits and casual gatherings. Each of the four full bathrooms is thoughtfully designed, with some featuring a double vanity or a large double vanity, offering ample space and convenience. A spacious layout and a walk-in shower contribute to a luxurious and functional experience in these private retreats. Beyond the interior, a private yard offers a personal outdoor sanctuary. The convenience of an in-home laundry room simplifies daily routines, while the built-in garage provides secure parking and additional storage. A welcoming porch extends an invitation to enjoy the California climate. Discover the refined living experience awaiting you at this exceptional Antioch address.
| a week ago | Listing updated with changes from the MLS® | |
| a week ago | Status changed to Pending | |
| a month ago | Price changed to $765,000 | |
| 2 months ago | Listing first seen on site |

This information is for your personal, non-commercial use and may not be used for any purpose other than to identify prospective properties you may be interested in purchasing. The display of MLS data is usually deemed reliable but is NOT guaranteed accurate by the MLS. Buyers are responsible for verifying the accuracy of all information and should investigate the data themselves or retain appropriate professionals. Information from sources other than the Listing Agent may have been included in the MLS data. Unless otherwise specified in writing, the Broker/Agent has not and will not verify any information obtained from other sources. The Broker/Agent providing the information contained herein may or may not have been the Listing and/or Selling Agent.
