

433 Calistoga CirFremont, CA 94536
Mortgage Calculator
Monthly Payment (Est.)
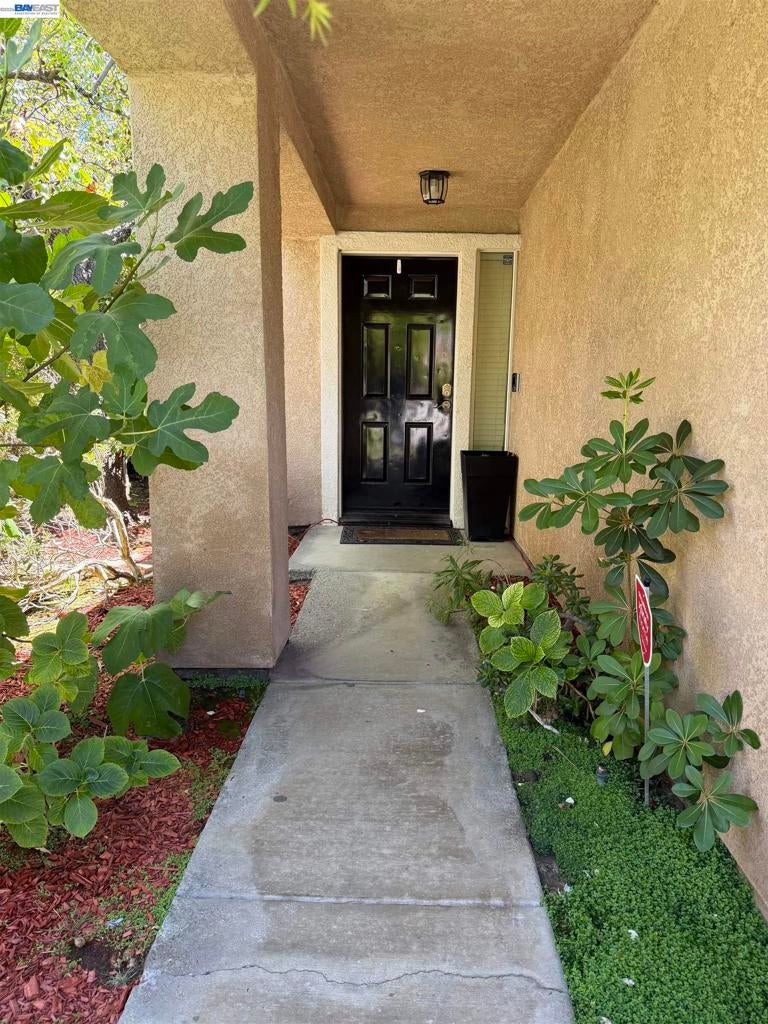
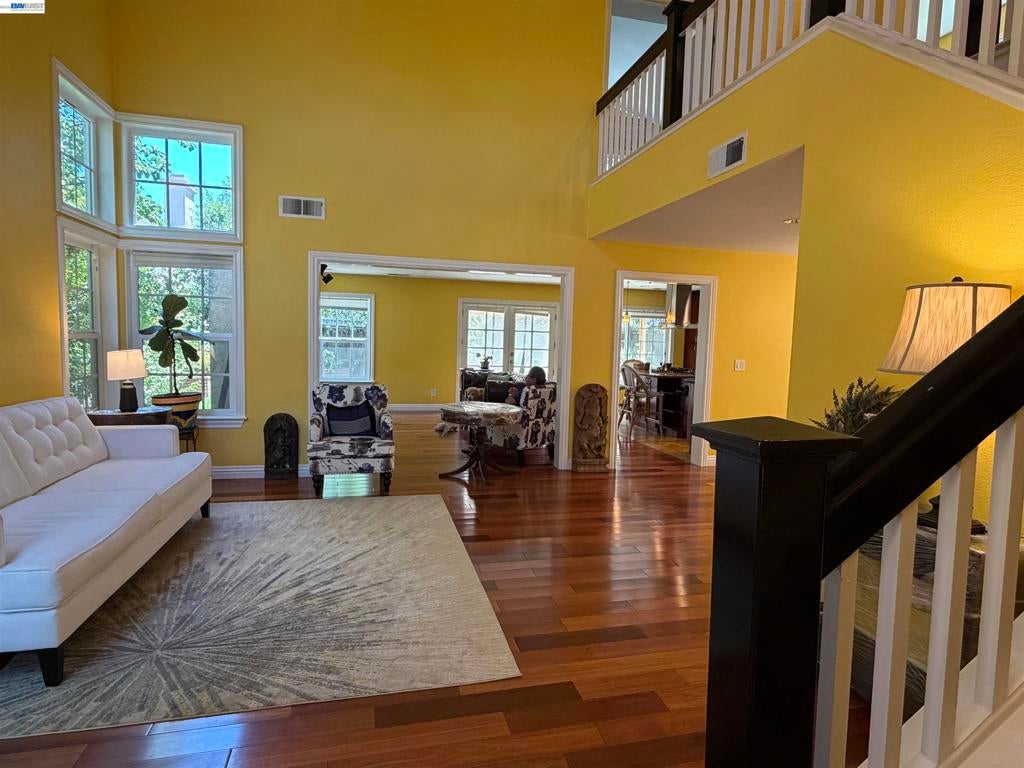
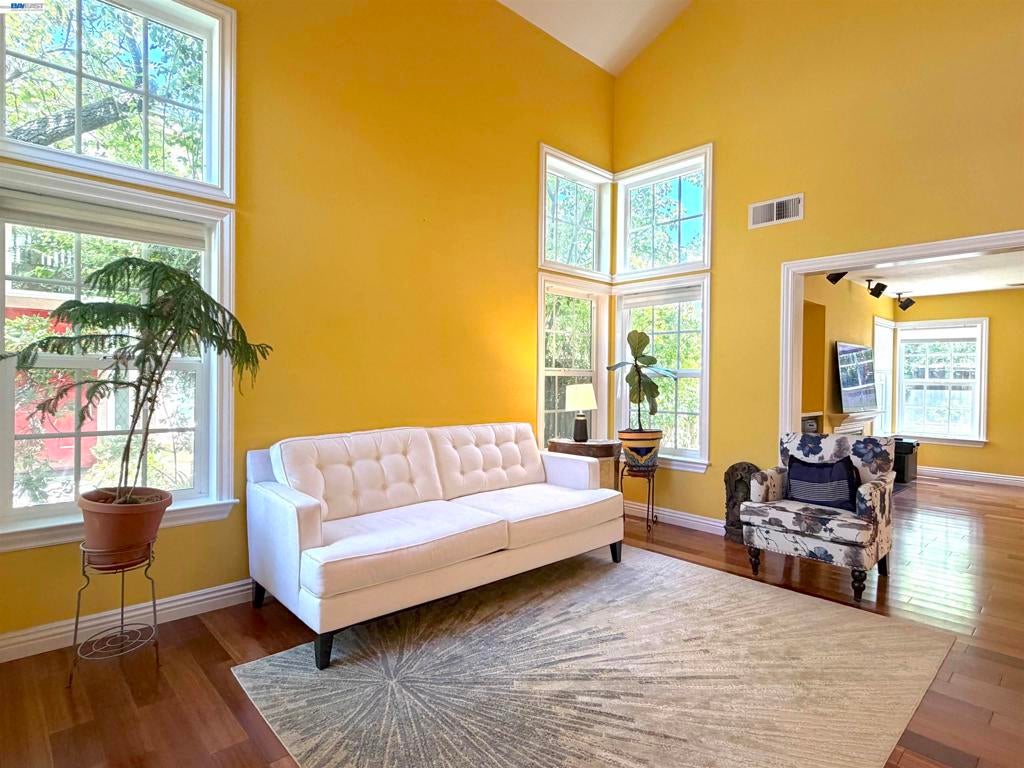
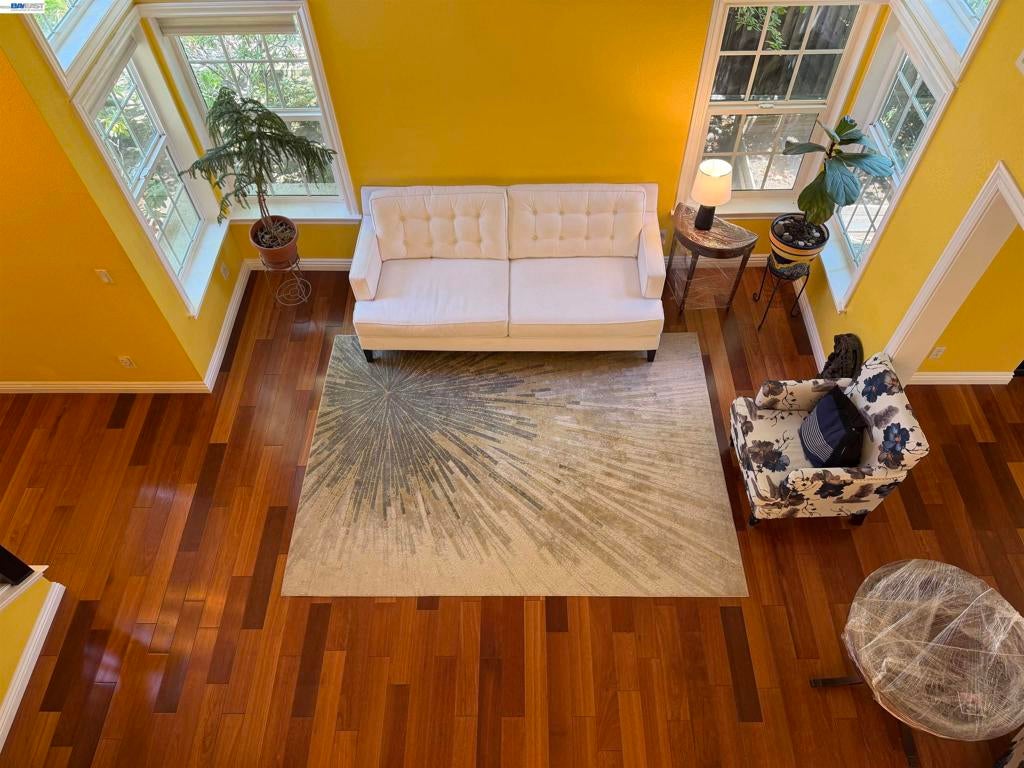
$8,190Looking for a home in Fremont? Consider the Niles neighborhood if you prefer peaceful living away from busy roads while staying close to everything. Welcome to this beautiful, spacious 4-bedroom, 2.5-bath detached single-family home in one of Fremont's most desirable neighborhoods. The bright, open floor plan features soaring vaulted ceilings, abundant natural light, and excellent cross-ventilation. The upgraded kitchen boasts a center island, gas stove, and a full suite of stainless steel appliances. Enjoy separate living and family rooms, a formal dining room, generously sized bedrooms, a dedicated laundry room, and an attached side-by-side 2-car garage. The private backyard is a gardener's delight, featuring mature plum, pomegranate, fig, and lemon trees. Conveniently located near parks, the charming Historic Niles District, shopping, dining, and with easy access to I-880 and I-680. Assigned to highly rated Niles Elementary, Centerville Middle, and Washington High School. This is a wonderful opportunity to own a spacious home in one of Fremont's most sought-after neighborhoods. Visit once, and you'll fall in love with it!
| 2 months ago | Listing updated with changes from the MLS® | |
| 2 months ago | Status changed to Active | |
| 2 months ago | Listing first seen on site |

This information is for your personal, non-commercial use and may not be used for any purpose other than to identify prospective properties you may be interested in purchasing. The display of MLS data is usually deemed reliable but is NOT guaranteed accurate by the MLS. Buyers are responsible for verifying the accuracy of all information and should investigate the data themselves or retain appropriate professionals. Information from sources other than the Listing Agent may have been included in the MLS data. Unless otherwise specified in writing, the Broker/Agent has not and will not verify any information obtained from other sources. The Broker/Agent providing the information contained herein may or may not have been the Listing and/or Selling Agent.
