

6472 Trinidad DrSan Jose, CA 95120
Mortgage Calculator
Monthly Payment (Est.)
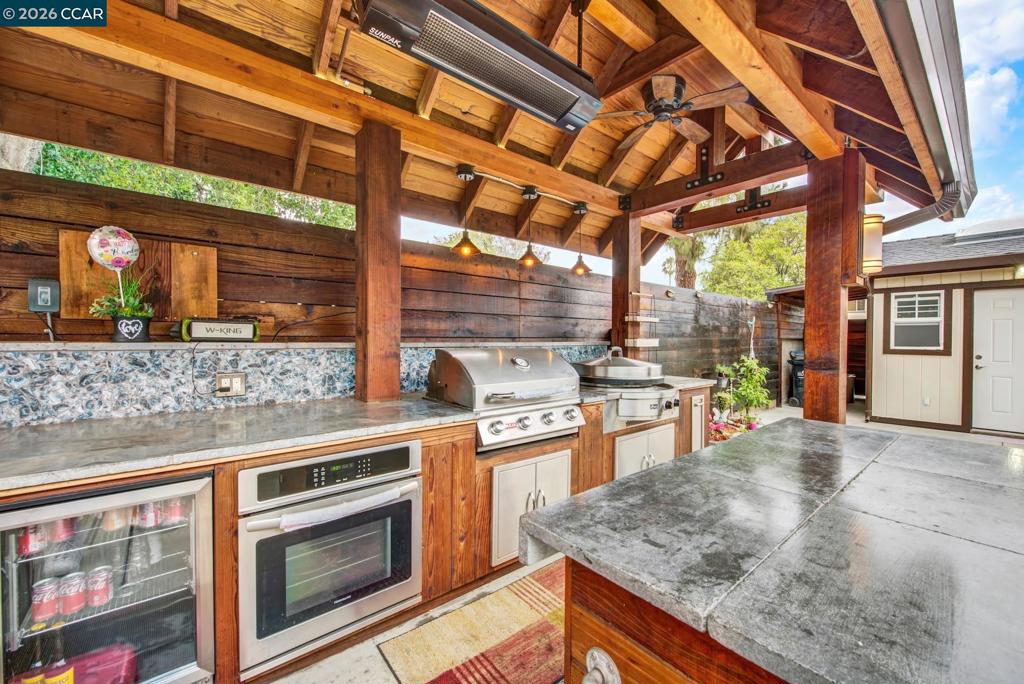
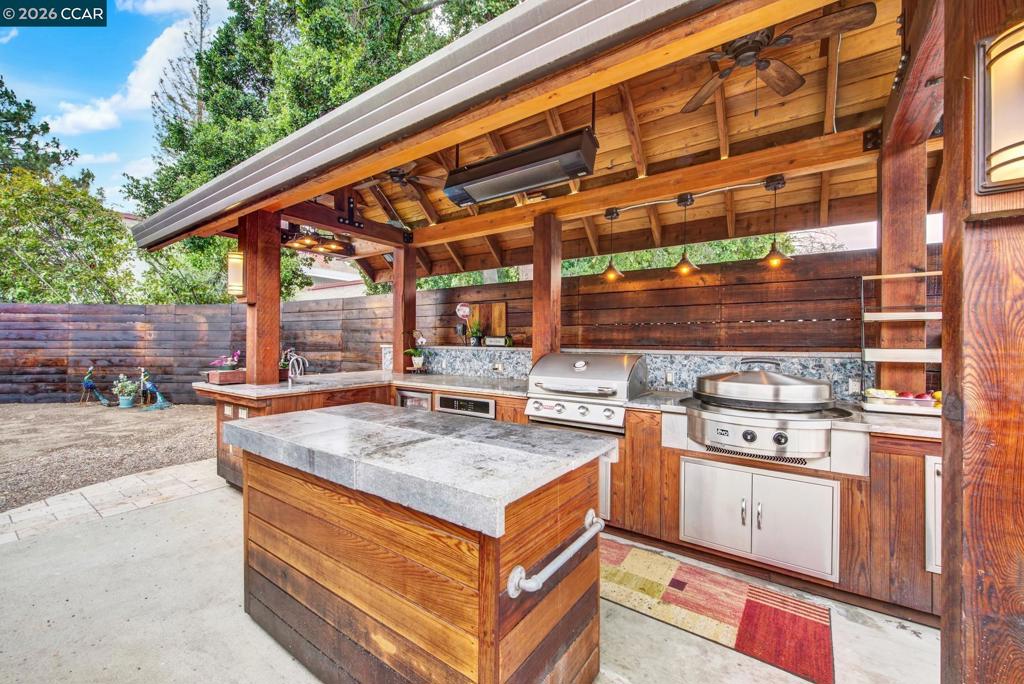
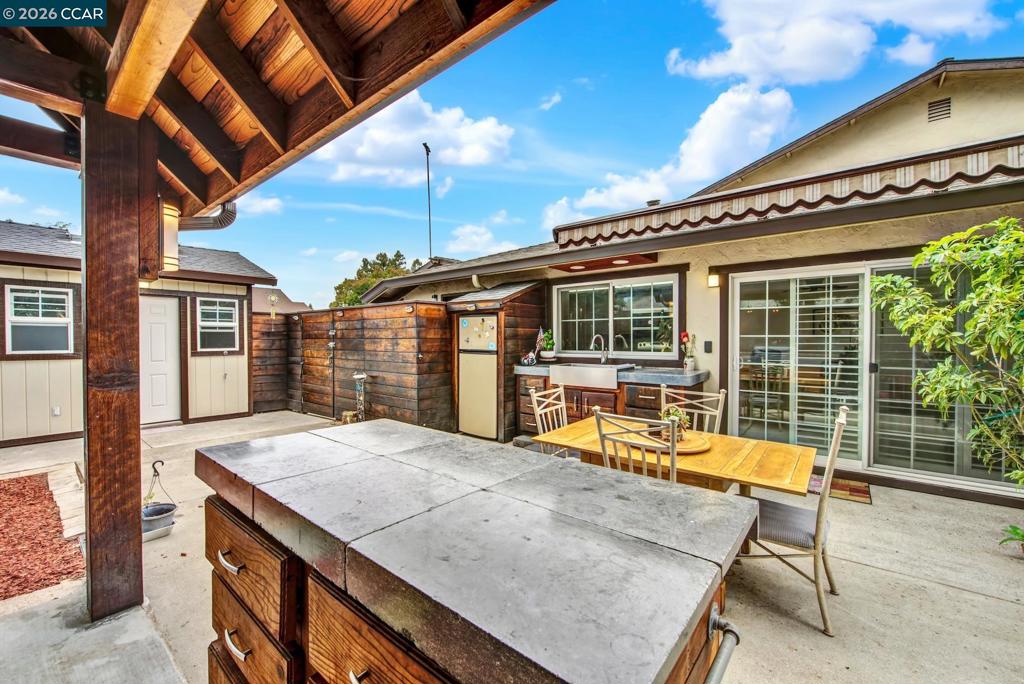
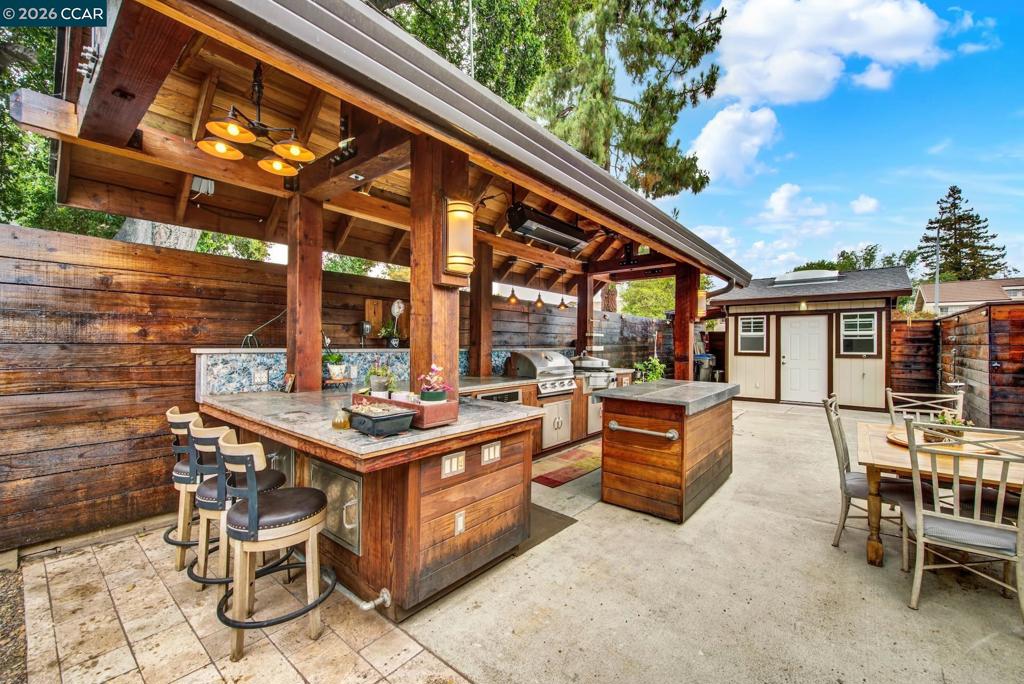
Enter an interest rate to see your estimated monthly payment.NEW PRICE! - OPEN SUN 10/11 Noon-4pm $100K+ RESORT-STYLE BACKYARD • TOWNHOME PRICE • NO HOA DUES • PRESTIGIOUS ALMADEN VALLEY! Experience resort-style outdoor living with OVER $100,000 in upgrades—at a price where many buyers are limited to condos or townhomes. This beautifully upgraded SINGLE-STORY SINGLE-FAMILY HOME offers the perfect blend of indoor comfort and extraordinary outdoor entertainment, all WITHOUT COSTLY HOA DUES. Ideally situated on a PRIVATE LOT with ONLY ONE ADJOINING NEIGHBOR, this thoughtfully upgraded single level 2-bedroom home features two private bedroom bath suites with 1,300 sq. ft. of comfortable living space. The EXTRAORDINARY OUTDOOR KITCHEN & ENTERTAINMENT RETREAT is the heart of the home. Host unforgettable gatherings, watch the big game, grill on the premium built-in BBQ or EVO cooktop, or unwind beneath the powered awning or covered pavilion featuring ceiling fans, integrated lighting, sink, and bar fridge. This isn't simply a yard—it's an extension of the home and a lifestyle few properties in this price range can offer. Inside, you'll find interior laundry, recessed lighting, LED lighting, upgraded cabinets, laminate flooring, dual ovens, water purification, ethernet wiring, generous storage, & comfortable bedroom suites. The ATTACHED GARAGE offers built-in & attic storage, and an UPGRADED ELECTRICAL panel capable of charging TWO EVs. Outside, enjoy beautifully maintained Japanese-inspired landscaping, secure gated yard access, a 120 SQ. FT. OUTBUILDING workshop, solar-powered roof ventilation, & numerous quality upgrades. THE LOCATION COMPLETES THE PACKAGE - Walk to shopping, restaurants, medical offices, the library, Simonds elementary school, parks, public transportation, & everyday services. HOME, PEST & CLEARANCE INSPECTIONS have been completed and are available for buyer review. Opportunities like this are EXCEPTIONALLY RARE—a zero lot line SINGLE-FAMILY HOME in Almaden at a price where many buyers are limited to condos or townhomes. Instead of paying hundreds of dollars each month in HOA dues, invest that money in your own equity. At today's mortgage rates, avoiding HOA dues of approximately $700 per month may increase purchasing power by more than $100,000—potentially making this single-family home as affordable as many condos or townhomes. ASK ABOUT OUR EXCLUSIVE 12 month 1% RATE REDUCTION FINANCING INCENTIVE.
| yesterday | Listing updated with changes from the MLS® | |
| 5 days ago | Status changed to Active | |
| 2 weeks ago | Price changed to $1,149,900 | |
| 3 months ago | Listing first seen on site |

This information is for your personal, non-commercial use and may not be used for any purpose other than to identify prospective properties you may be interested in purchasing. The display of MLS data is usually deemed reliable but is NOT guaranteed accurate by the MLS. Buyers are responsible for verifying the accuracy of all information and should investigate the data themselves or retain appropriate professionals. Information from sources other than the Listing Agent may have been included in the MLS data. Unless otherwise specified in writing, the Broker/Agent has not and will not verify any information obtained from other sources. The Broker/Agent providing the information contained herein may or may not have been the Listing and/or Selling Agent.
