

Save
Ask
Tour
Hide
$579,900
71 Days On Site
305 Helena Ct.Oakley, CA 94561
Single Family Residence|Pending
3
Beds
3
Total Baths
2
Full Baths
1
Partial Bath
1,521
SqFt
$381
/SqFt
1987
Built
Subdivision:
GATEWAY
County:
Contra Costa
Listed by Steven Gazzaneo of Prosper Real Estate steven@prospercalifornia.com
Call Now: 951-203-4426
Is this the listing for you? We can help make it yours.
951-203-4426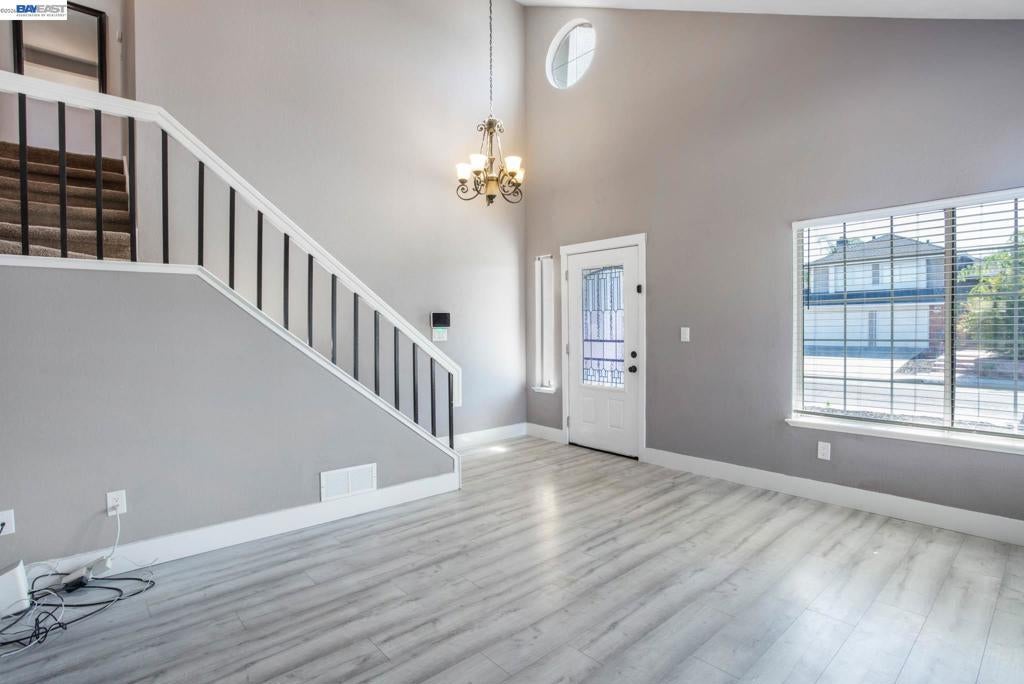
Save
Ask
Tour
Hide
Mortgage Calculator
Monthly Payment (Est.)
$2,646Calculator powered by Showcase IDX, a Constellation1 Company. Copyright ©2026 Information is deemed reliable but not guaranteed.
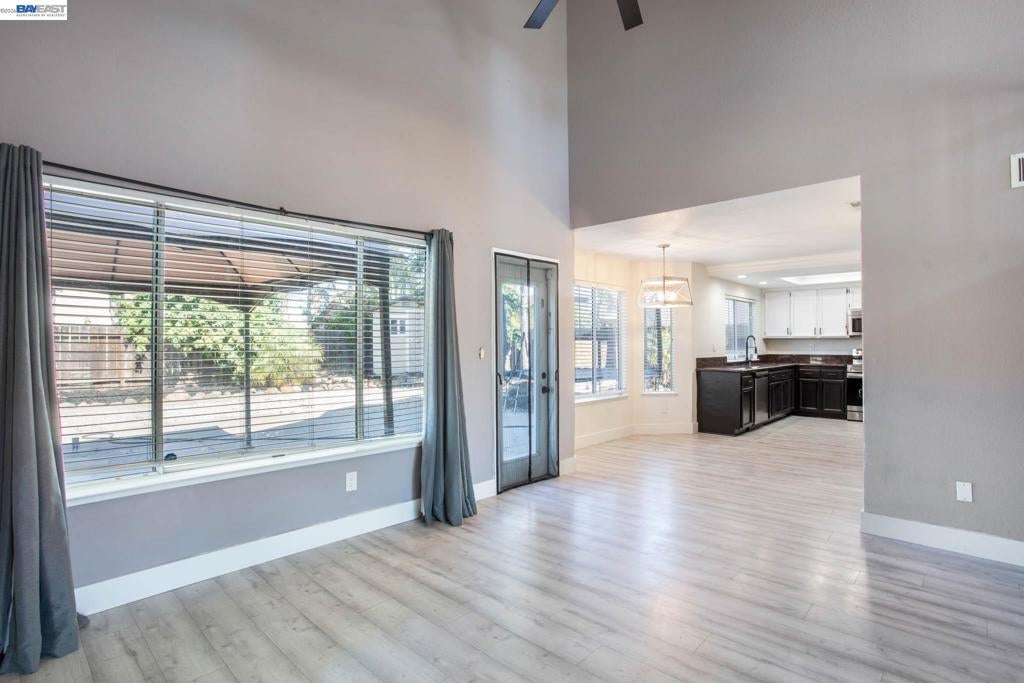
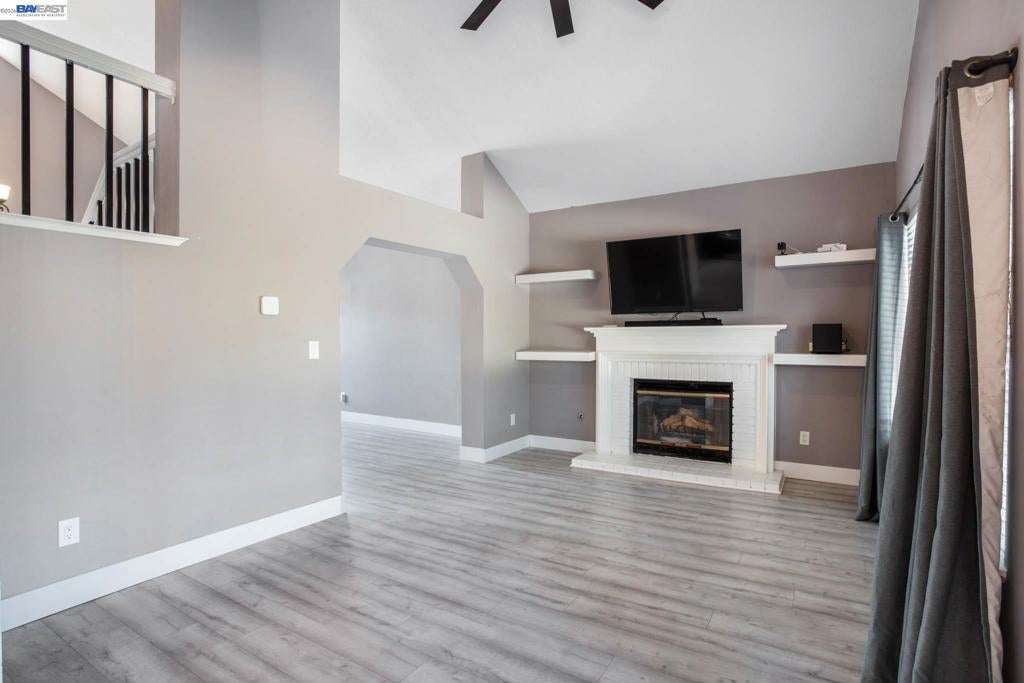
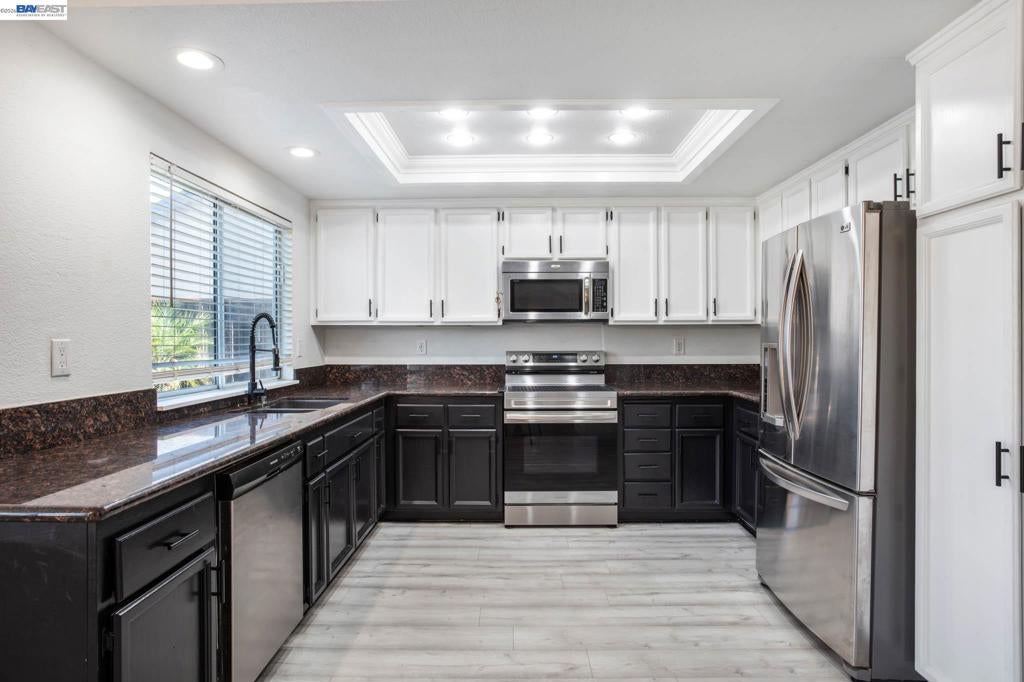
No MELLOW ROOS taxes! Charming 3 bedroom 2.5 bath, court location on a corner lot. Side yard access for your boat, trailer or extra vehicle. Light and bright with vaulted ceilings and open kitchen. On the first level enjoy your kitchen, living room, brick fireplace and half bath. Kitchen has beautiful granite counter tops! On the second level you will find the primary bedroom with walk-in closets and full bathroom, 2 bedrooms and a full bathroom. Roof, gutters and Solar with 3 back-up batteries installed last year. Low maintenance yard, with a shed for storage. Washer and Dryer 6 months old. Centrally located within approximately 2.5 miles from freeway, within a few miles from downtown Oakley and Brentwood.
Save
Ask
Tour
Hide
Listing Snapshot
Price
$579,900
Days On Site
71 Days
Bedrooms
3
Inside Area (SqFt)
1,521 sqft
Total Baths
3
Full Baths
2
Partial Baths
1
Lot Size
0.1171 Acres
Year Built
1987
MLS® Number
41141193
Status
Pending
Property Tax
N/A
HOA/Condo/Coop Fees
N/A
Sq Ft Source
N/A
Friends & Family
Recent Activity
| 3 weeks ago | Listing updated with changes from the MLS® | |
| 3 weeks ago | Status changed to Pending | |
| 4 weeks ago | Price changed to $579,900 | |
| 2 months ago | Listing first seen on site |
General Features
Acres
0.1171
Attached Garage
Yes
Disclosures
Easements
Garage
Yes
Garage Spaces
2
Levels
Two
Parking
AttachedGarage
Parking Spaces
3
Property Sub Type
Single Family Residence
Style
Traditional
Interior Features
Appliances
DryerWasher
Cooling
Central Air
Fireplace
Yes
Fireplace Features
Family Room
Flooring
CarpetConcreteLaminateTile
Heating
Forced Air
Save
Ask
Tour
Hide
Exterior Features
Construction Details
Wood Siding
Lot Features
Corner LotFront Yard
Patio And Porch
Patio
Pool Features
None
Roof
Shingle
Community Features
Financing Terms Available
CashConventionalFHA

This information is for your personal, non-commercial use and may not be used for any purpose other than to identify prospective properties you may be interested in purchasing. The display of MLS data is usually deemed reliable but is NOT guaranteed accurate by the MLS. Buyers are responsible for verifying the accuracy of all information and should investigate the data themselves or retain appropriate professionals. Information from sources other than the Listing Agent may have been included in the MLS data. Unless otherwise specified in writing, the Broker/Agent has not and will not verify any information obtained from other sources. The Broker/Agent providing the information contained herein may or may not have been the Listing and/or Selling Agent.
Neighborhood & Commute
Source: Walkscore
Disclosure: Community information and market data powered by Constellation Data Labs. Information is deemed reliable but not guaranteed.
Save
Ask
Tour
Hide
