

650 Delancey St 103San Francisco, CA 94107
Mortgage Calculator
Monthly Payment (Est.)
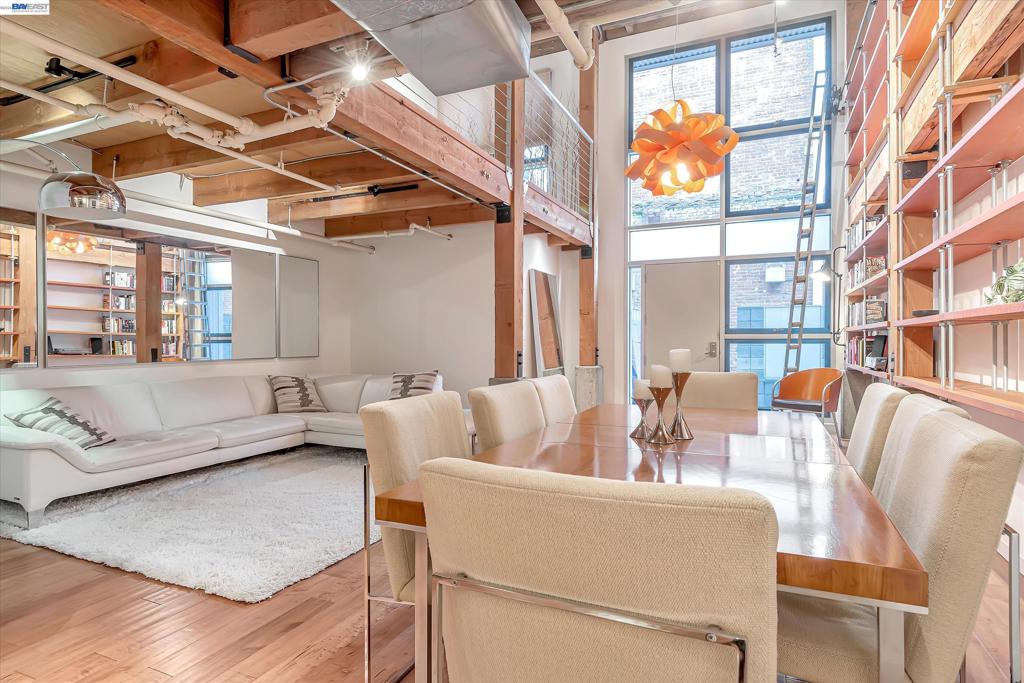
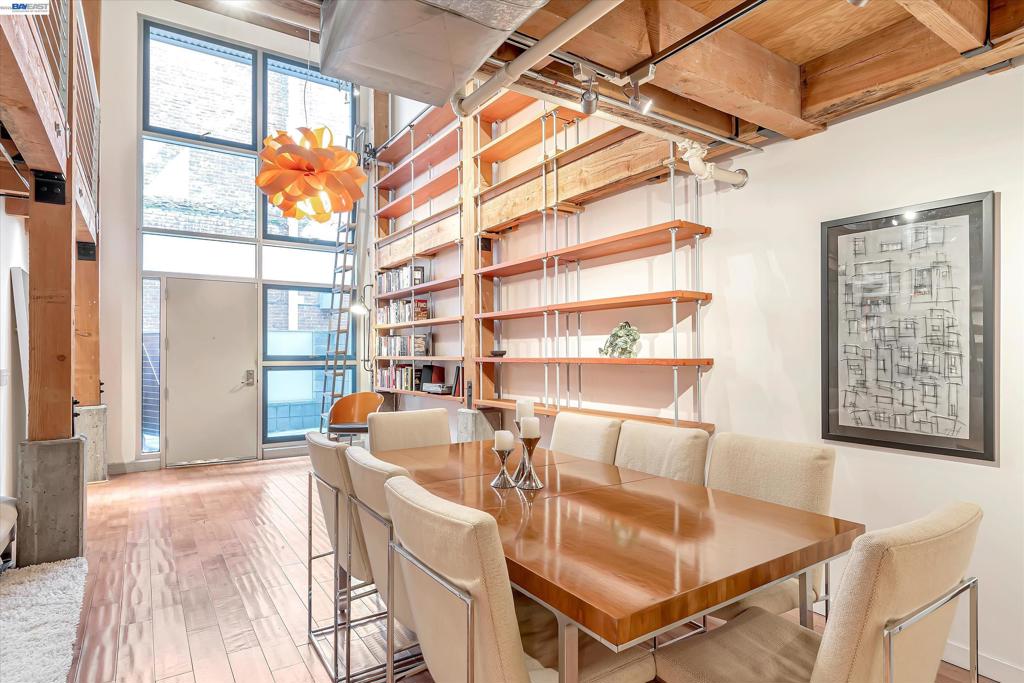
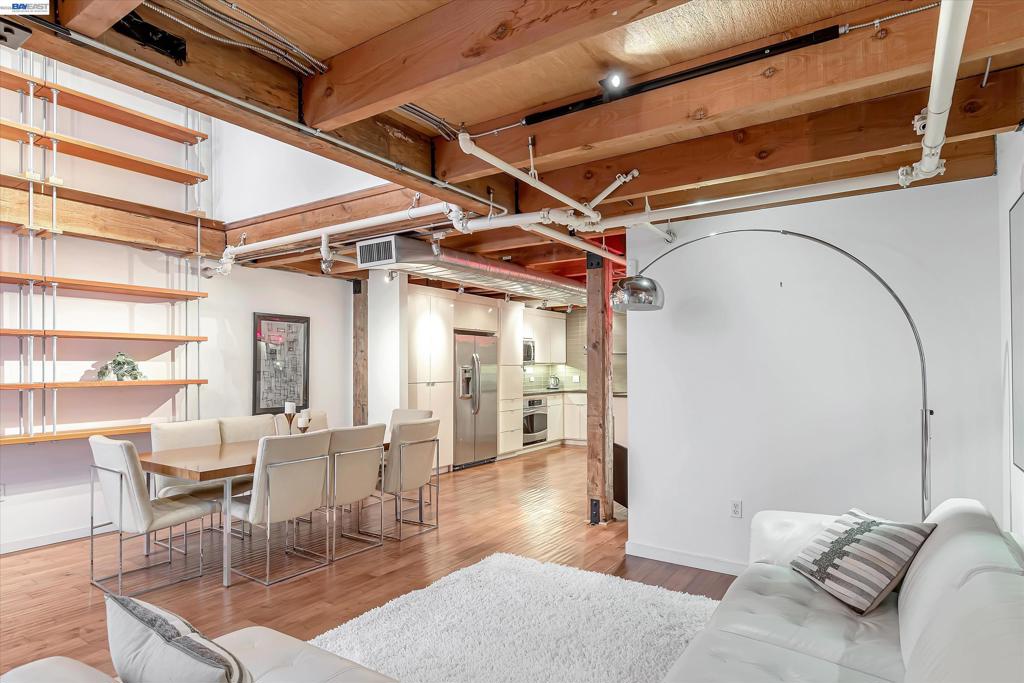
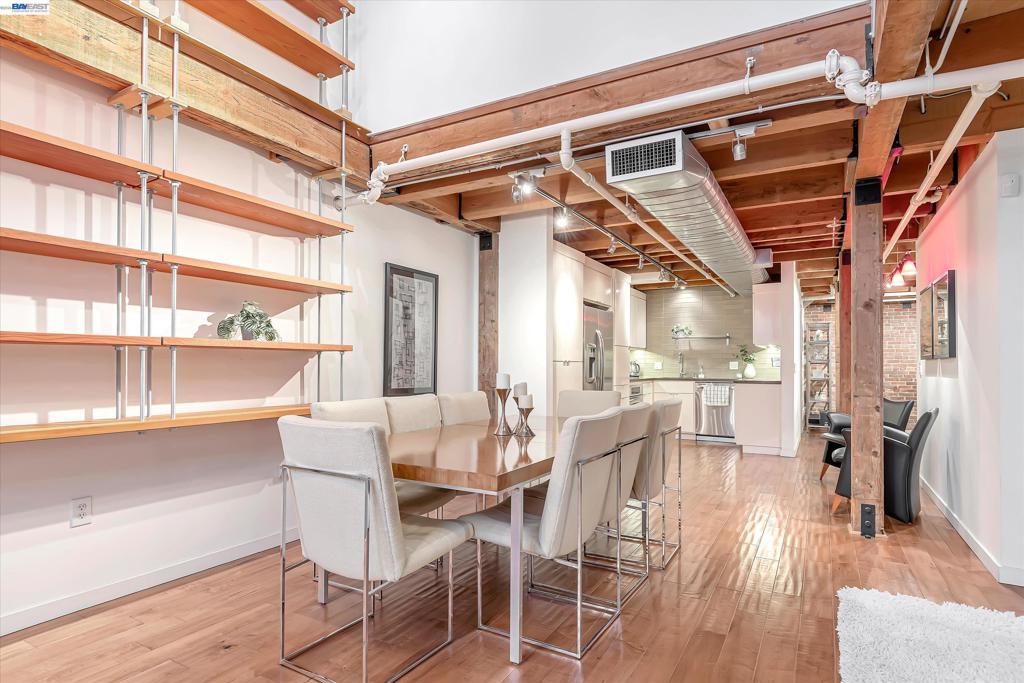
$5,698Experience the epitome of loft living in The Oriental Warehouse, one of San Francisco's most sought-after conversion loft buildings. Nestled along the historic Embarcadero Waterfront on a serene cul-de-sac street. Step inside to discover the open concept floor plan with a harmonious blend of exposed brick, timber beams, and modern amenities, all bathed in natural light streaming through the oversized windows. The main level welcomes you with an inviting living area, featuring a built-in library wall with a sliding ladder. The adjacent open kitchen and dining area boasts modern appliances, ample cabinet space, and elegant wood floors. Completing this level is a separate sitting area and convenient bathroom with a shower. Upstairs are two flexible areas that can serve as two separate bedrooms or a bedroom and office/den area, offering versatility to suit your lifestyle needs. A second bath and a washer/dryer area provide added convenience. Breathtaking views of the Bay Bridge and waterfront are just steps away from the building, perfect for leisurely strolls or admiring the city skyline. Sports enthusiasts will delight in the proximity to Oracle Park and Chase Center. Indulge in the many nearby cafes and restaurants. Easy access to the Bay Bridge, Muni, and BART.
| a month ago | Listing updated with changes from the MLS® | |
| a month ago | Status changed to Pending | |
| 2 months ago | Listing first seen on site |

This information is for your personal, non-commercial use and may not be used for any purpose other than to identify prospective properties you may be interested in purchasing. The display of MLS data is usually deemed reliable but is NOT guaranteed accurate by the MLS. Buyers are responsible for verifying the accuracy of all information and should investigate the data themselves or retain appropriate professionals. Information from sources other than the Listing Agent may have been included in the MLS data. Unless otherwise specified in writing, the Broker/Agent has not and will not verify any information obtained from other sources. The Broker/Agent providing the information contained herein may or may not have been the Listing and/or Selling Agent.
