

23884 Madeiros AveHayward, CA 94541
Mortgage Calculator
Monthly Payment (Est.)
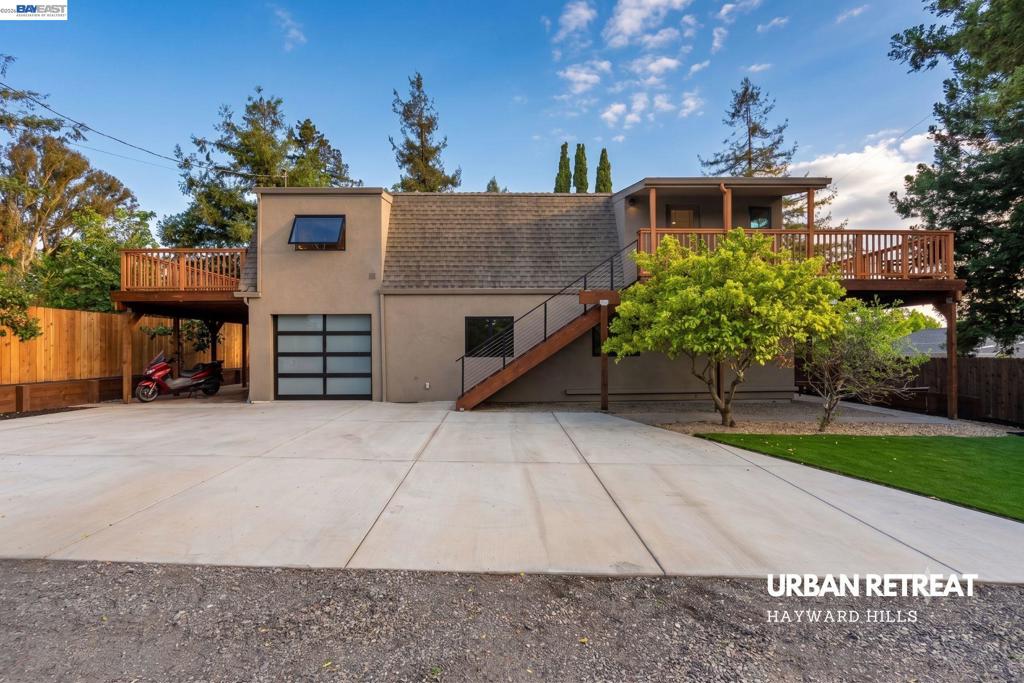
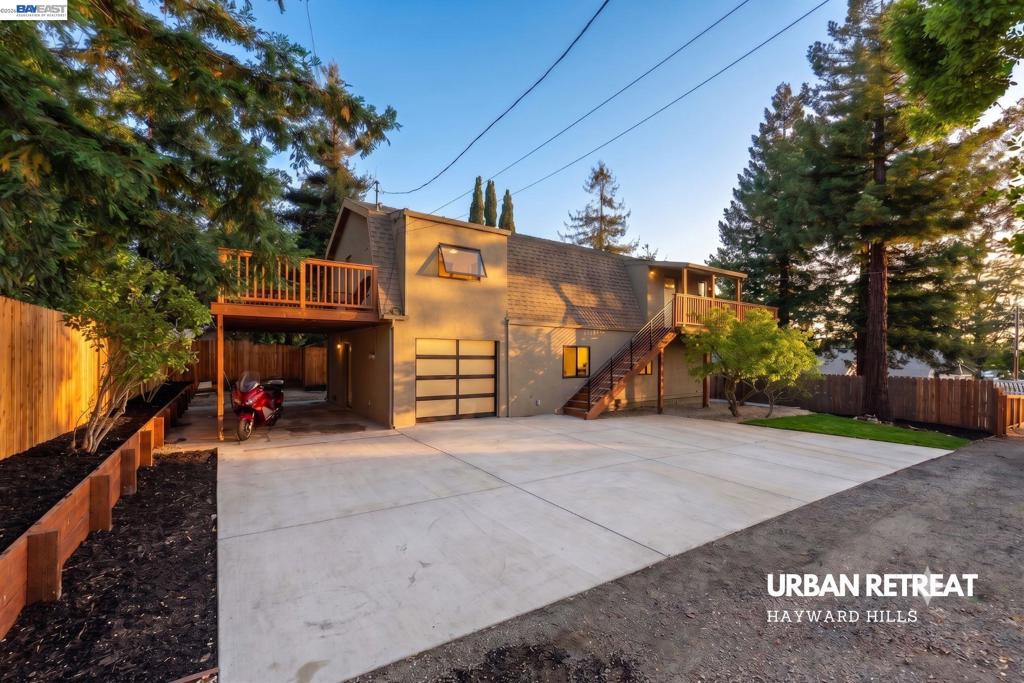
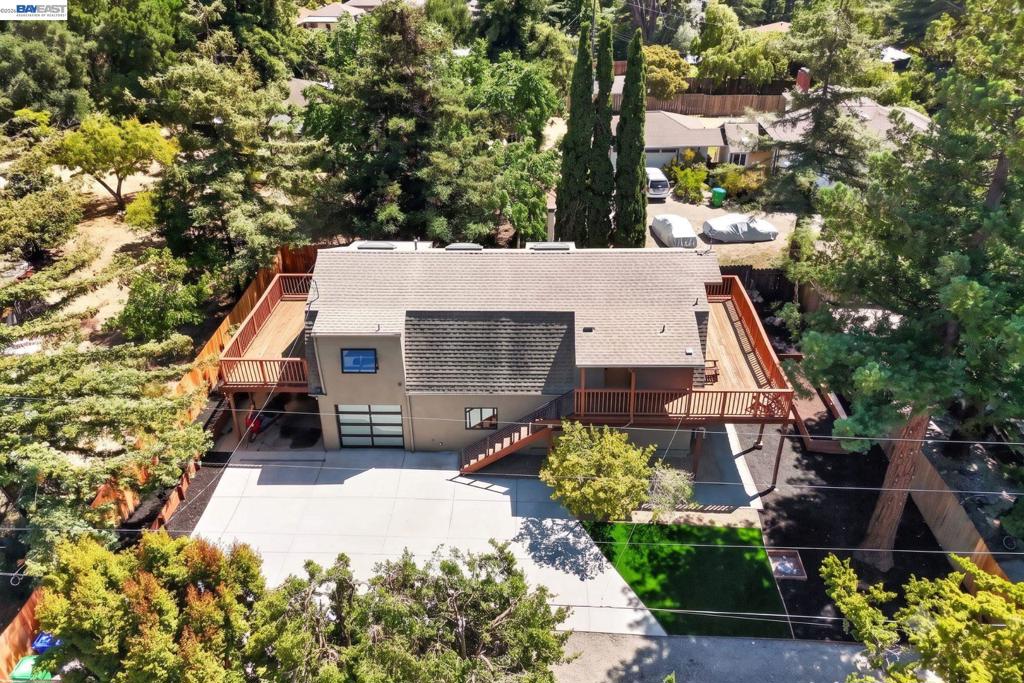
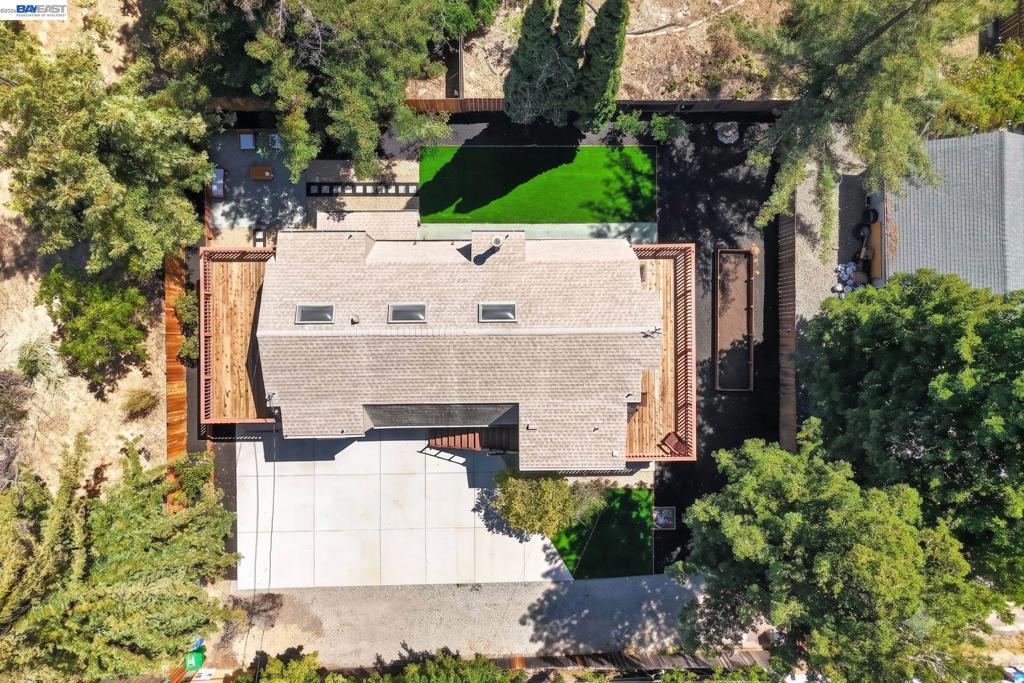
Enter an interest rate to see your estimated monthly payment.Rare opportunity to own a truly custom home—originally built in 1984 and beautifully reimagined in 2026 by a renowned designer—in the highly desirable Fairview neighborhood of the Hayward Hills. This one-of-a-kind, gated retreat sits at the end of a private driveway, offering a unique floor plan, sweeping views, and a serene, quiet atmosphere for those who crave both nature and a sophisticated estate setting. Tucked between Hayward and Castro Valley, Fairview offers the feeling of a relaxing vacation getaway while keeping you effortlessly connected to the rest of the Bay Area. The neighborhood is exceptionally peaceful and is known for its strong, friendly community and a comforting sense of safety. Set back from the road on a flag lot, the property welcomes you through a private gate and an expansive driveway with parking for multiple cars—perfect for entertaining or multigenerational living. The upper level features soaring cathedral ceilings with three skylights that flood the living area with natural light. Two oversized decks extend your living space outdoors, creating a seamless indoor-outdoor lifestyle where you can savor morning coffee, golden sunsets, and starry evenings. The open-concept living, dining, and kitchen areas offer generous space for gatherings, celebrations, and everyday moments that matter most. Downstairs, you’ll find four bedrooms, including a versatile flex room ideal for a home gym, studio, office, or guest suite—whatever your life calls for. The home has been completely renovated with an unwavering commitment to quality and detail. New landscaping, exterior stucco, windows, doors, garage door, flooring, recessed lighting, HVAC, and fresh paint all come together in a cohesive, elevated design. The kitchen range has a built-in downdraft hood. The property is equipped with a ductless air conditioning and heating system, a compact HVAC system that can efficiently heat and cool rooms individually. Every finish has been thoughtfully selected to create a space that feels both luxurious and welcoming. There is truly nothing else like this home in the area. This may be your first and last chance to own a custom Fairview sanctuary of this caliber—a place where every day can feel like a retreat, and where you’ll cherish every moment spent at home.
| a week ago | Listing updated with changes from the MLS® | |
| 2 weeks ago | Status changed to Active Under Contract | |
| 3 weeks ago | Price changed to $1,049,000 | |
| 3 months ago | Listing first seen on site |

This information is for your personal, non-commercial use and may not be used for any purpose other than to identify prospective properties you may be interested in purchasing. The display of MLS data is usually deemed reliable but is NOT guaranteed accurate by the MLS. Buyers are responsible for verifying the accuracy of all information and should investigate the data themselves or retain appropriate professionals. Information from sources other than the Listing Agent may have been included in the MLS data. Unless otherwise specified in writing, the Broker/Agent has not and will not verify any information obtained from other sources. The Broker/Agent providing the information contained herein may or may not have been the Listing and/or Selling Agent.
