

328 S Eagle Nest LnDanville, CA 94506
Mortgage Calculator
Monthly Payment (Est.)
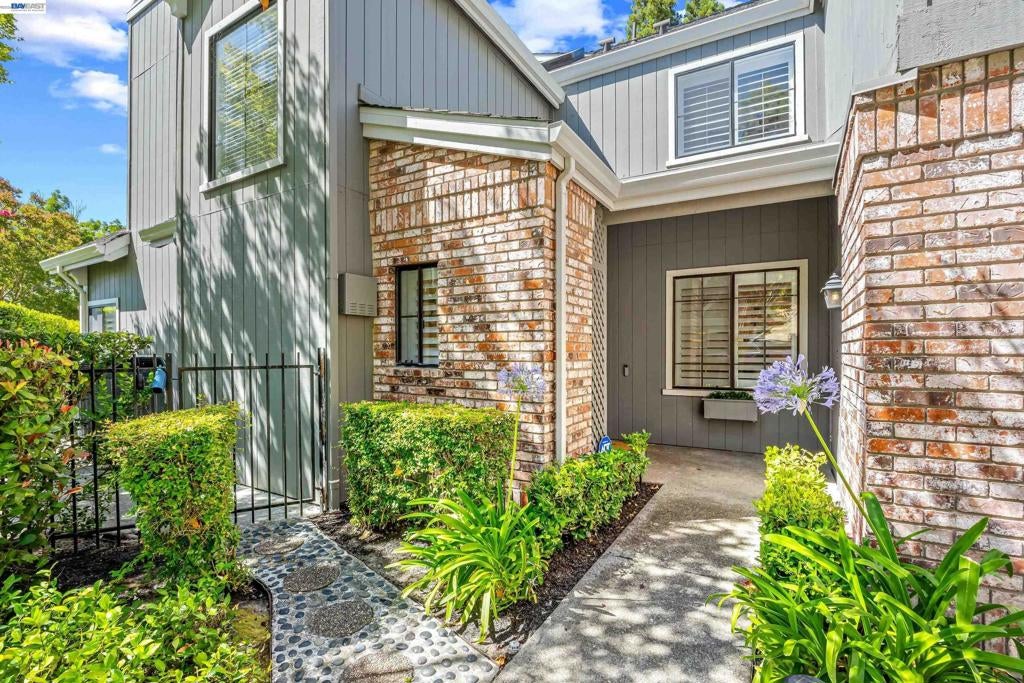
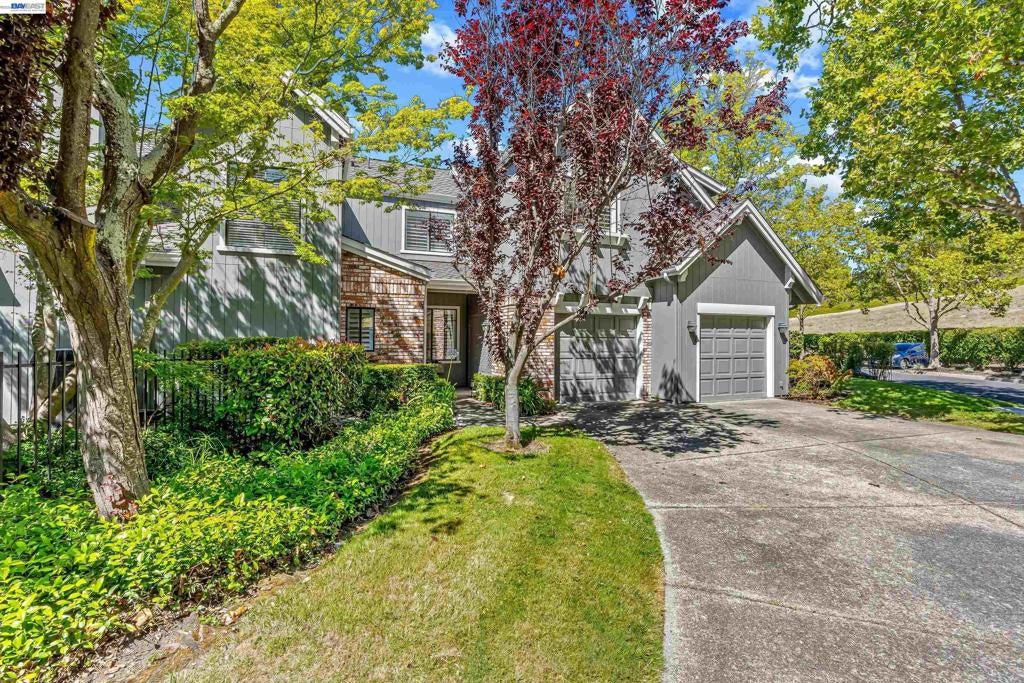
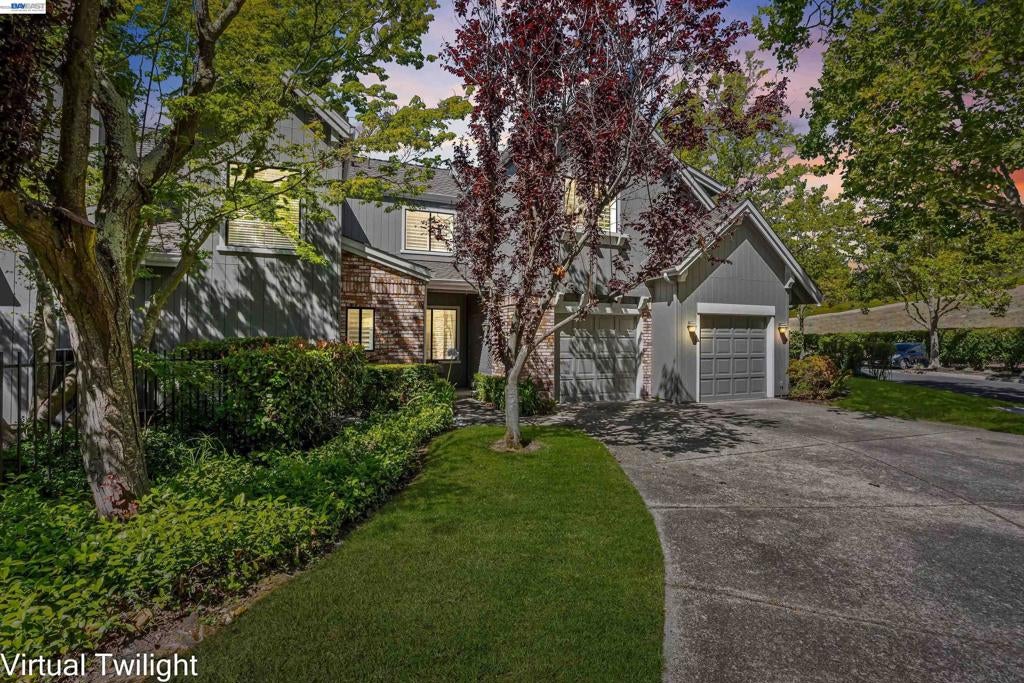
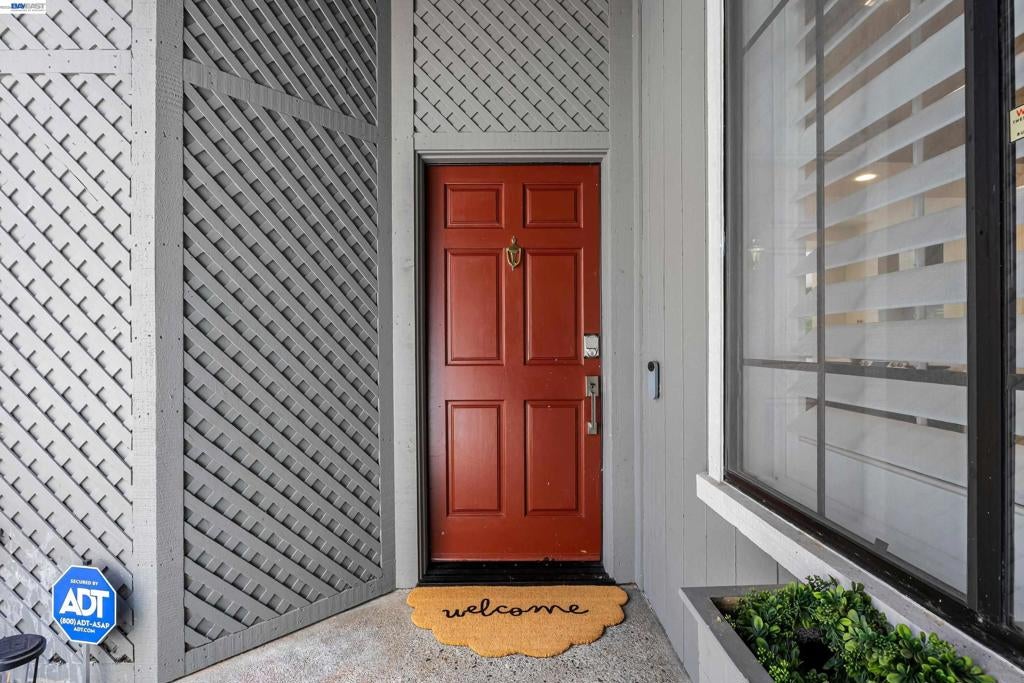
Enter an interest rate to see your estimated monthly payment.Beautifully renovated 3 bedroom, 2.5 bath home that lives like a single-family home, located behind the prestigious main gates of Blackhawk Country Club with beautiful views. This move-in-ready home features a completely remodeled interior with new flooring throughout, recessed lighting, beautifully updated bathrooms, new fireplace, and a stunning new kitchen. The luxury kitchen is equipped with high-end appliances, a beverage refrigerator, instant hot water dispenser, and modern finishes perfect for everyday living and entertaining. The private backyard offers a peaceful outdoor retreat with views. Additional upgrades include an attached oversized garage with exterior access, Tesla EV charger, ADT security system, and Google Nest cameras. Enjoy luxury, security, and low-maintenance living in one of the East Bay’s most sought-after gated communities, nearby top-rated schools, shopping, dining, and golf.
| 4 days ago | Listing updated with changes from the MLS® | |
| 5 days ago | Status changed to Active | |
| 5 days ago | Price changed to $1,475,000 | |
| 3 months ago | Listing first seen on site |

This information is for your personal, non-commercial use and may not be used for any purpose other than to identify prospective properties you may be interested in purchasing. The display of MLS data is usually deemed reliable but is NOT guaranteed accurate by the MLS. Buyers are responsible for verifying the accuracy of all information and should investigate the data themselves or retain appropriate professionals. Information from sources other than the Listing Agent may have been included in the MLS data. Unless otherwise specified in writing, the Broker/Agent has not and will not verify any information obtained from other sources. The Broker/Agent providing the information contained herein may or may not have been the Listing and/or Selling Agent.
