

2110 Cadjew StRedding, CA 96003
Mortgage Calculator
Monthly Payment (Est.)
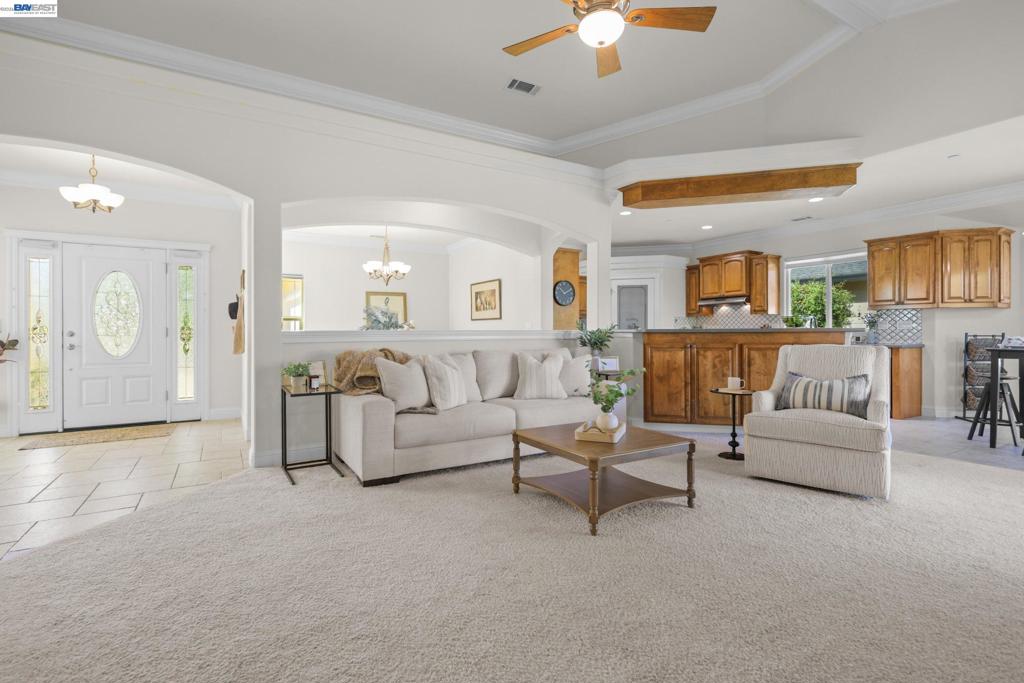
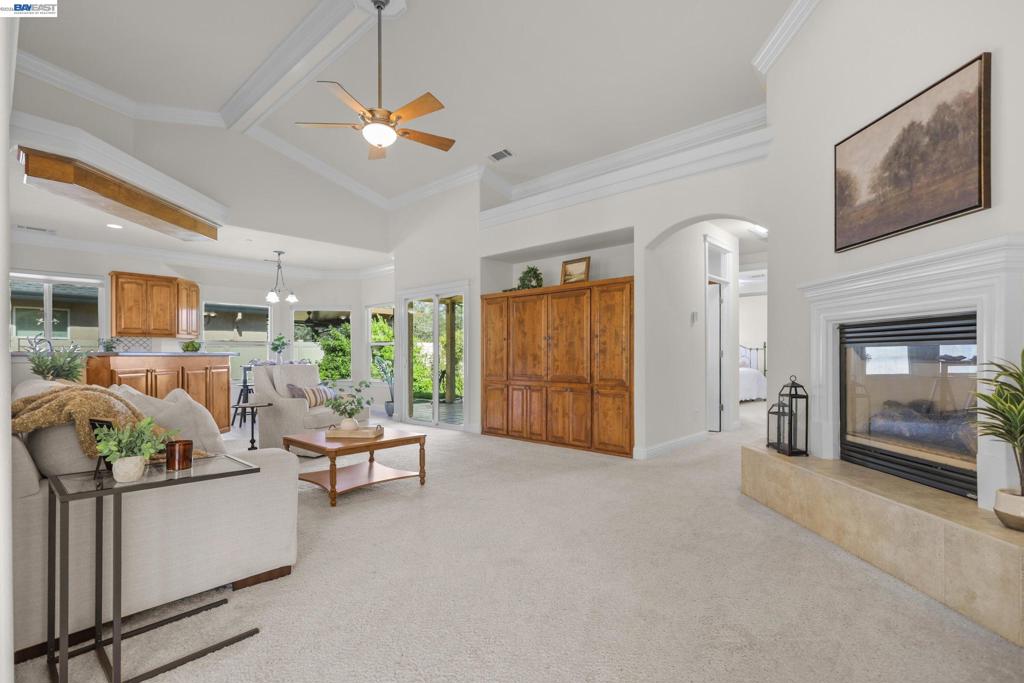
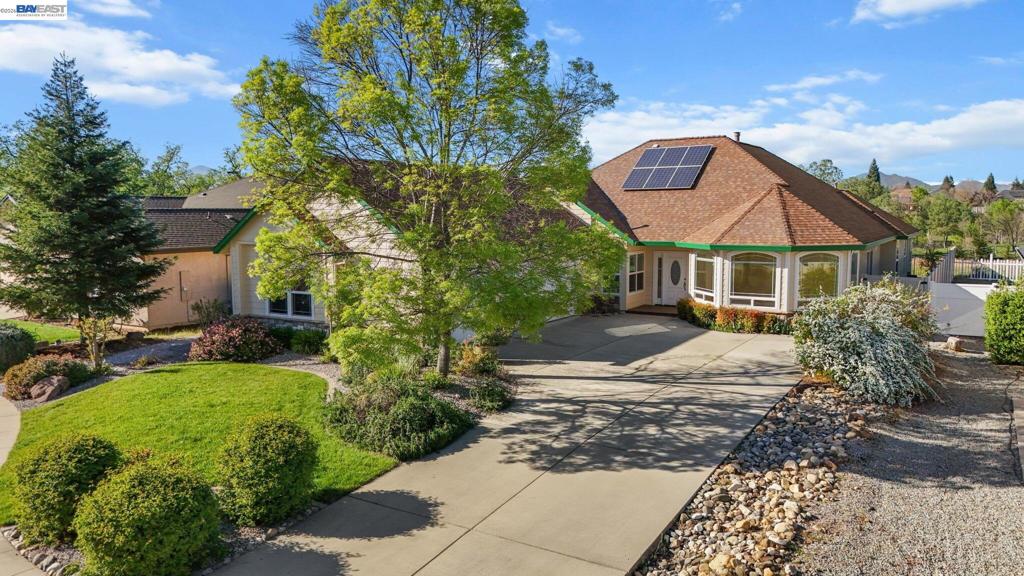
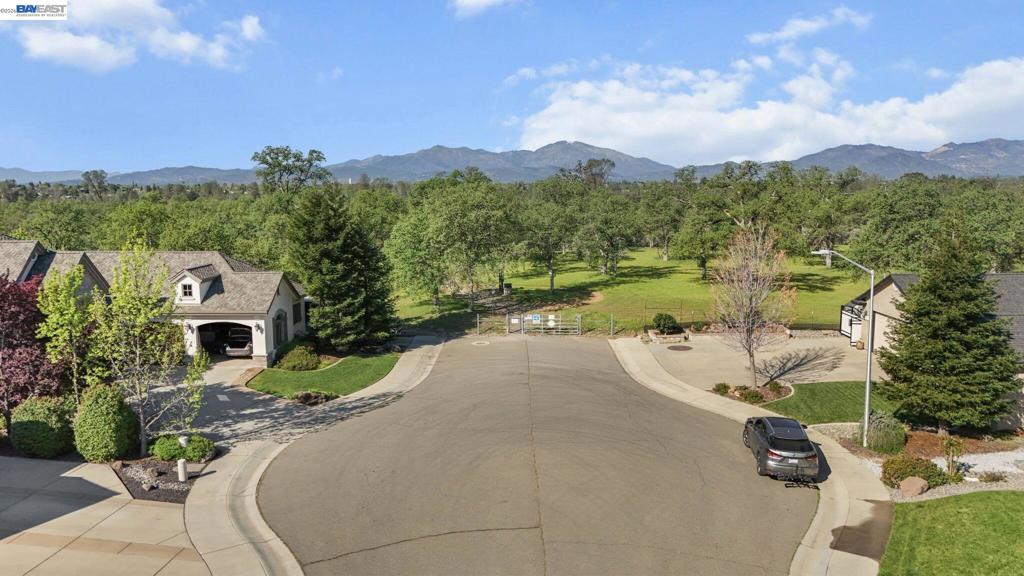
$2,733Welcome to this stunning, spacious home with HUGE backyard offering 2,644 square feet of comfortable living with a split floor plan! Featuring four large bedrooms plus office space, this home provides both flexibility and room to grow. Enjoy the benefits of OWNED SOLAR, helping you save on energy costs. The open and inviting layout is perfect for both everyday living and entertaining, with lots of natural light throughout. Step outside to a peaceful setting as the property backs up to a GREENBELT, offering added privacy and beautiful mountain views. Located at the end of a quiet street, offers easy access to the scenic Lema Ranch walking trails. This is the perfect blend of comfort, efficiency, and location--don't miss your opportunity to call it home!
| 2 months ago | Listing updated with changes from the MLS® | |
| 2 months ago | Status changed to Active | |
| 2 months ago | Listing first seen on site |

This information is for your personal, non-commercial use and may not be used for any purpose other than to identify prospective properties you may be interested in purchasing. The display of MLS data is usually deemed reliable but is NOT guaranteed accurate by the MLS. Buyers are responsible for verifying the accuracy of all information and should investigate the data themselves or retain appropriate professionals. Information from sources other than the Listing Agent may have been included in the MLS data. Unless otherwise specified in writing, the Broker/Agent has not and will not verify any information obtained from other sources. The Broker/Agent providing the information contained herein may or may not have been the Listing and/or Selling Agent.
