

2159 Walsingham Ct 62Tracy, CA 95376

Mortgage Calculator
Monthly Payment (Est.)
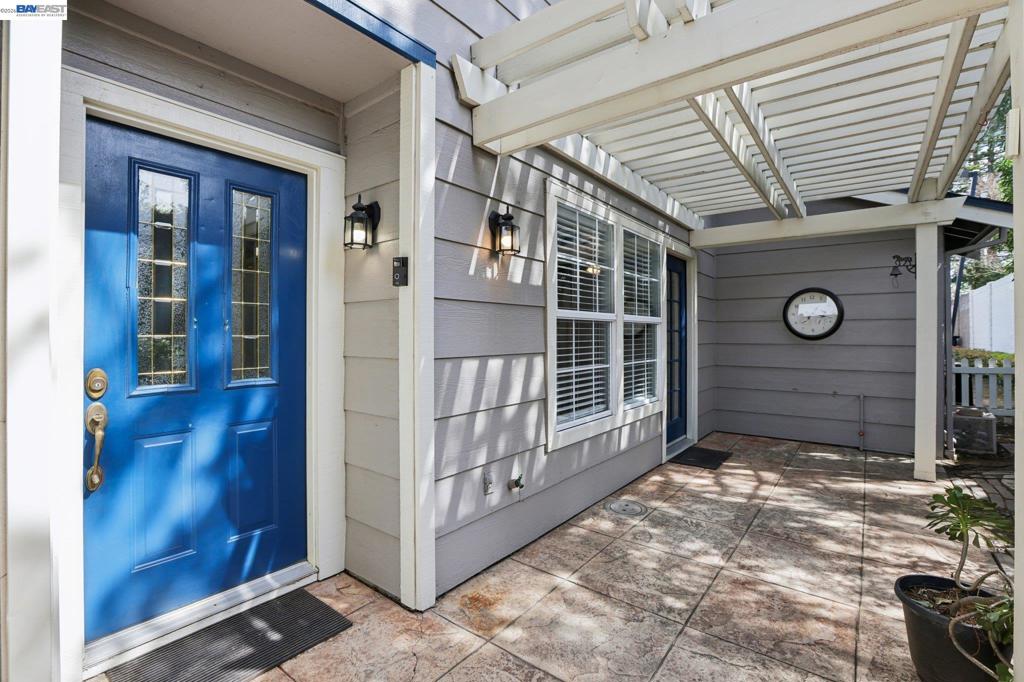
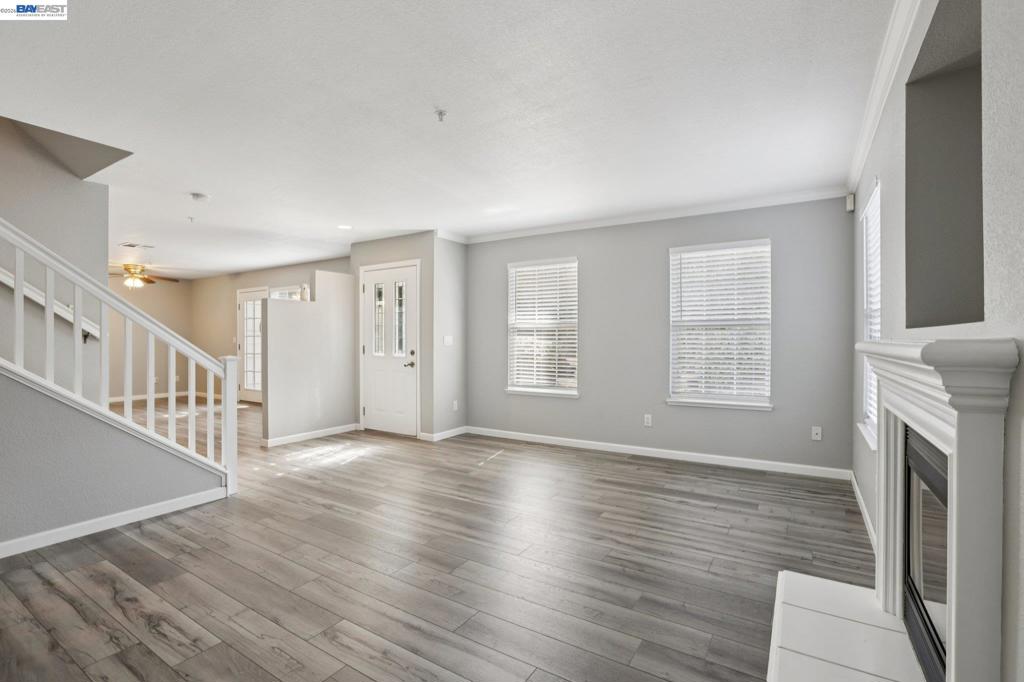
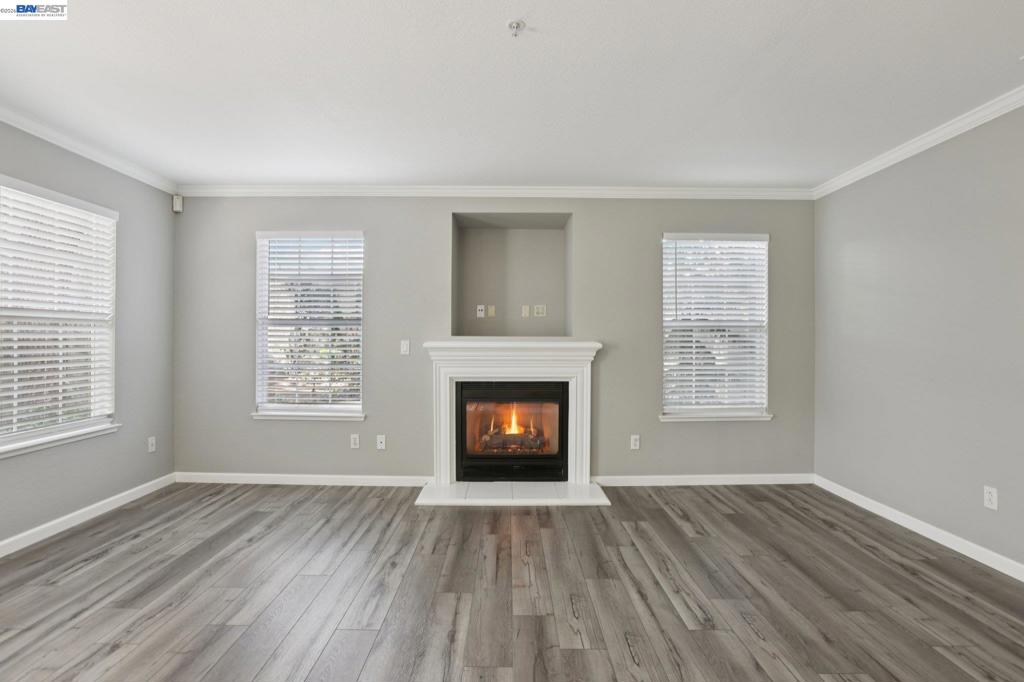
$2,217Welcome to this rare end-unit condo in the gated Summergate community in the heart of Tracy. This desirable end-unit offers added privacy, an expanded outdoor yard area with mature trees, and an attached two-car garage with built-in storage. Located toward the back of the complex, the home enjoys one of the most private settings in the community. The covered patio provides a comfortable outdoor space to relax, enjoy morning coffee, or unwind in the evening. Inside, the living room features a cozy gas fireplace. The kitchen offers tile countertops, pantry storage, a built-in microwave, and the refrigerator will stay with the home. A convenient half bath is located downstairs for guests. Upstairs includes all bedrooms, highlighted by the primary suite with dual sinks, a spacious shower, and two mirrored walk-in closets. Laminate flooring runs through the primary bedroom, bathroom, hallway, and stairs, while the additional bedrooms offer generous mirrored closets. Additional highlights include a newer water heater and garage cabinetry for extra storage. Summergate residents enjoy a gated community with a pool, spa, playground, and beautifully maintained grounds, with convenient access to shopping, dining, and I-205.
| a month ago | Listing updated with changes from the MLS® | |
| 2 months ago | Status changed to Active | |
| 2 months ago | Listing first seen on site |

This information is for your personal, non-commercial use and may not be used for any purpose other than to identify prospective properties you may be interested in purchasing. The display of MLS data is usually deemed reliable but is NOT guaranteed accurate by the MLS. Buyers are responsible for verifying the accuracy of all information and should investigate the data themselves or retain appropriate professionals. Information from sources other than the Listing Agent may have been included in the MLS data. Unless otherwise specified in writing, the Broker/Agent has not and will not verify any information obtained from other sources. The Broker/Agent providing the information contained herein may or may not have been the Listing and/or Selling Agent.
