

715 Castle Rock RdWalnut Creek, CA 94598
Mortgage Calculator
Monthly Payment (Est.)
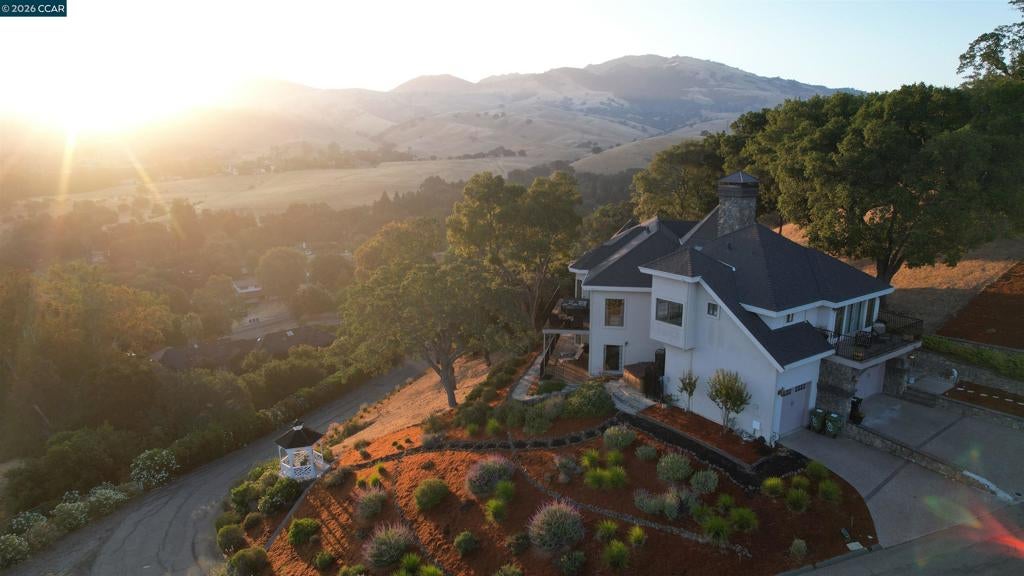
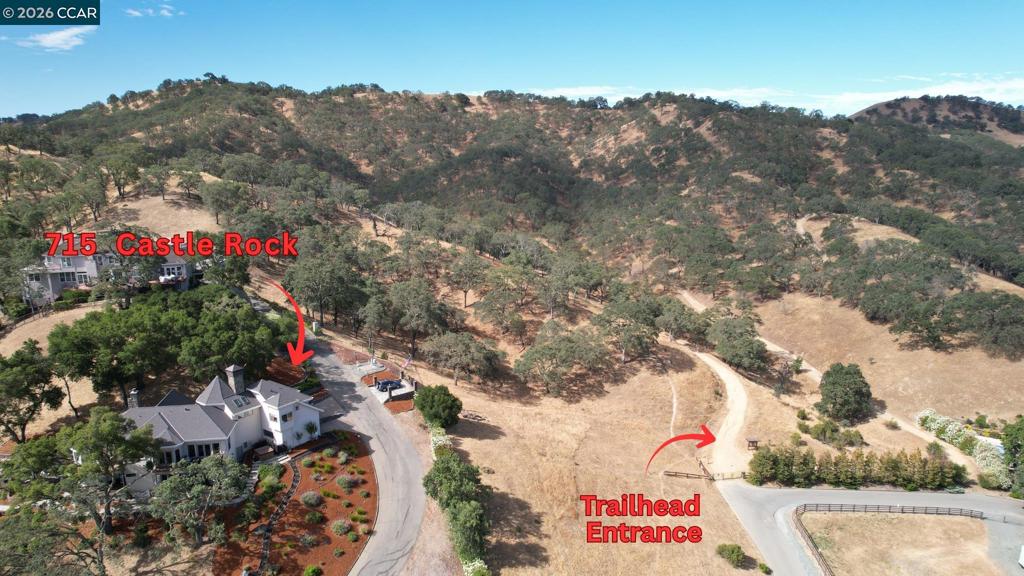
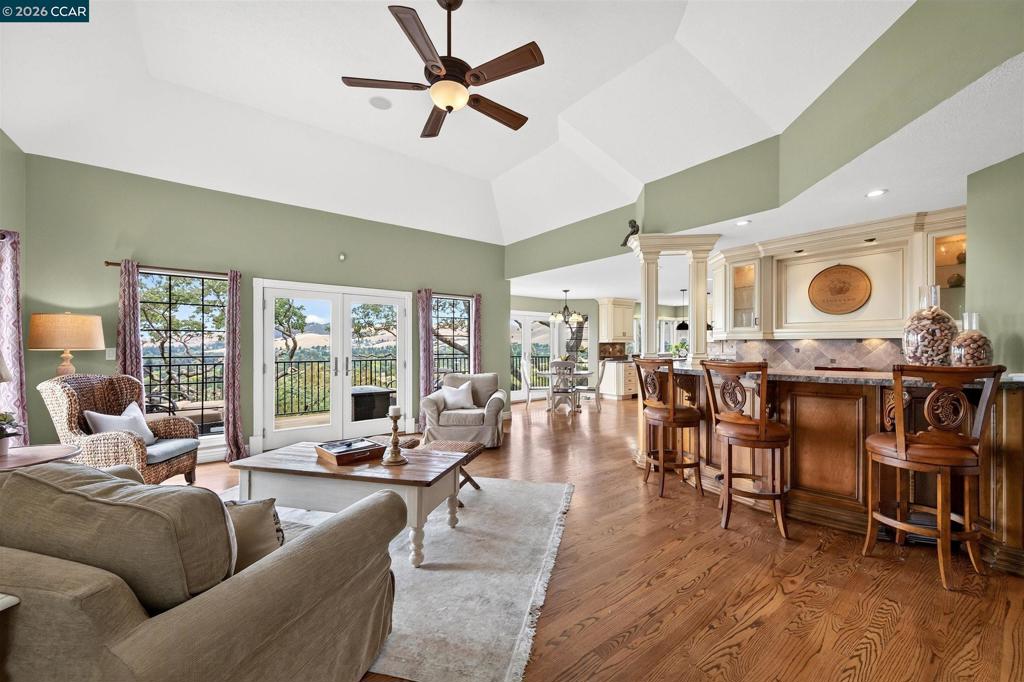
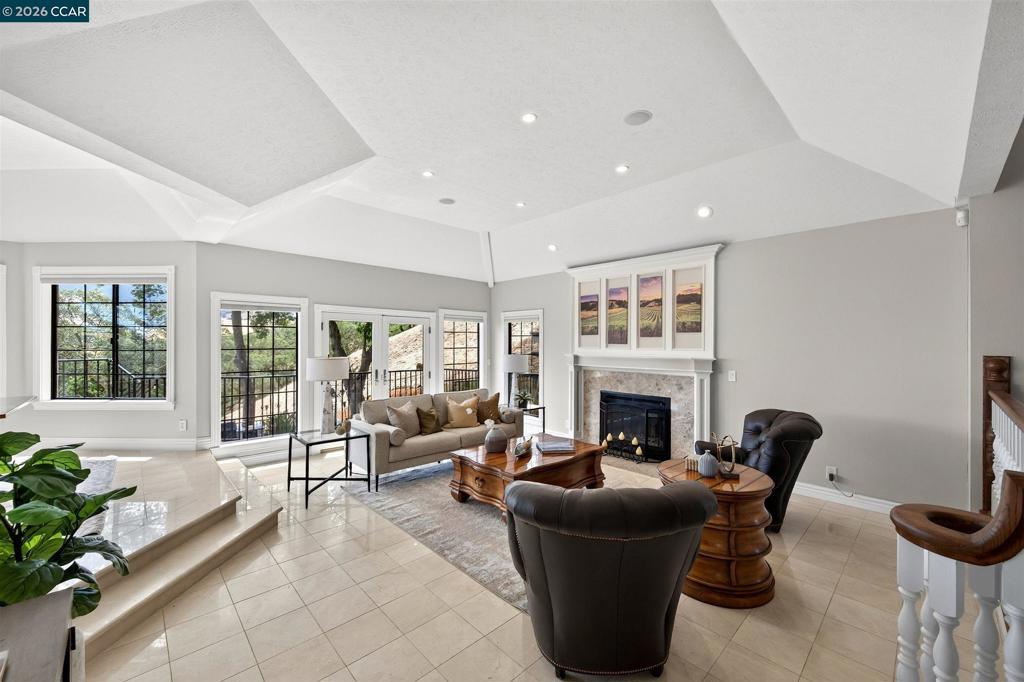
$13,678Privacy, Privacy, Privacy with Amazing Panoramic Views from every room! This home offers so much functional living space for comfortable everyday living and exceptional entertaining, all with sweeping views from the wraparound decks. 9 sets of French doors open to the wraparound decks from most rooms. Situated on nearly 2 acres in the coveted Northgate hills of Walnut Creek, this stunning 4-bedroom, 3.5-bath Craftsman estate offers approximately 5,070 square feet of sophisticated, highly functional living space with panoramic views of the surrounding hills from nearly every angle. Walk out your door and access over 100 miles of trails. From the large rooms, wraparound decks, separate study, den and TV room, to the climate-controlled 1,100-bottle wine cellar, this home was designed for making lasting memories and enjoying comfortable everyday living. When you're away, enjoy the peace of mind of a fully monitored home security system with cameras, allowing you to check on your home remotely. Very well maintained home with a new roof! Absoulte pride of ownership. Outdoor living here is exceptional. A spacious patio designed for entertaining was recently the setting for a family wedding. The property also features a 3-car garage with interior access. Located within the highly regarded Northgate school area and just minutes to downtown Walnut Creek, shopping, dining, and freeway access. Privacy like this rarely becomes available. Imagine starting your morning with a walk directly from your property into Diablo Foothills and Castle Rock Regional Recreation Area. Miles of scenic hiking, biking, and equestrian trails connect to thousands of acres of protected open space, creating an outdoor lifestyle that is difficult to duplicate anywhere in the East Bay. Rolling hills, oak woodlands, wildlife, and breathtaking scenery become part of your everyday routine. Northgate is one of Walnut Creek's most sought-after communities, known for its spacious custom homes, top-rated schools, strong sense of community, and active lifestyle. Families enjoy convenient access to youth sports, recreation programs, swim clubs, tennis, pickleball, and community activities throughout the year. Despite the peaceful setting, you're only minutes from The Orchards, downtown Walnut Creek, BART, and major commute routes, offering the perfect balance of privacy, convenience, and lifestyle. Views: Ridge
| 7 days ago | Listing updated with changes from the MLS® | |
| a week ago | Status changed to Pending | |
| 2 weeks ago | Price changed to $2,998,000 | |
| 2 months ago | Listing first seen on site |

This information is for your personal, non-commercial use and may not be used for any purpose other than to identify prospective properties you may be interested in purchasing. The display of MLS data is usually deemed reliable but is NOT guaranteed accurate by the MLS. Buyers are responsible for verifying the accuracy of all information and should investigate the data themselves or retain appropriate professionals. Information from sources other than the Listing Agent may have been included in the MLS data. Unless otherwise specified in writing, the Broker/Agent has not and will not verify any information obtained from other sources. The Broker/Agent providing the information contained herein may or may not have been the Listing and/or Selling Agent.
