

1032 Burnham DrPittsburg, CA 94565
Mortgage Calculator
Monthly Payment (Est.)
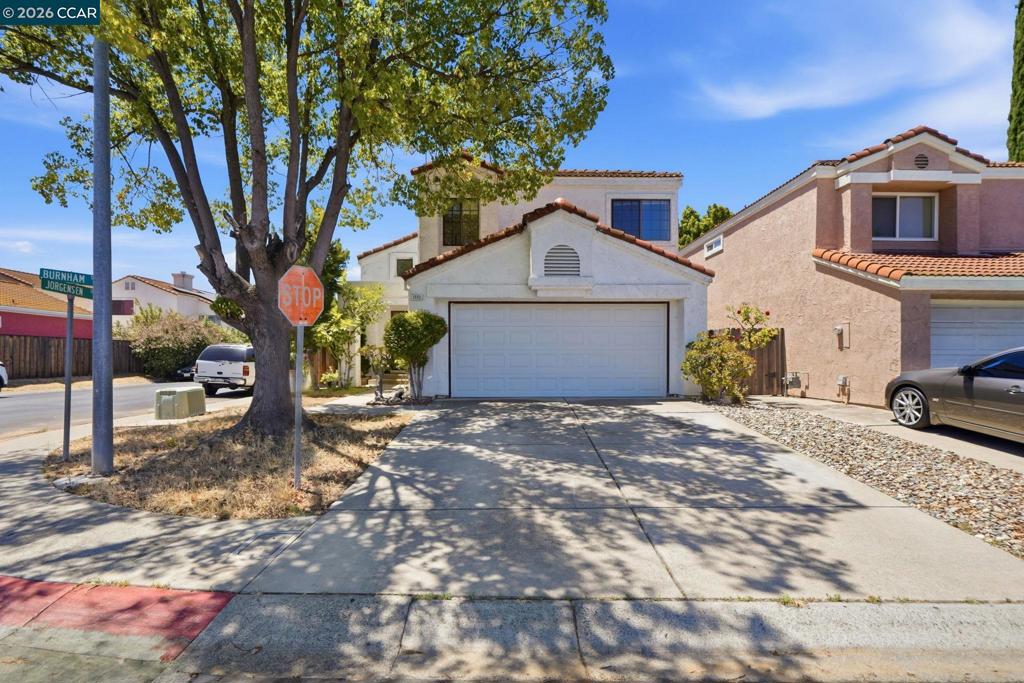
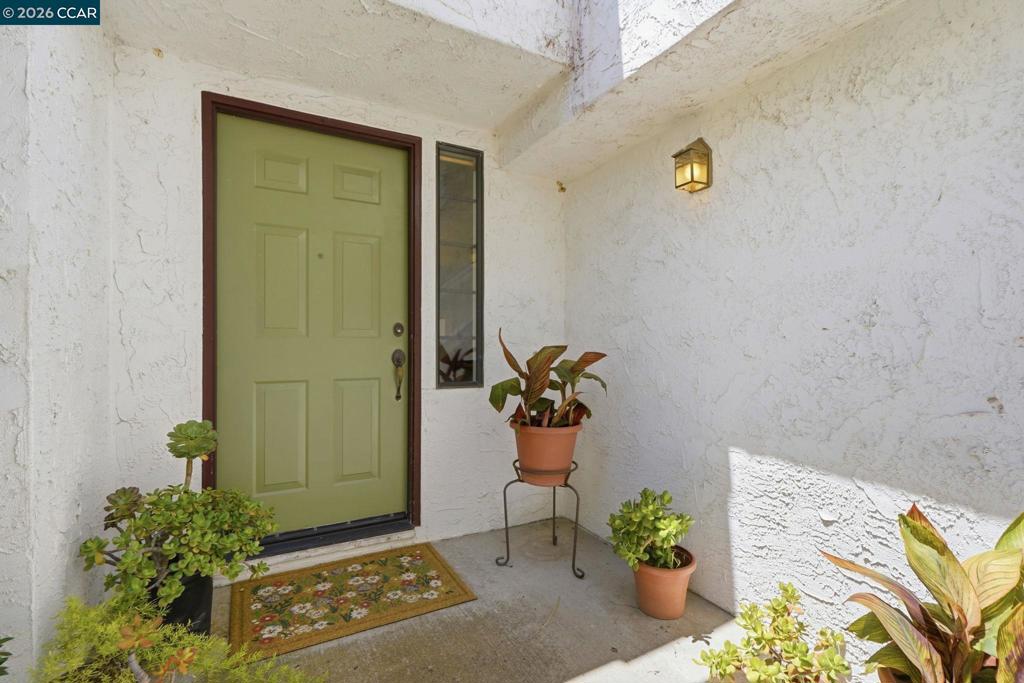
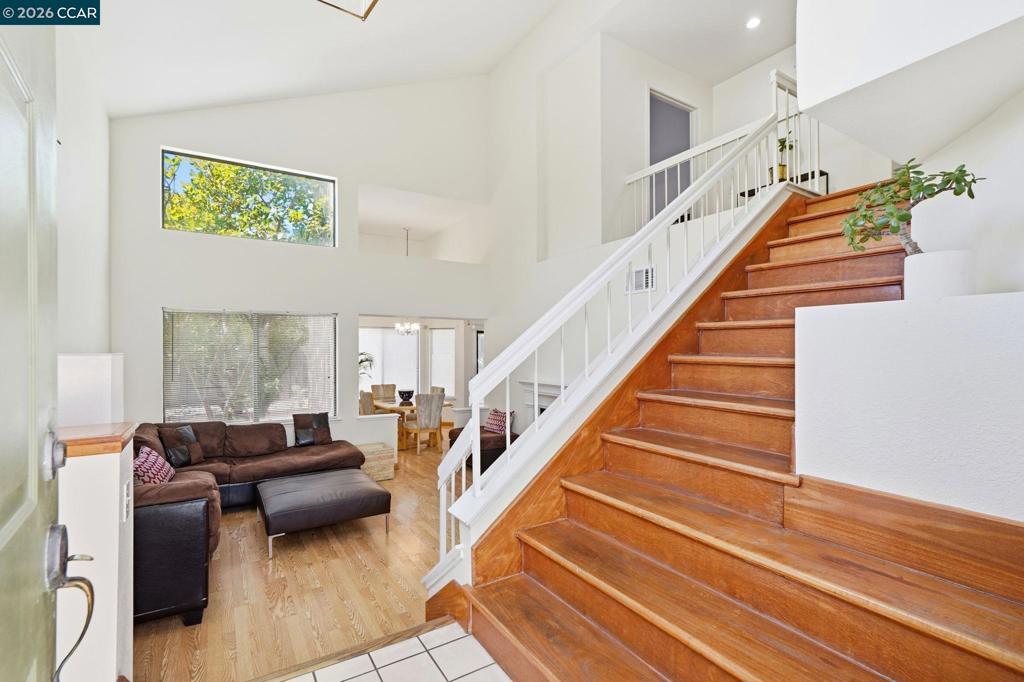
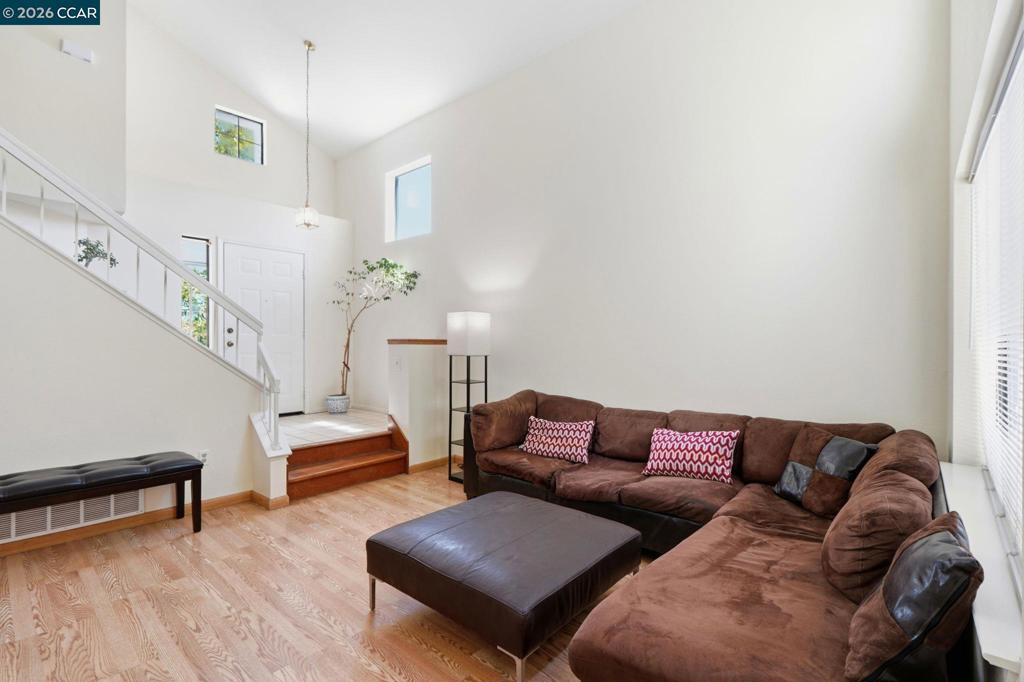
$2,418Welcome to this light and bright home, step down to the living room with fireplace, vaulted ceilings, and laminated flooring. The dining room has a nice size bay window with a view of the backyard. The family room is spacious with a sliding door out to the backyard. The kitchen has a large pantry, breakfast bar, tiled counters, pretty tiled floors and a fair amount of cabinets. Convient 1/2 bath downstairs. The garage has a washer/dryer, finished walls, and shelving. Head upstairs using the pretty wooden staircase, Large primary suite with mirrored closet doors, and a high ceiling and lots of closet space. The primary bathroom has an abundance of counter space, 2 sinks and huge mirror along with another closet, enjoy the shower over the tub. More closets in the hallway. the full bathroom in the hallway has a shower over the tub. The other two bedrooms are nice size. Brand new HVAC system, some interior painting complete, the home has laminate floors in the living areas and bedrooms. Do you enjoy fruit trees? well you will love all the trees in the backyard. There are lemon, peach, fig, guava, calamansi, persimmons. Enjoy the patio along with 2 side yards. Quiet area, corner lot, gated community!
| 2 weeks ago | Listing updated with changes from the MLS® | |
| 2 weeks ago | Status changed to Pending | |
| 4 weeks ago | Price changed to $530,000 | |
| 2 months ago | Listing first seen on site |

This information is for your personal, non-commercial use and may not be used for any purpose other than to identify prospective properties you may be interested in purchasing. The display of MLS data is usually deemed reliable but is NOT guaranteed accurate by the MLS. Buyers are responsible for verifying the accuracy of all information and should investigate the data themselves or retain appropriate professionals. Information from sources other than the Listing Agent may have been included in the MLS data. Unless otherwise specified in writing, the Broker/Agent has not and will not verify any information obtained from other sources. The Broker/Agent providing the information contained herein may or may not have been the Listing and/or Selling Agent.
