

3309 Burning Tree DrSan Ramon, CA 94583
Mortgage Calculator
Monthly Payment (Est.)
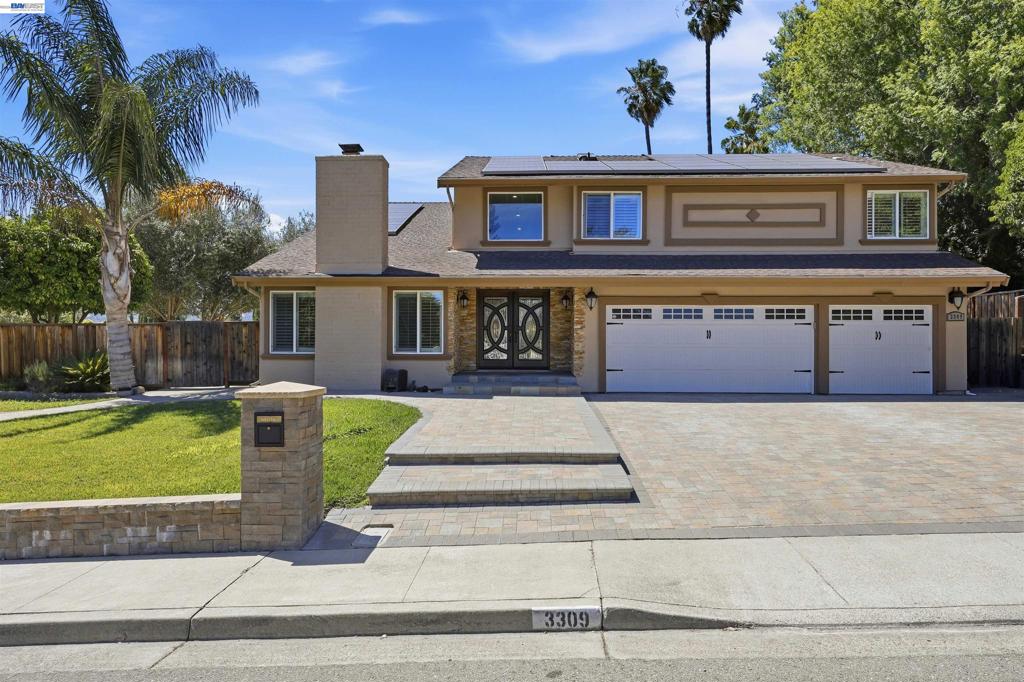
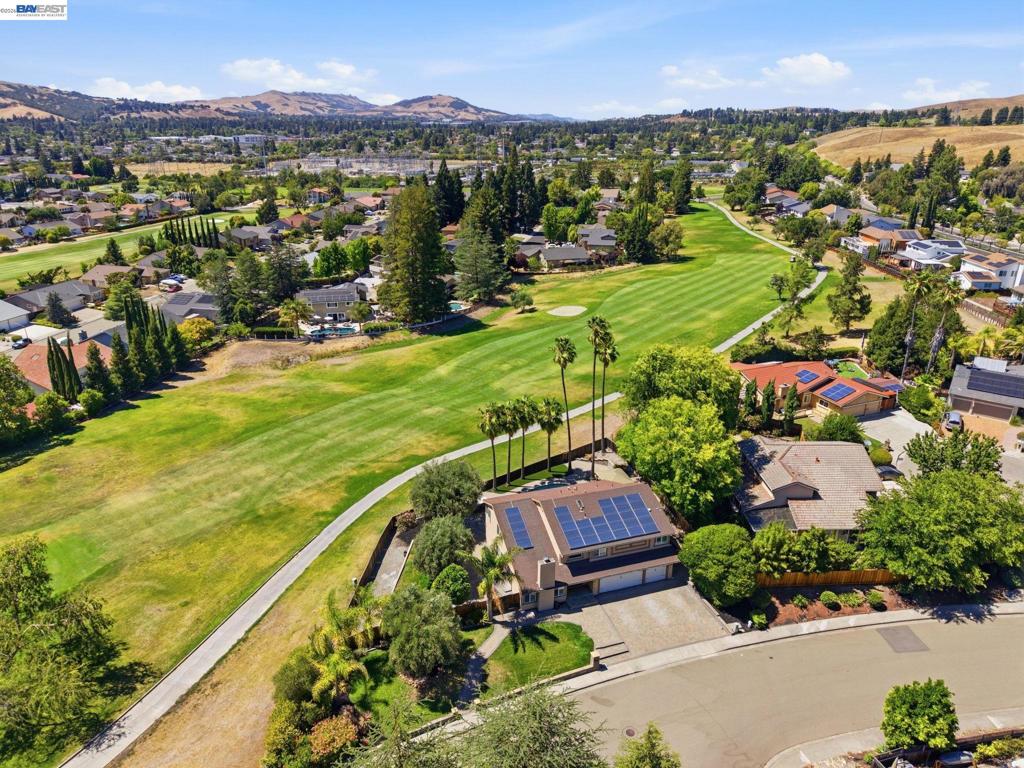
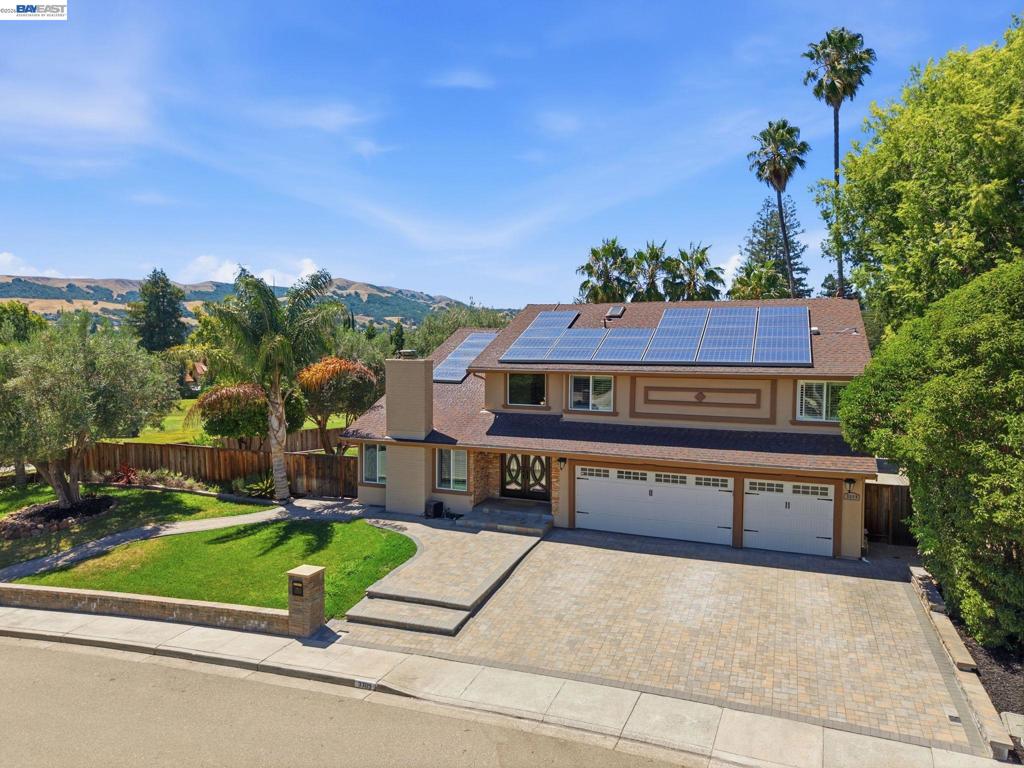
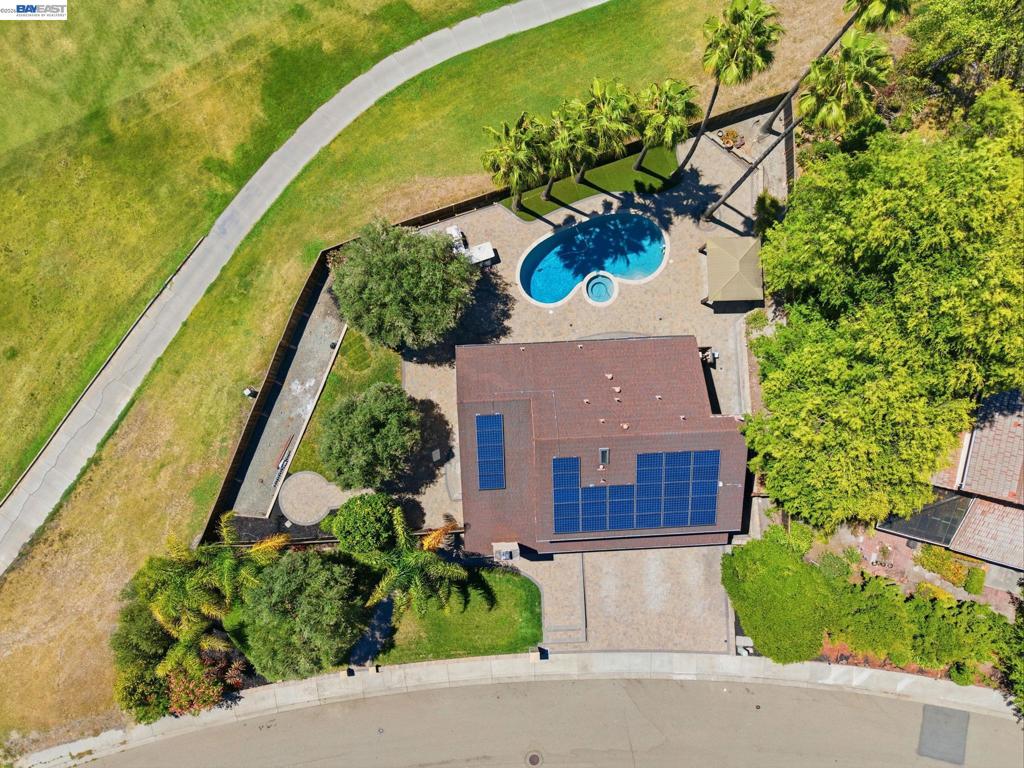
$10,028Beautifully updated executive home overlooking the San Ramon Golf Club course, offering exceptional privacy with only one side neighbor and expansive greenbelt and mountain views on an 11,000 sq. ft. view lot. This 2,924 sq. ft. residence features 5 bedrooms, 3 full baths, a spacious 3-car garage, plus a brand-new roof and New dual-zone HVAC system—providing significant value and peace of mind for the next owner. A dramatic entry welcomes you with an elegant staircase, vaulted ceilings, abundant natural light and 9.5-inch European white oak flooring throughout. The beautifully appointed kitchen features quartz countertops, stainless steel appliances, a convection oven and a spacious walk-in pantry. Thoughtfully curated designer finishes complement the home's architecture throughout. Enjoy exceptional resort-style outdoor living with extensive custom paver hardscaping, a PebbleTec pool and spa, pergola, outdoor Bull kitchen, and mature palms, olive and fruit trees. Ideally located within walking distance to top-rated San Ramon schools (10 rating), parks, shopping and everyday amenities,with convenient commuter access and NO HOA.
| 4 days ago | Listing updated with changes from the MLS® | |
| 2 weeks ago | Status changed to Pending | |
| a month ago | Price changed to $2,198,000 | |
| 2 months ago | Listing first seen on site |

This information is for your personal, non-commercial use and may not be used for any purpose other than to identify prospective properties you may be interested in purchasing. The display of MLS data is usually deemed reliable but is NOT guaranteed accurate by the MLS. Buyers are responsible for verifying the accuracy of all information and should investigate the data themselves or retain appropriate professionals. Information from sources other than the Listing Agent may have been included in the MLS data. Unless otherwise specified in writing, the Broker/Agent has not and will not verify any information obtained from other sources. The Broker/Agent providing the information contained herein may or may not have been the Listing and/or Selling Agent.
