

4850 Mallard CtOakley, CA 94561
Mortgage Calculator
Monthly Payment (Est.)
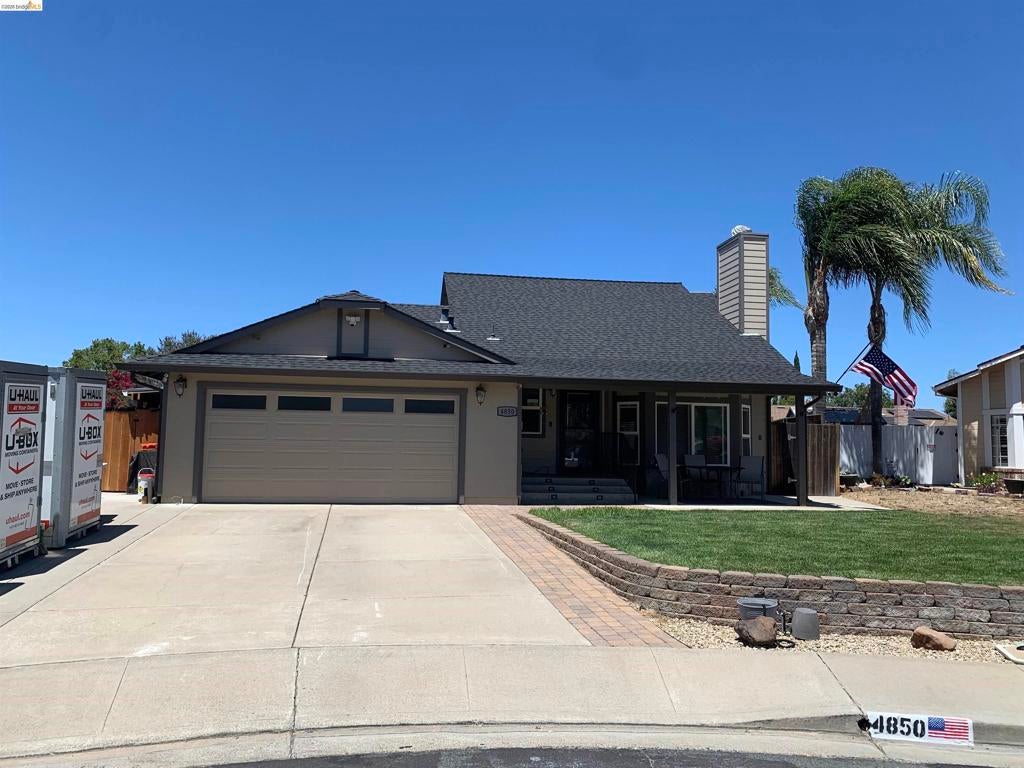
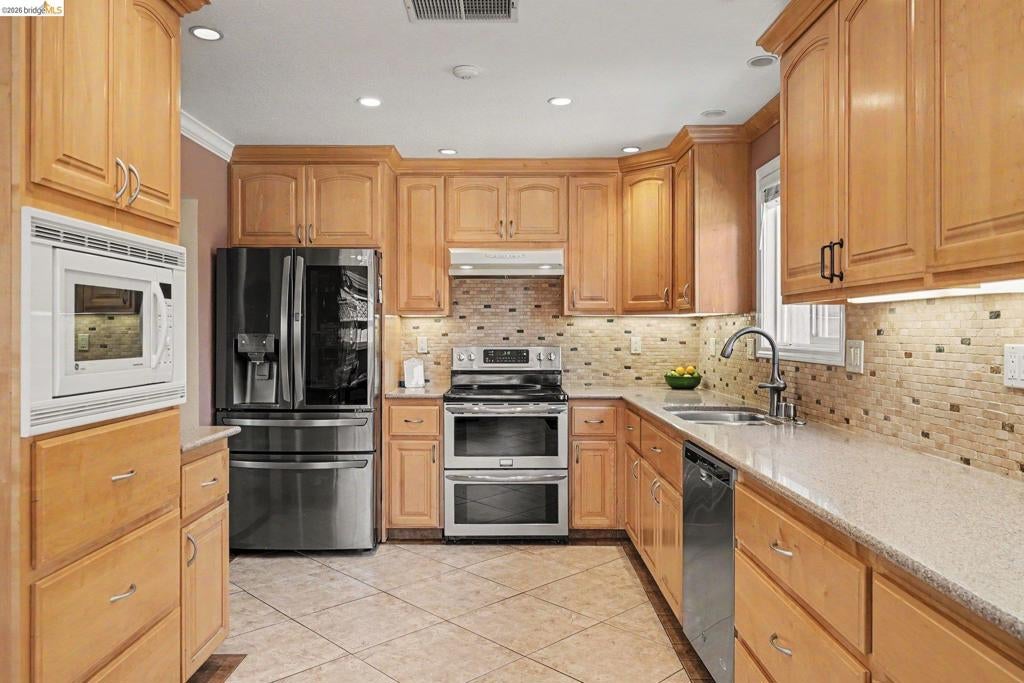
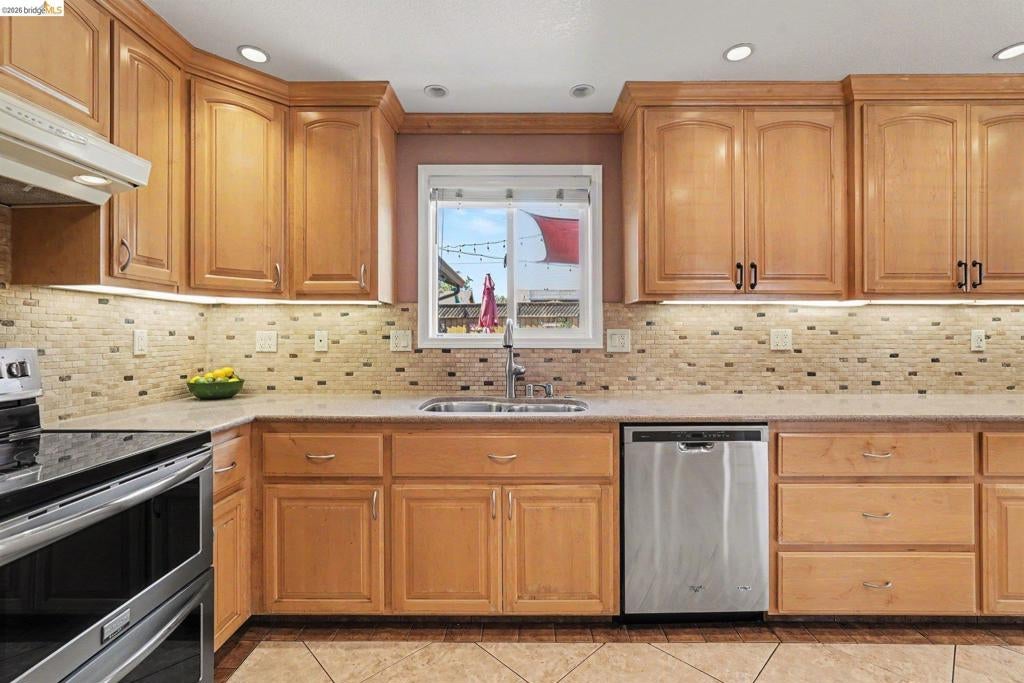
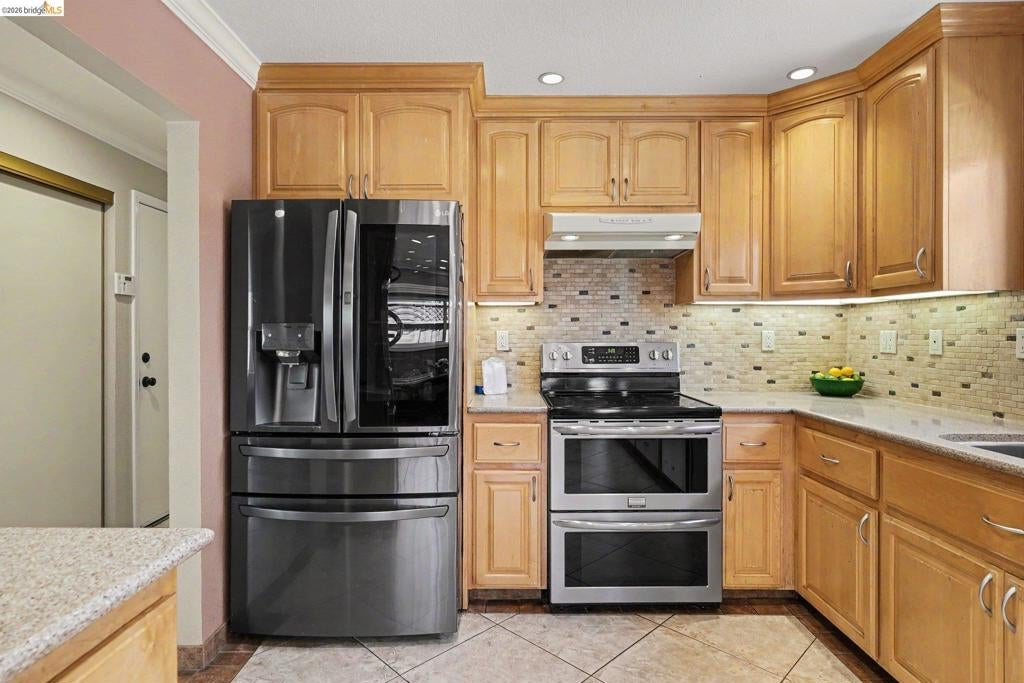
Enter an interest rate to see your estimated monthly payment.Tucked away on a street that has two private courts that come together making it a double sided court, this beautifully updated single-story home offers the perfect blend of comfort, style, and outdoor living. Featuring 3 bedrooms plus a converted loft made into a 4th bedroom. This home provides flexible space to fit your lifestyle. Inside, you'll find 2 fully remodeled bathrooms and a stunning modern kitchen designed for both everyday living and entertaining. The spacious kitchen boasts double ovens, a built-in microwave, a charming coffee nook, and an expanded dining area perfect for gathering with family and friends. Step outside to your own backyard retreat featuring a huge built-in swimming pool, ideal for relaxing or hosting unforgettable summer get-togethers. Enjoy your porch, completed with permits, offering additional space to unwind. With its private setting, thoughtful upgrades, and exceptional outdoor amenities, this move-in-ready home is a rare opportunity you won't want to miss!
| a month ago | Listing updated with changes from the MLS® | |
| a month ago | Status changed to Pending | |
| 3 months ago | Listing first seen on site |

This information is for your personal, non-commercial use and may not be used for any purpose other than to identify prospective properties you may be interested in purchasing. The display of MLS data is usually deemed reliable but is NOT guaranteed accurate by the MLS. Buyers are responsible for verifying the accuracy of all information and should investigate the data themselves or retain appropriate professionals. Information from sources other than the Listing Agent may have been included in the MLS data. Unless otherwise specified in writing, the Broker/Agent has not and will not verify any information obtained from other sources. The Broker/Agent providing the information contained herein may or may not have been the Listing and/or Selling Agent.
