

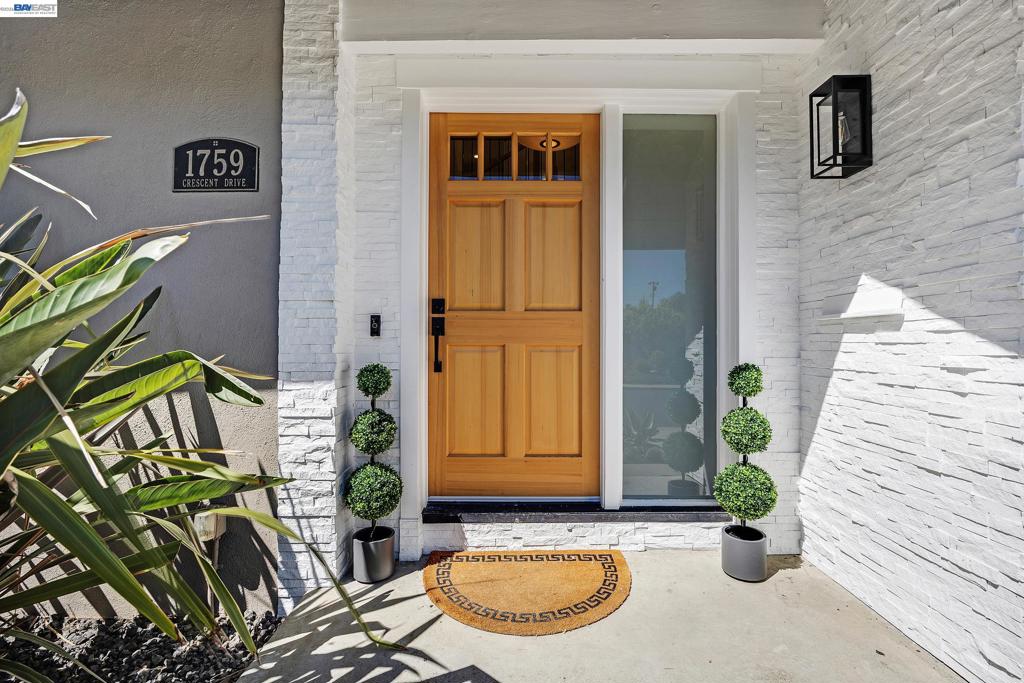
1759 Crescent DrWalnut Creek, CA 94598
Mortgage Calculator
Monthly Payment (Est.)
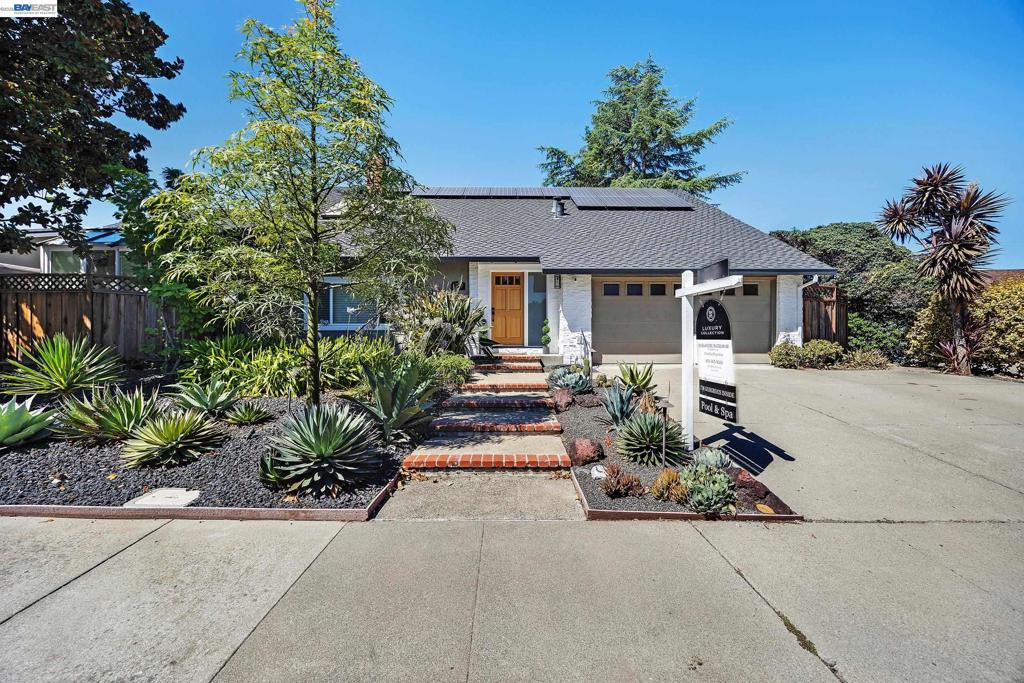
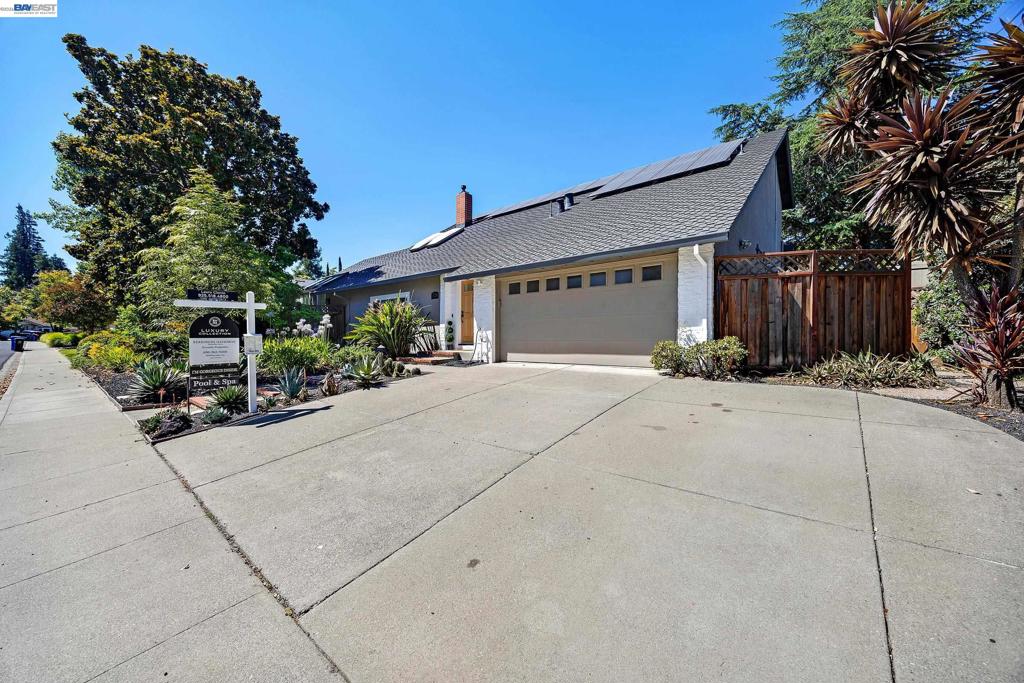
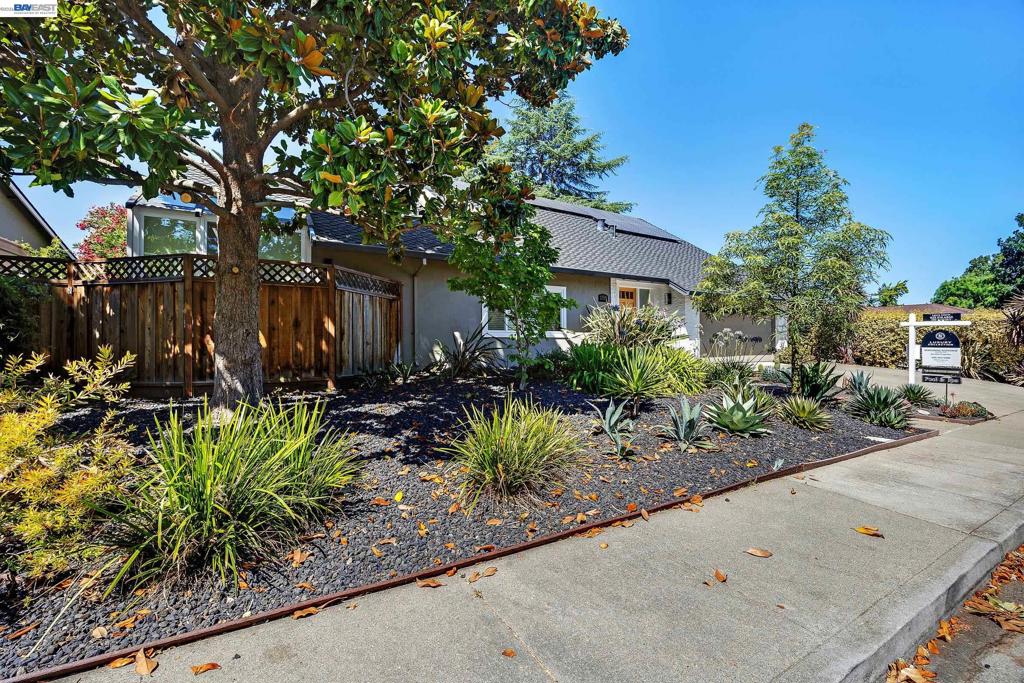
$7,752Spacious and beautifully updated, this 6 bedroom, 4.5-bath home with a dedicated office offers approximately 2,706 sq. ft. of flexible living space in Walnut Creek. Featuring two primary suites, this versatile floor plan is ideal for multi-generational living, guests, or anyone looking for additional privacy and space. The updated kitchen showcases porcelain countertops, newer cabinetry and stainless-steel appliances, complemented by LVP flooring and fresh interior paint throughout. Step outside to your own backyard retreat with a large swimming pool, hot tub, and plenty of space for entertaining and relaxing. Additional highlights include owned solar, dual-pane windows, a presidential-style 50-year roof, and a 2-car garage. Situated on an approximately 9,020 sq. ft. lot in Carriage Hills II, this home offers exceptional space, versatility and value. Motivated seller — don’t miss this opportunity!
| a week ago | Listing updated with changes from the MLS® | |
| 2 weeks ago | Status changed to Active | |
| 3 weeks ago | Price changed to $1,699,000 | |
| 2 months ago | Listing first seen on site |

This information is for your personal, non-commercial use and may not be used for any purpose other than to identify prospective properties you may be interested in purchasing. The display of MLS data is usually deemed reliable but is NOT guaranteed accurate by the MLS. Buyers are responsible for verifying the accuracy of all information and should investigate the data themselves or retain appropriate professionals. Information from sources other than the Listing Agent may have been included in the MLS data. Unless otherwise specified in writing, the Broker/Agent has not and will not verify any information obtained from other sources. The Broker/Agent providing the information contained herein may or may not have been the Listing and/or Selling Agent.
