

622 Marathon DriveOakley, CA 94561
Mortgage Calculator
Monthly Payment (Est.)
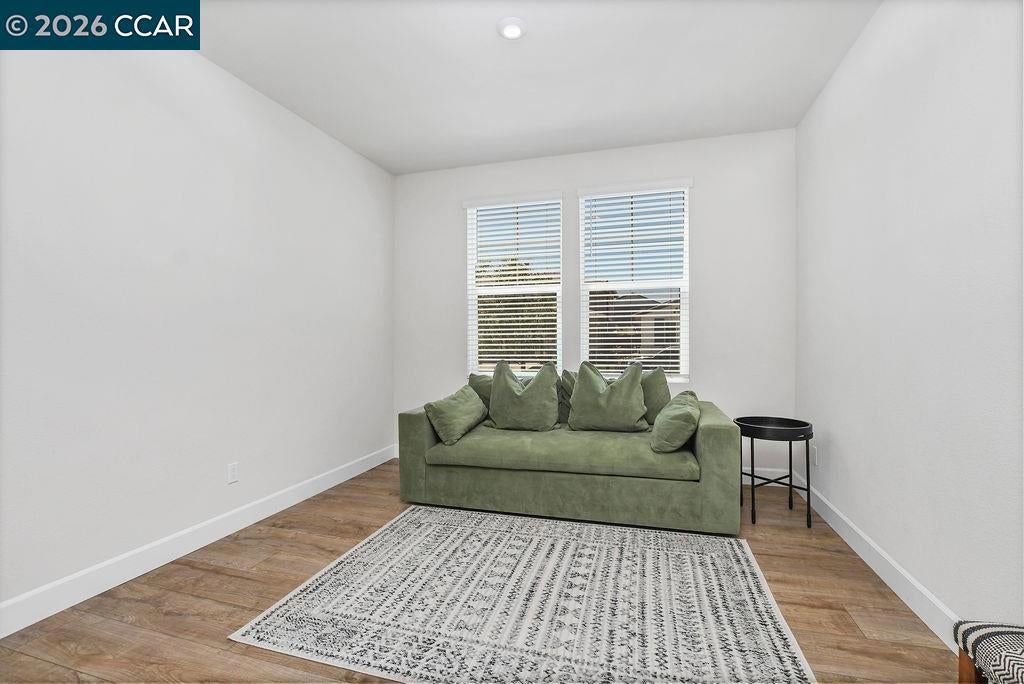
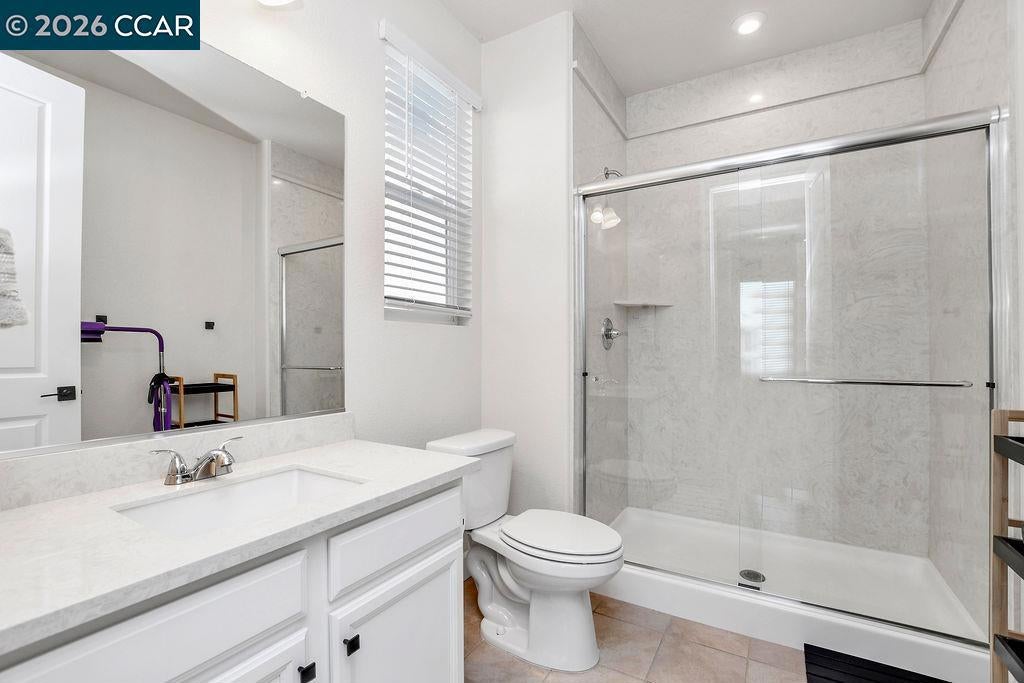
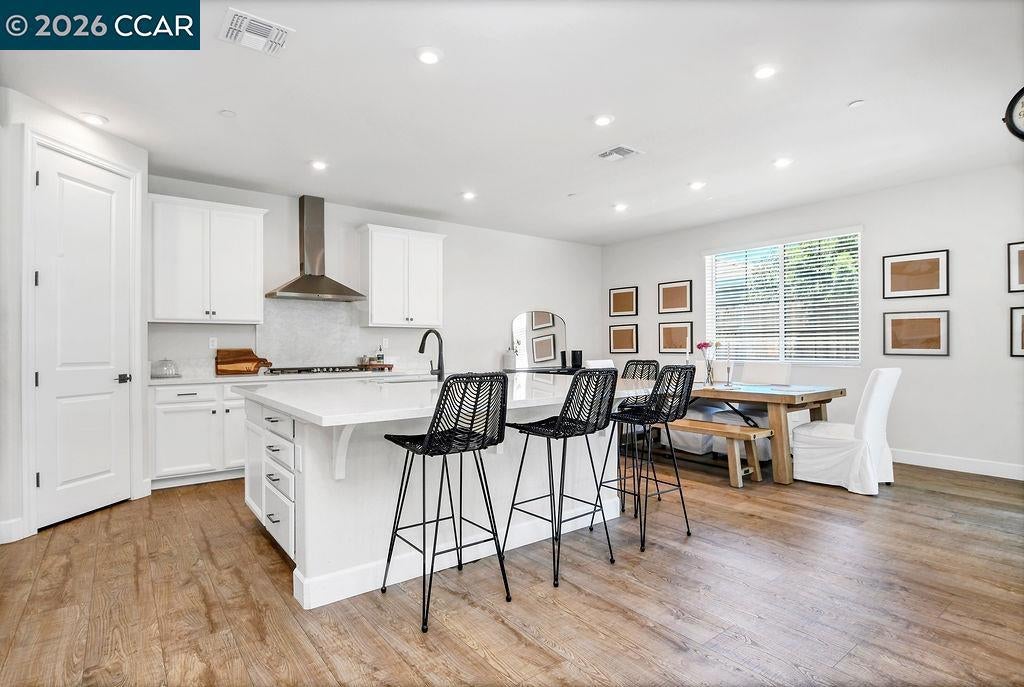
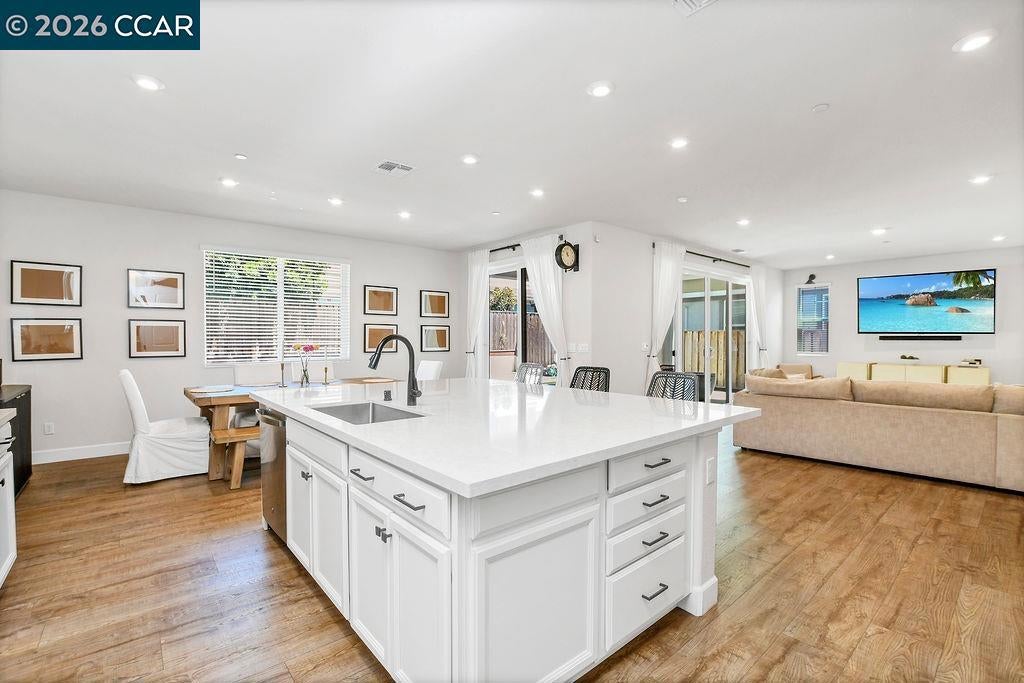
$3,873MUST SEE! Welcome to this beautifully designed 5-bedroom, 4.5-bathroom two-story home featuring elegant finishes, thoughtful upgrades, solar and an ideal floor plan for modern living. The spacious lower level includes a private Junior suite, additional half bath, perfect for guests or multigenerational living. The gourmet kitchen showcases crisp white cabinetry, quartz countertops, and a walk-in pantry, opening to the bright and inviting Great Room filled with natural light. Enjoy seamless indoor-outdoor living with double sliding glass doors perfect for entertaining year-round. The beautifully landscaped backyard offers a covered patio and a serene outdoor retreat, ideal for relaxing and entertaining. The second level offers a spacious loft, convenient laundry room, four bedrooms, and three full bathrooms. The luxurious Primary Suite features two walk-in closets, dual sinks, and a spa-inspired bathroom retreat. Additional upgrades include pre-wiring for ceiling fans, dimmers, and TV mounting throughout the bedrooms. Don’t miss your opportunity to make this stunning home your own!
| 3 days ago | Listing updated with changes from the MLS® | |
| a month ago | Status changed to Active | |
| a month ago | Price changed to $849,000 | |
| 2 months ago | Listing first seen on site |

This information is for your personal, non-commercial use and may not be used for any purpose other than to identify prospective properties you may be interested in purchasing. The display of MLS data is usually deemed reliable but is NOT guaranteed accurate by the MLS. Buyers are responsible for verifying the accuracy of all information and should investigate the data themselves or retain appropriate professionals. Information from sources other than the Listing Agent may have been included in the MLS data. Unless otherwise specified in writing, the Broker/Agent has not and will not verify any information obtained from other sources. The Broker/Agent providing the information contained herein may or may not have been the Listing and/or Selling Agent.
