

110 Forest Hill DrClayton, CA 94517
Mortgage Calculator
Monthly Payment (Est.)
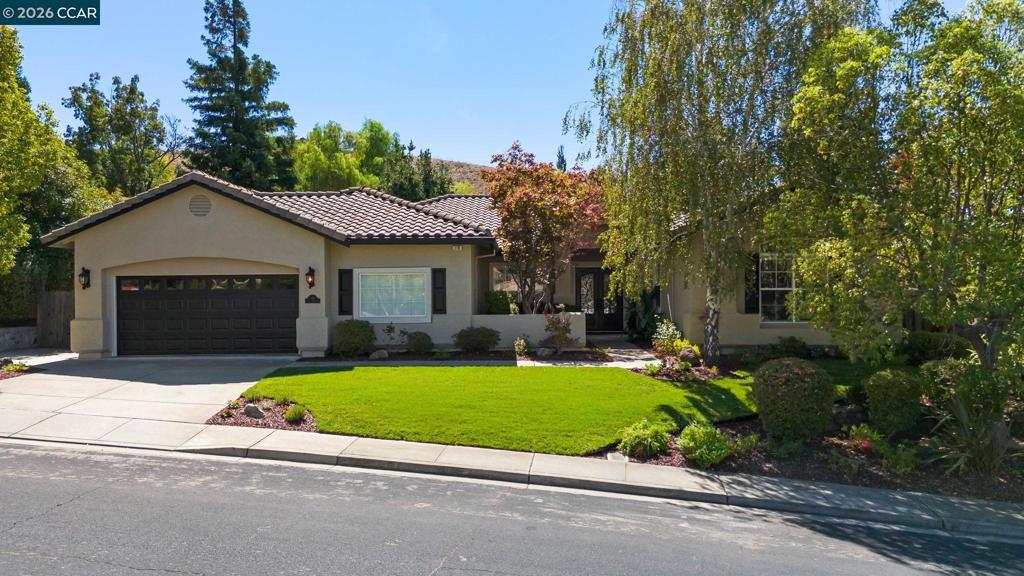
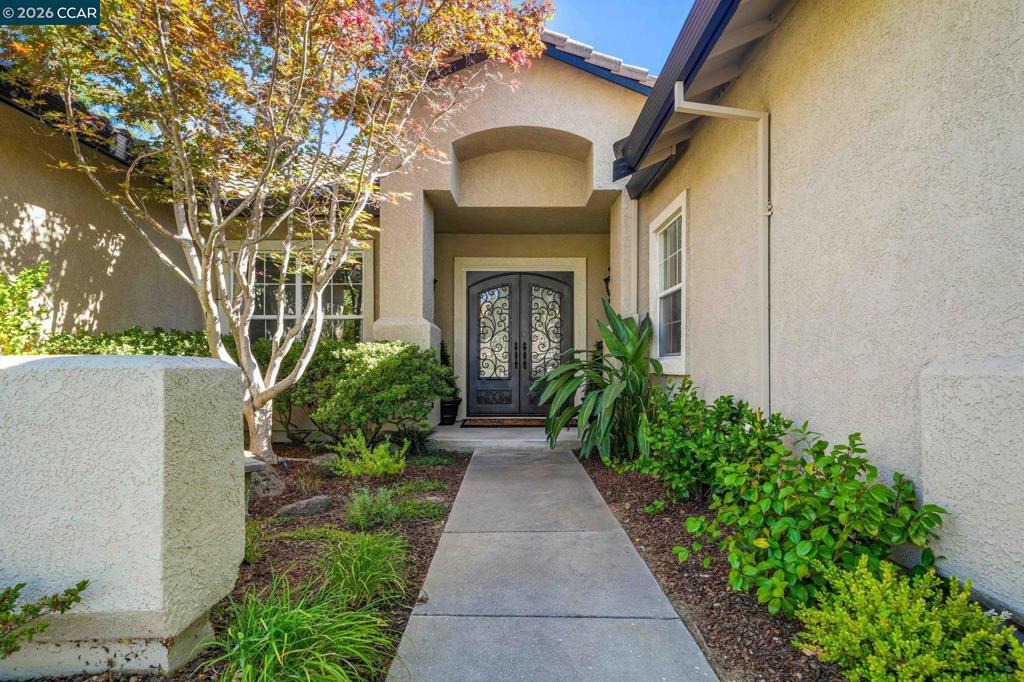
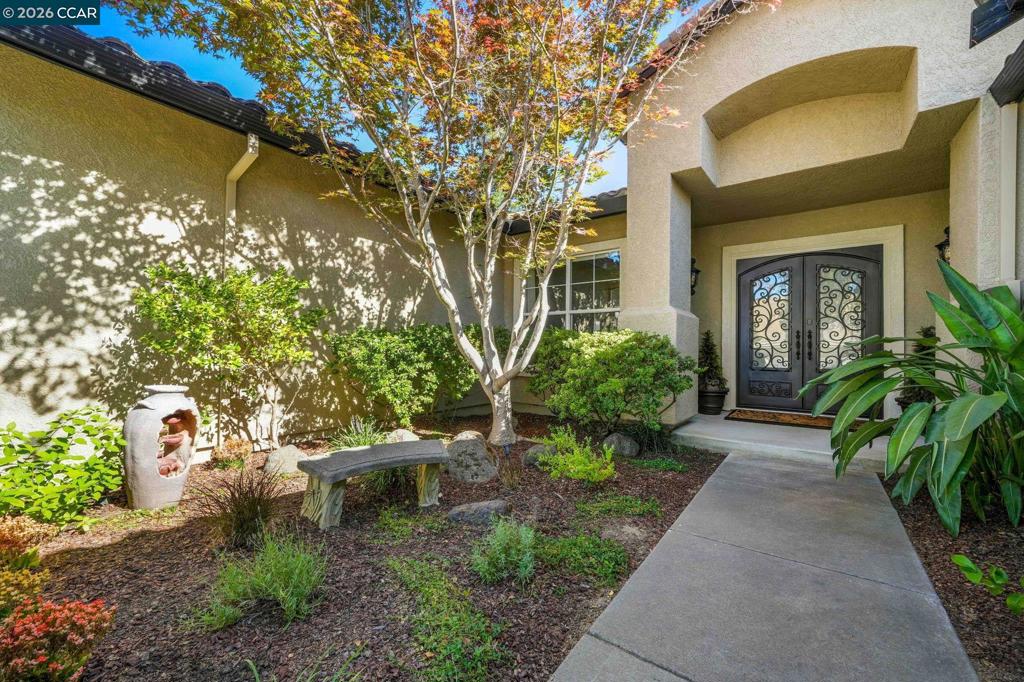
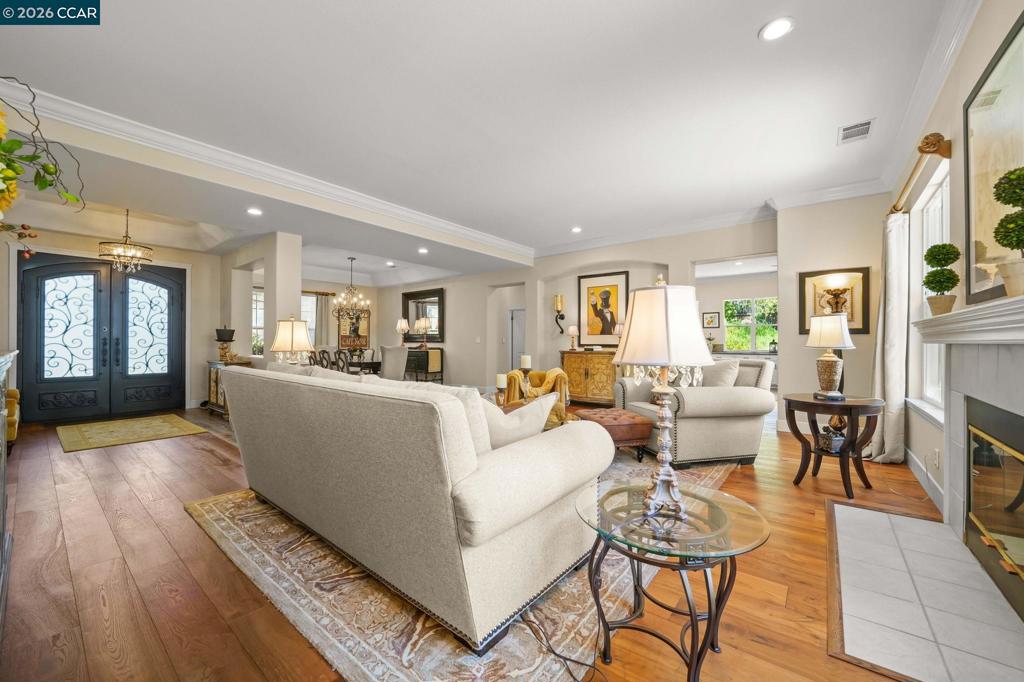
Enter an interest rate to see your estimated monthly payment.Beautifully maintained single-story home at Oakhurst Country Club in Peacock Creek with exceptional curb appeal, designer finishes & true move-in ready condition with a model home feeling. Over $235,000 invested in quality upgrades and improvements (2023-2026). An inviting courtyard entry welcomes you with elegant wrought iron double entry doors, setting the tone for the timeless details found throughout the home. Gracious formal living room with fireplace & separate formal dining room. Updated gourmet eat in kitchen features slab granite counters & island with full backsplash, all white cabinets, new stainless appliances, recessed lighting, and casual dining area which adjoins spacious family room with cozy fireplace. Huge primary suite offers french door to patio. Updated primary bath boasts an oversized soaking tub & separate stall shower with tile surround and walk-in closet with organizers. Updates include: new exterior paint, new wood flooring, thick baseboards, shutters, crown moulding, custom blinds & lighting & more. Two car garage offers separate 3rd car workshop. Fantastic park-like backyard features professional landscape, pergola topped patio, lush lawn areas, an array of colorful flowers & ornamentals & mature trees (including grapefruit, meyer lemon, plum, and peach trees) adding to the relaxed & private atmosphere. *new front yard lawn coming. Close to Oakhurst Country Club, downtown Clayton, trails and more!
| a week ago | Listing updated with changes from the MLS® | |
| a week ago | Status changed to Pending | |
| a month ago | Price changed to $1,499,000 | |
| 3 months ago | Listing first seen on site |

This information is for your personal, non-commercial use and may not be used for any purpose other than to identify prospective properties you may be interested in purchasing. The display of MLS data is usually deemed reliable but is NOT guaranteed accurate by the MLS. Buyers are responsible for verifying the accuracy of all information and should investigate the data themselves or retain appropriate professionals. Information from sources other than the Listing Agent may have been included in the MLS data. Unless otherwise specified in writing, the Broker/Agent has not and will not verify any information obtained from other sources. The Broker/Agent providing the information contained herein may or may not have been the Listing and/or Selling Agent.
