

2640 Jones Rd AWalnut Creek, CA 94597
Mortgage Calculator
Monthly Payment (Est.)
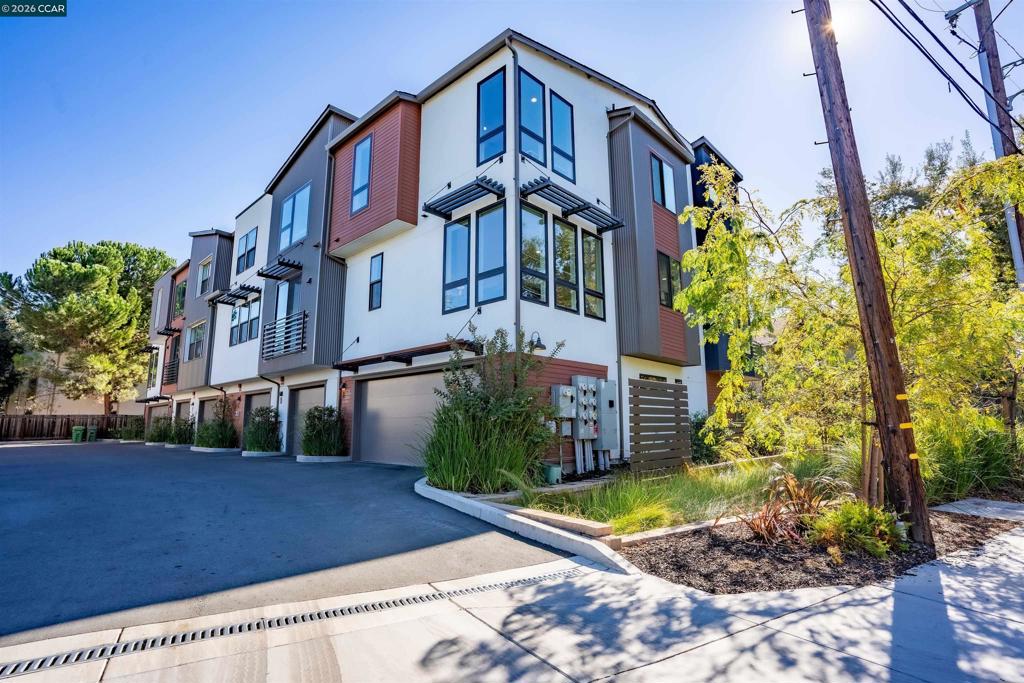
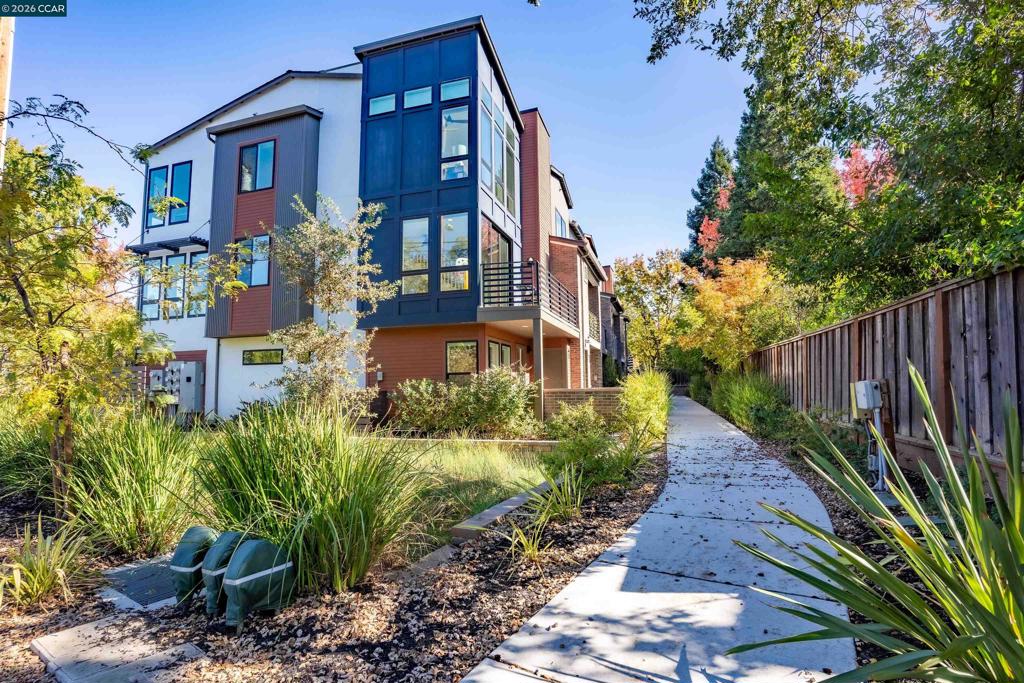
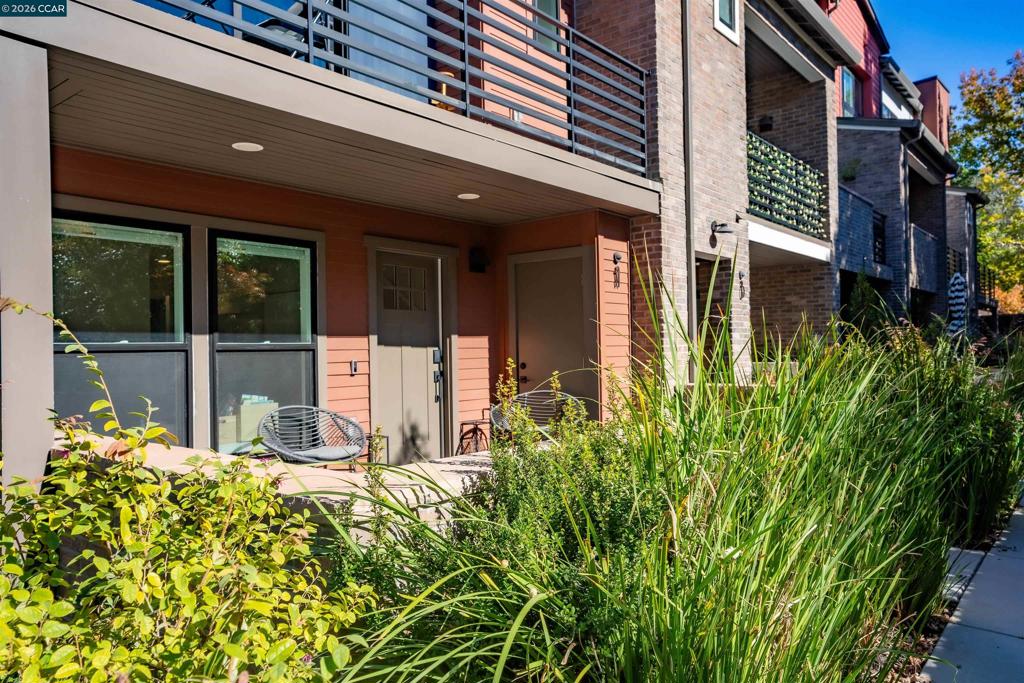
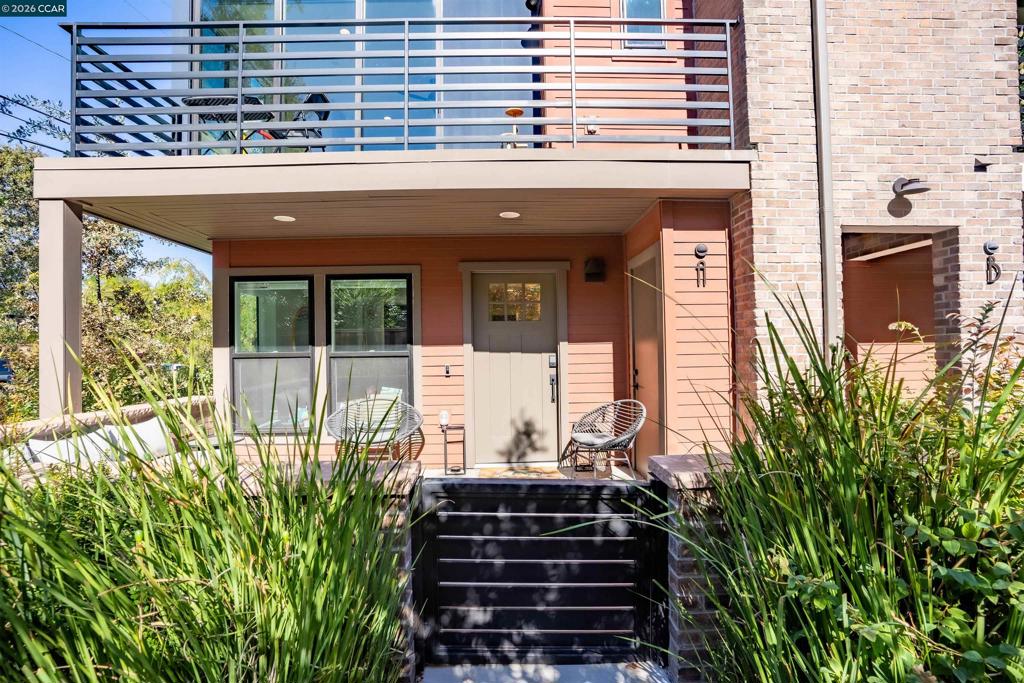
$5,475Life at 2640 Jones Rd, Unit A has the perfect blend of comfort, function, and modern design. With only 6 units in the development, designed by Studio 81 International and custom built in 2021 by Mark Scott Construction, this end-unit townhome is filled with natural light, tall ceilings, and thoughtful upgrades. The entry level offers a welcoming front patio, foyer with split A/C, a convenient half bath, and a 2-car garage with EV charger and storage. The main floor features an open kitchen, dining, and living space with a floor-to-ceiling accordion patio door that brings effortless indoor/outdoor flow to your daily routine. Motorized blinds, custom window coverings, and a true pantry makes life easier, along with a second half bath perfect for guests. All three bedrooms are on the top floor, including a private primary suite with double vanity, walk-in shower with bench, and ample storage. Two additional bedrooms with custom closets, a full bathroom (that's 4 total if you're counting - 2 half, 2 full) and a laundry closet complete the level. Just seconds to the Contra Costa Canal Trail and minutes to Downtown Walnut Creek, parks, shops, and 680 - this location supports the lifestyle you've dreamed of.
| a month ago | Listing updated with changes from the MLS® | |
| a month ago | Status changed to Active | |
| 2 months ago | Listing first seen on site |

This information is for your personal, non-commercial use and may not be used for any purpose other than to identify prospective properties you may be interested in purchasing. The display of MLS data is usually deemed reliable but is NOT guaranteed accurate by the MLS. Buyers are responsible for verifying the accuracy of all information and should investigate the data themselves or retain appropriate professionals. Information from sources other than the Listing Agent may have been included in the MLS data. Unless otherwise specified in writing, the Broker/Agent has not and will not verify any information obtained from other sources. The Broker/Agent providing the information contained herein may or may not have been the Listing and/or Selling Agent.
