

3512 Vision Cmn 503Fremont, CA 94538
Mortgage Calculator
Monthly Payment (Est.)
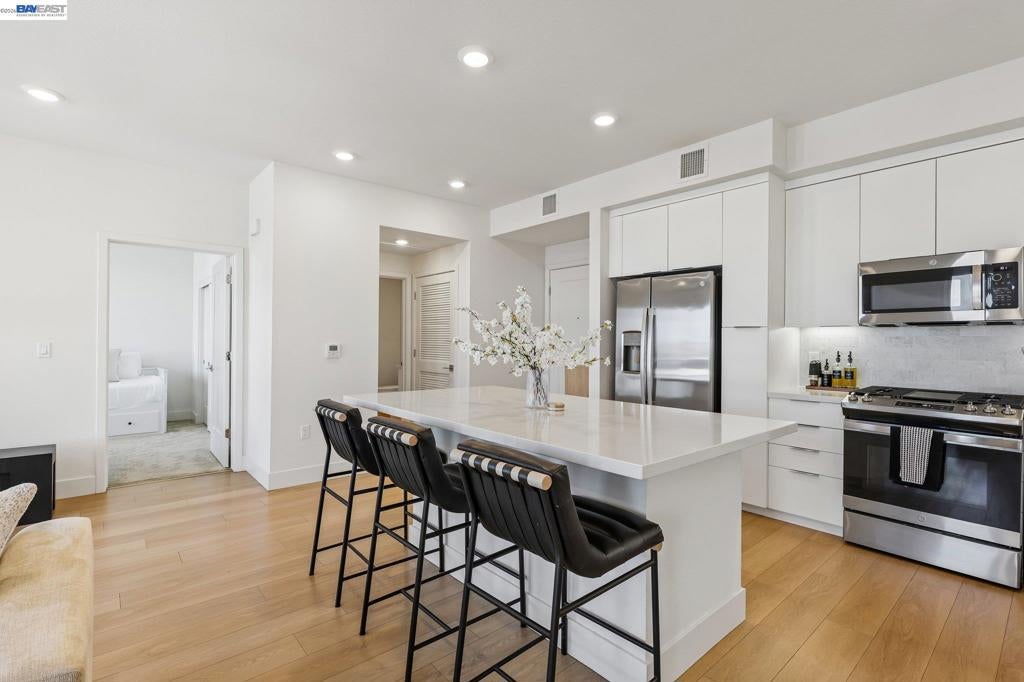
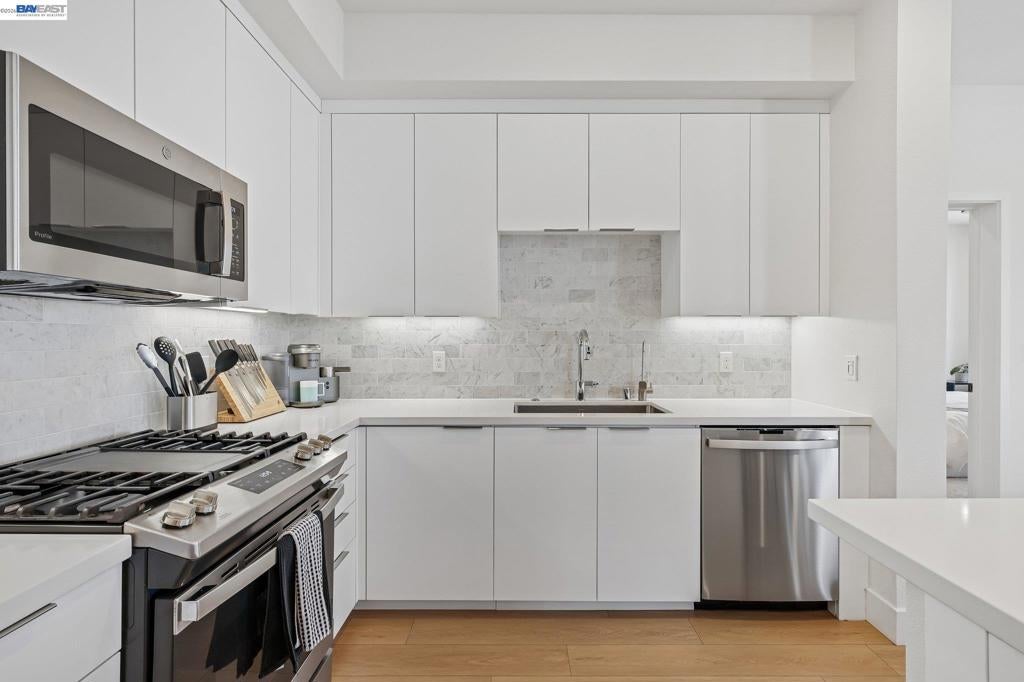
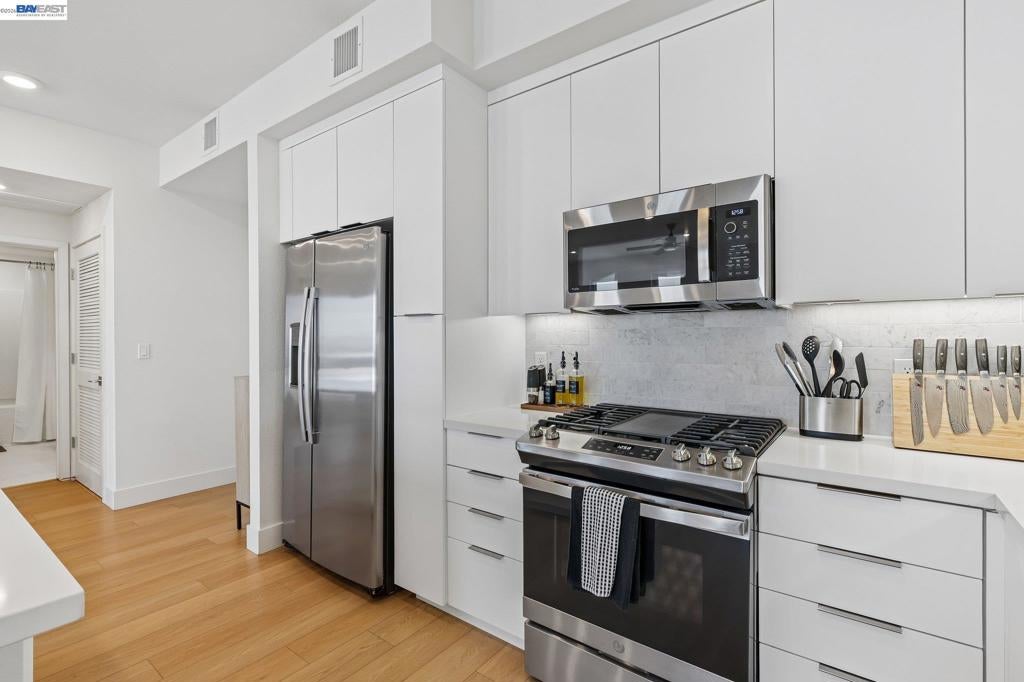
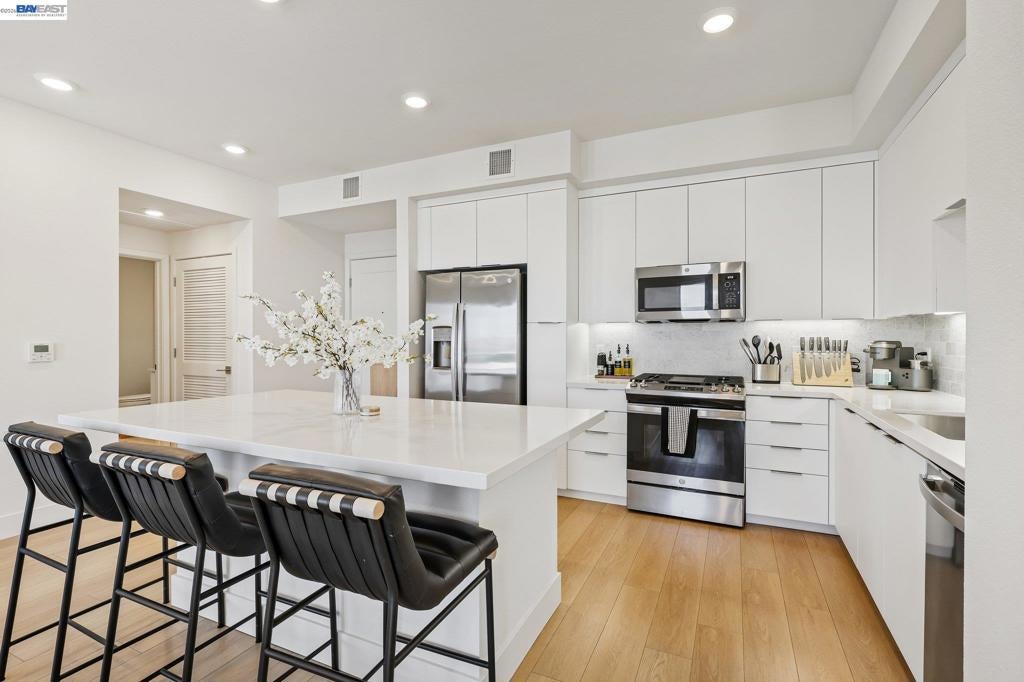
$3,645This stunning 1,049 sq. ft., 2 bedroom, 2 bathroom top floor condominium at 3512 Vision Common Unit 503 offers the pinnacle of modern, low maintenance living within South Fremont’s highly sought-after Warm Springs district. Built in 2023, the sun drenched residence features premium luxury vinyl flooring, large windows framing scenic mountain views from every room, and a private balcony that seamlessly extends the open-concept living room, dining room, and gourmet kitchen, which comes complete with an expansive quartz island and high end stainless steel appliances. The thoughtfully designed, single level split floor plan positions the primary owner’s suite boasting a spacious walk-in closet and a spa like en-suite bath on the opposite side of the home from the versatile second bedroom and full guest bath, maximizing privacy for roommates or a home office. Complete with an in-unit laundry closet, central A/C, and two rare, side by side parking spaces in a secured garage, this exceptional home also offers resort inspired amenities including an EV charger, fitness center, pool, BBQ areas, fire pits, table tennis, and a secure indoor lobby, with the HOA conveniently covering water, gas, and trash. Ideally situated in the Warm Springs tech corridor near major employers like Tesla, the property places you just minutes from local shopping at Pacific Commons, outdoor trails at Mission Peak, and a commuter-friendly setup with effortless access to Interstates 880, 680, Highway 237, and the Warm Springs BART station for a seamless commute across Silicon Valley.
| 2 days ago | Listing updated with changes from the MLS® | |
| 4 days ago | Status changed to Pending | |
| a month ago | Price changed to $799,000 | |
| 2 months ago | Listing first seen on site |

This information is for your personal, non-commercial use and may not be used for any purpose other than to identify prospective properties you may be interested in purchasing. The display of MLS data is usually deemed reliable but is NOT guaranteed accurate by the MLS. Buyers are responsible for verifying the accuracy of all information and should investigate the data themselves or retain appropriate professionals. Information from sources other than the Listing Agent may have been included in the MLS data. Unless otherwise specified in writing, the Broker/Agent has not and will not verify any information obtained from other sources. The Broker/Agent providing the information contained herein may or may not have been the Listing and/or Selling Agent.
