408 Colina Way, El Sobrante, CA, 94803

Save
Ask
Tour
Hide
Share
$735,000
67 Days On Site

408 Colina Way
El Sobrante, CA 94803

Single Family Residence|Pending
3
Beds
3
Total Baths
2
Full Baths
1
Partial Bath
2,132
SqFt
$345
/SqFt
2016
Built
Subdivision:
HILLTOP GREEN
County:
Contra Costa
Listed by Kailash Chander of Intero Real Estate Services blackbeltfinsec@gmail.com
Call Now: 951-203-4426
Is this the listing for you? We can help make it yours.
951-203-4426
408 Colina Way408 Colina Way408 Colina Way408 Colina Way
Save
Ask
Tour
Hide
Share

Mortgage Calculator

Monthly Payment (Est.)

$3,353
Calculator powered by Showcase IDX, a Constellation1 Company. Copyright ©2026 Information is deemed reliable but not guaranteed.

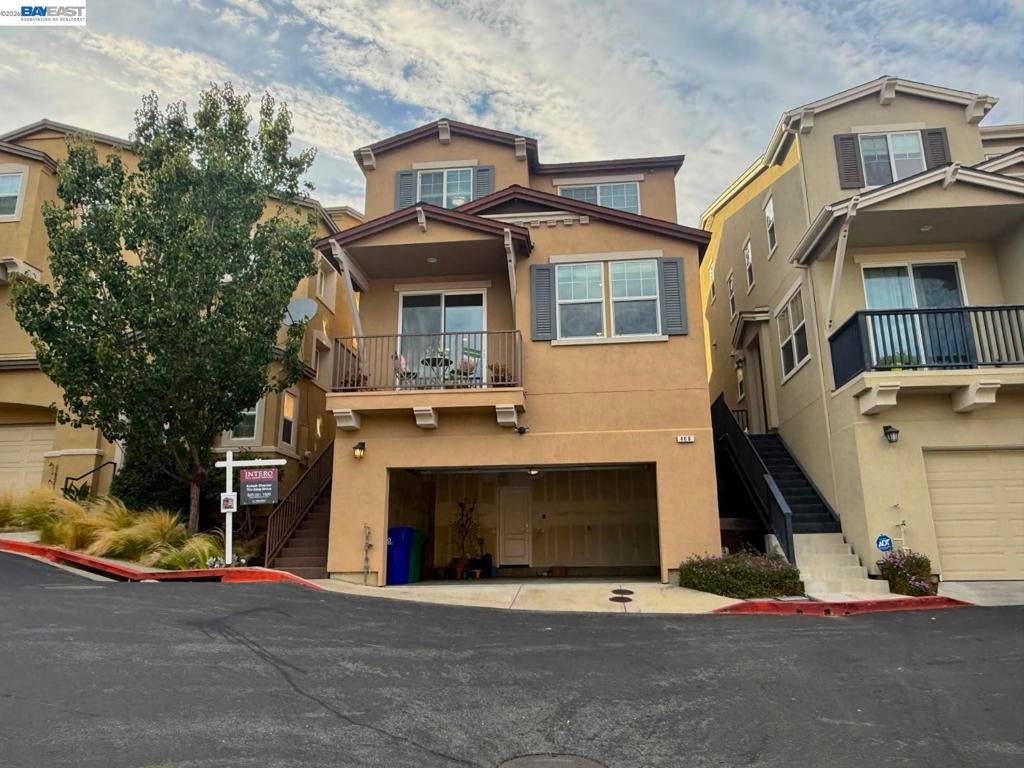
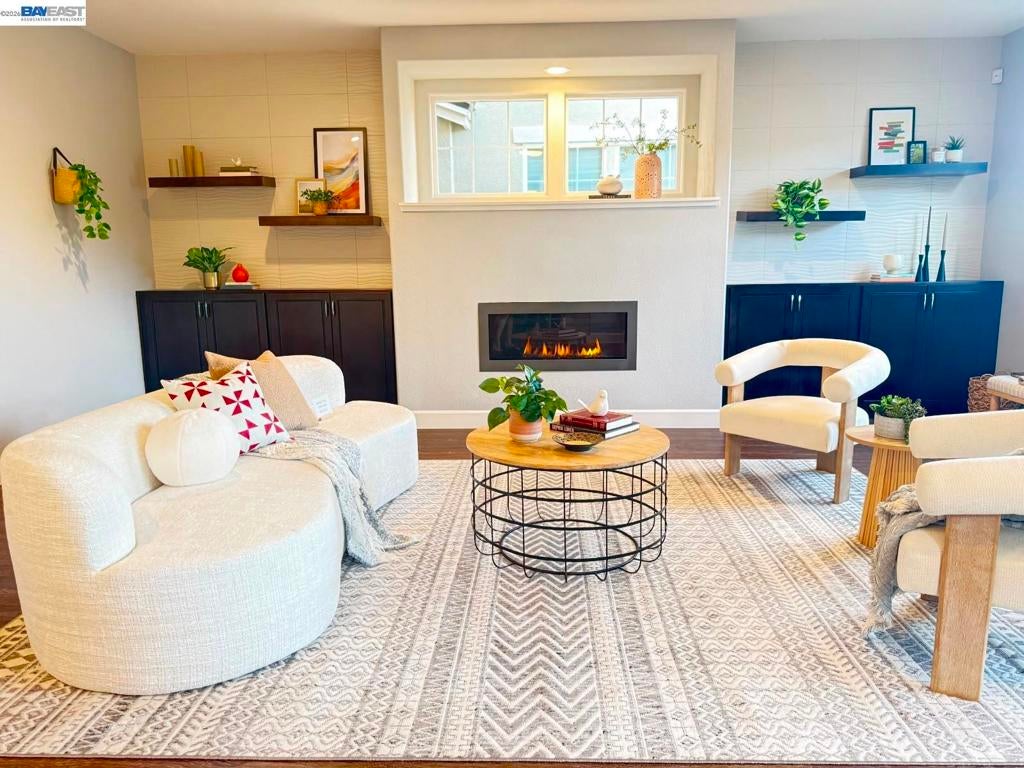
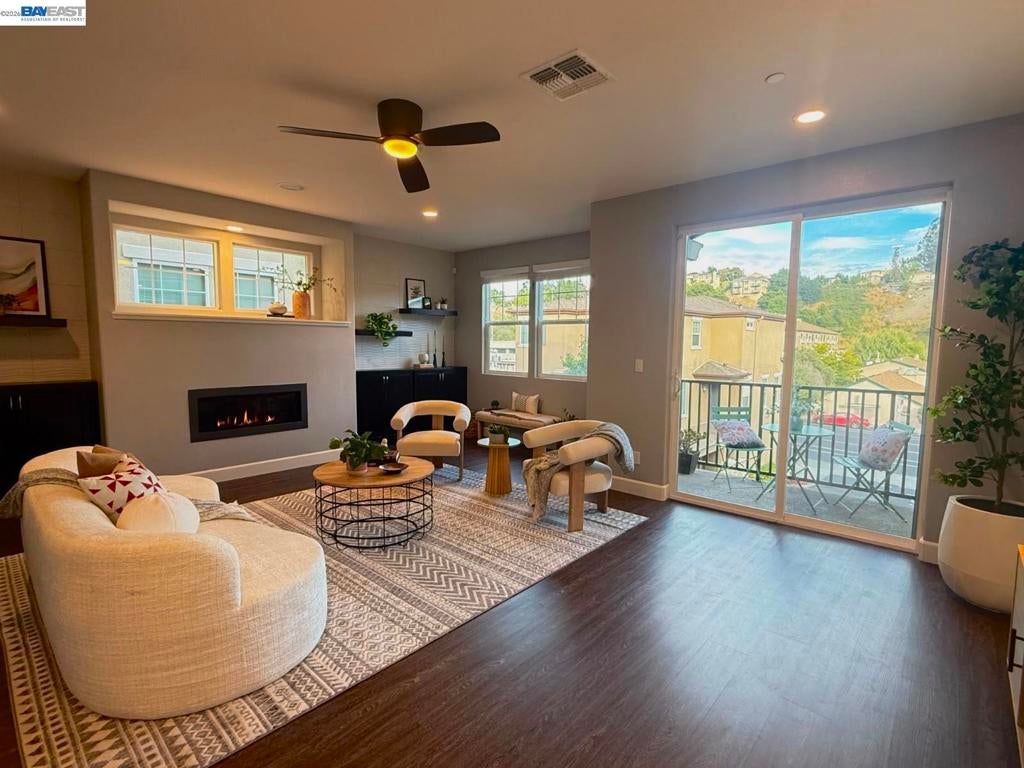
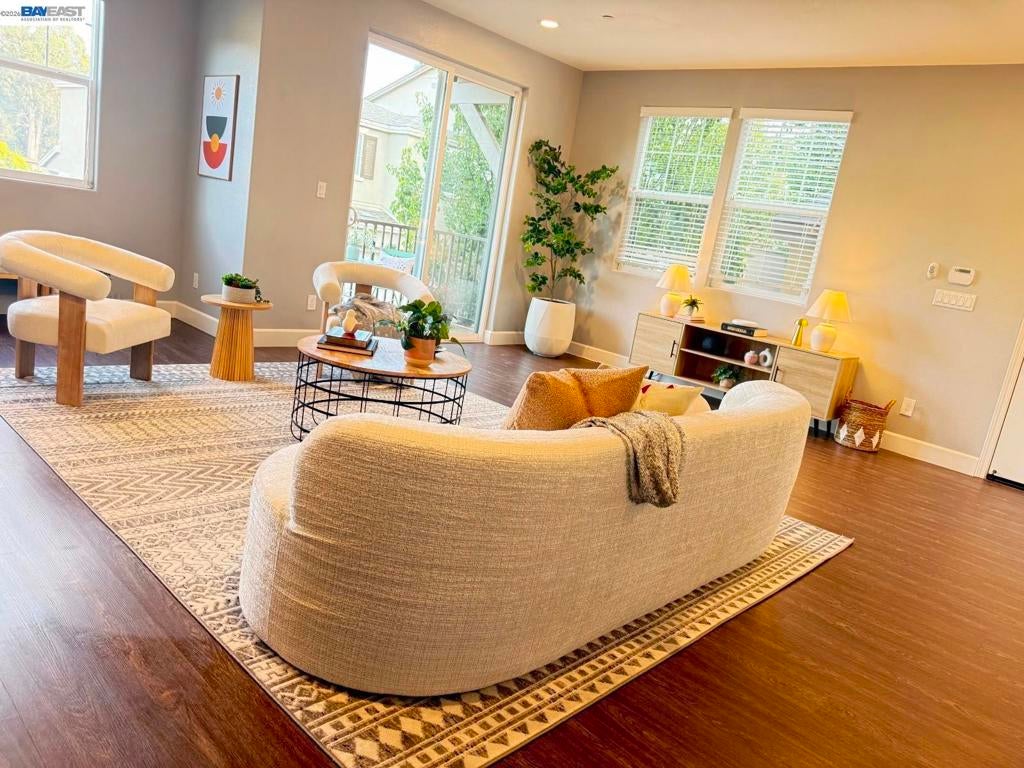
Set in a prime El Sobrante location with easy access to major freeways and local amenities, this 3BD, 2 Full and 2 Half Bath ad a 2-car garage home spans three levels of bright, open-concept living. The main floor blends living, dining, and kitchen spaces seamlessly, enhanced by glass sliders that open to a private balcony. Upstairs, find 3 spacious bedrooms, including a primary suite with ensuite bath (soaking tub, separate shower, dual vanity) and walk-in closet. Upstairs laundry adds convenience. The lower-level entertainment room is perfect for movie nights or gatherings, complete with a gas fireplace, balcony, half bath, surround sound, and extra storage. HOA-maintained front yard, common areas, and a playground provide a worry-free lifestyle.

Save
Ask
Tour
Hide
Share
Listing Snapshot
Price 
$735,000
Days On Site 
67 Days
Bedrooms 
3
Inside Area (SqFt) 
2,132 sqft
Total Baths 
3
Full Baths 
2
Partial Baths 
1
Lot Size 
0.0467 Acres
Year Built 
2016
MLS® Number 
41141560
Status 
Pending
Property Tax 
N/A
HOA/Condo/Coop Fees 
$205 monthly
Sq Ft Source 
N/A
Friends & Family
Recent Activity
3 days agoListing updated with changes from the MLS®
4 days agoStatus changed to Pending
2 months agoListing first seen on site
General Features
Acres 
0.0467
Attached Garage 
Yes
Garage 
Yes
Garage Spaces 
2
Levels 
Three Or More
Parking 
AttachedGarage
Parking Spaces 
2
Property Sub Type 
Single Family Residence
Interior Features
Cooling 
Central Air
Fireplace 
Yes
Fireplace Features 
Family RoomGas
Flooring 
CarpetConcreteLaminate
Heating 
Natural Gas
Interior 
Eat-in Kitchen
Kitchen 
Features - Kitchen Island
Save
Ask
Tour
Hide
Share
Exterior Features
Construction Details 
Stucco
Lot Features 
Back YardSloped Up
Pool Features 
None
Community Features
Association Amenities 
OtherPlayground
Association Fee 
$205.0
Association Fee Frequency 
Monthly


This information is for your personal, non-commercial use and may not be used for any purpose other than to identify prospective properties you may be interested in purchasing. The display of MLS data is usually deemed reliable but is NOT guaranteed accurate by the MLS. Buyers are responsible for verifying the accuracy of all information and should investigate the data themselves or retain appropriate professionals. Information from sources other than the Listing Agent may have been included in the MLS data. Unless otherwise specified in writing, the Broker/Agent has not and will not verify any information obtained from other sources. The Broker/Agent providing the information contained herein may or may not have been the Listing and/or Selling Agent.

Neighborhood & Commute
Source: Walkscore
Disclosure: Community information and market data powered by Constellation Data Labs. Information is deemed reliable but not guaranteed.
Save
Ask
Tour
Hide
Share