

6716 Hazel AveOrangevale, CA 95662
Mortgage Calculator
Monthly Payment (Est.)
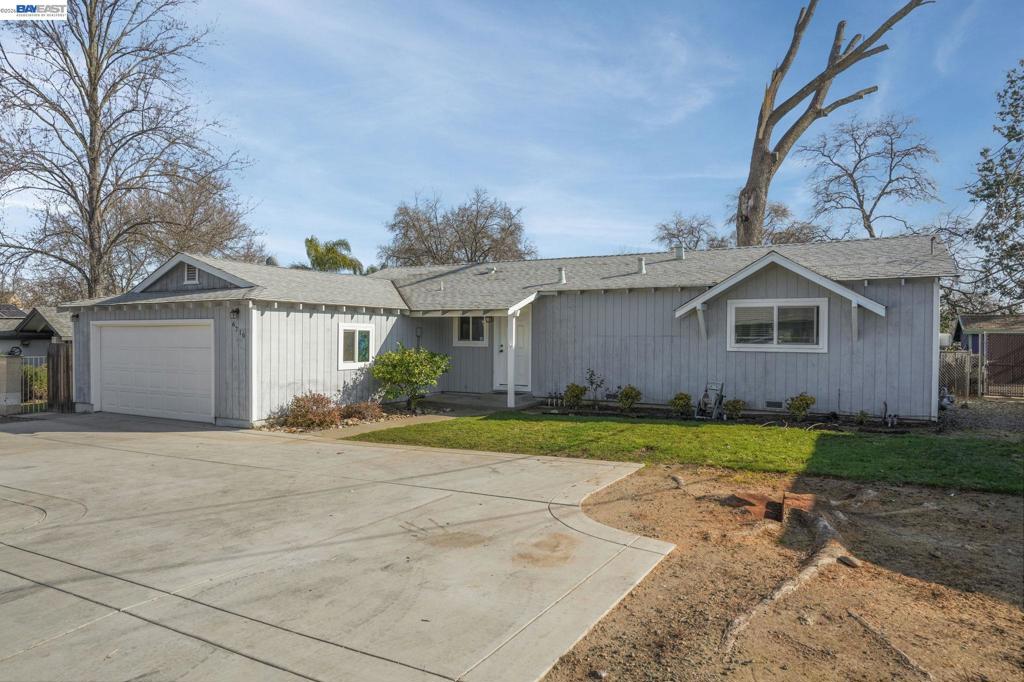
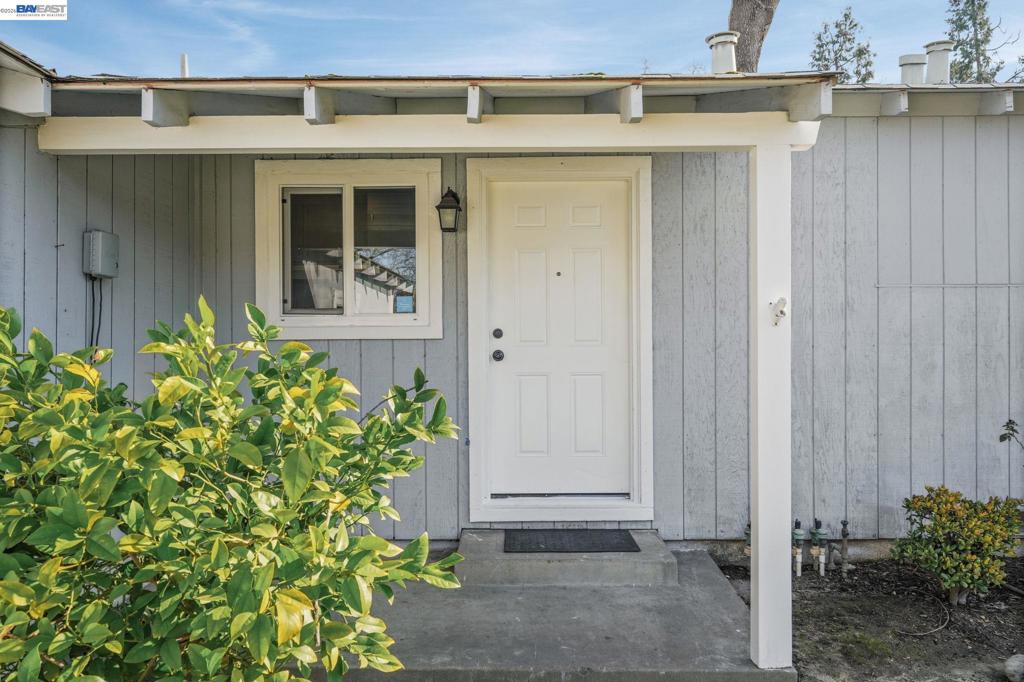
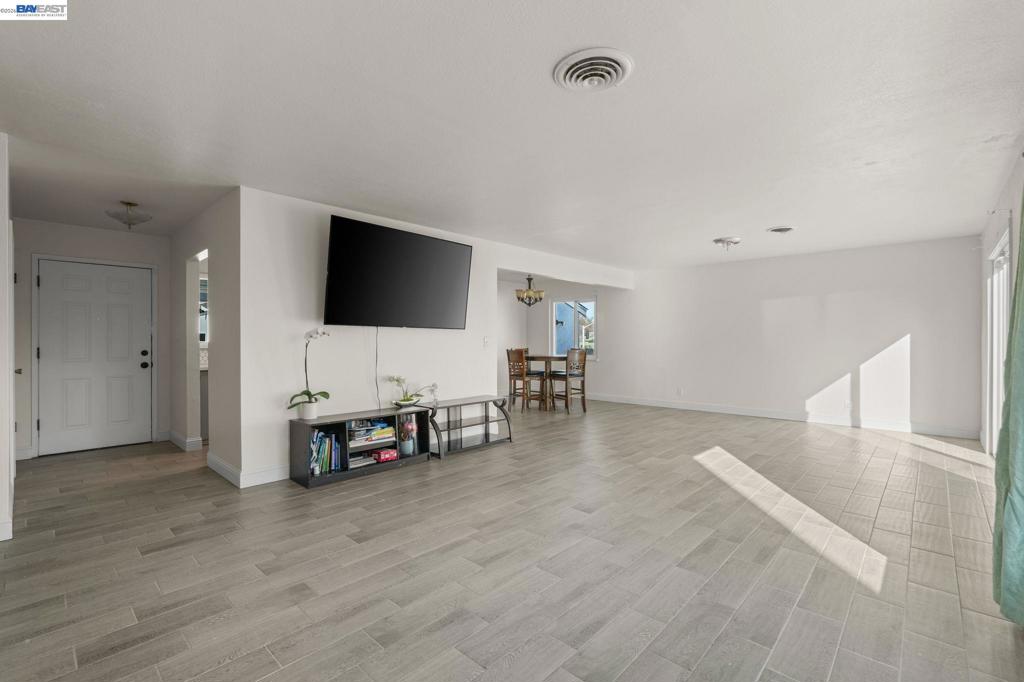
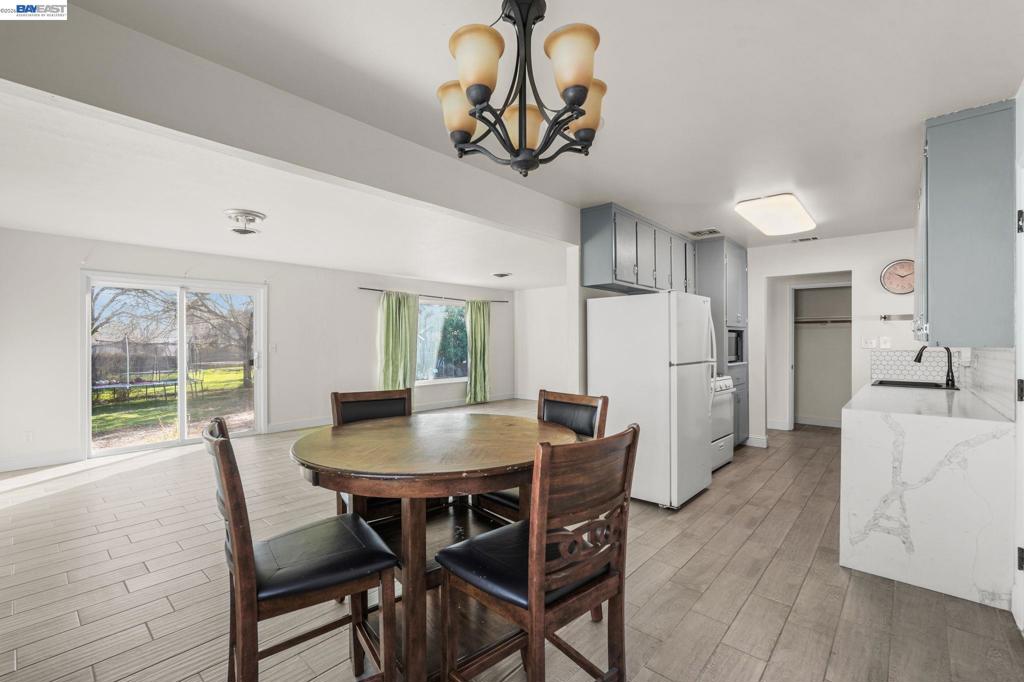
$2,370Welcome to this beautifully updated 3-bedroom, 2-bath home nestled on an expansive 0.28-acre lot in the heart of Orangevale. Thoughtfully remodeled, this move-in-ready home features stylish new flooring, fresh interior paint, updated countertops, and beautifully renovated bathrooms that blend modern finishes with everyday comfort. The spacious backyard offers endless possibilities for entertaining, gardening, or future expansion. A detached shed provides excellent storage and offers exciting potential to be converted into an ADU, home office, or workshop (buyer to verify). Additional highlights include a 2-car garage, two extra parking spaces in front of the home, and a prime location next to the community center and directly across the street from a sports park, making it easy to enjoy outdoor recreation and neighborhood amenities. With its generous lot size, tasteful upgrades, and incredible potential, this Orangevale gem is a rare opportunity you won't want to miss.
| 2 months ago | Listing updated with changes from the MLS® | |
| 2 months ago | Status changed to Pending | |
| 2 months ago | Listing first seen on site |

This information is for your personal, non-commercial use and may not be used for any purpose other than to identify prospective properties you may be interested in purchasing. The display of MLS data is usually deemed reliable but is NOT guaranteed accurate by the MLS. Buyers are responsible for verifying the accuracy of all information and should investigate the data themselves or retain appropriate professionals. Information from sources other than the Listing Agent may have been included in the MLS data. Unless otherwise specified in writing, the Broker/Agent has not and will not verify any information obtained from other sources. The Broker/Agent providing the information contained herein may or may not have been the Listing and/or Selling Agent.
