

4440 Meadowbrook DriveRichmond, CA 94803
Mortgage Calculator
Monthly Payment (Est.)
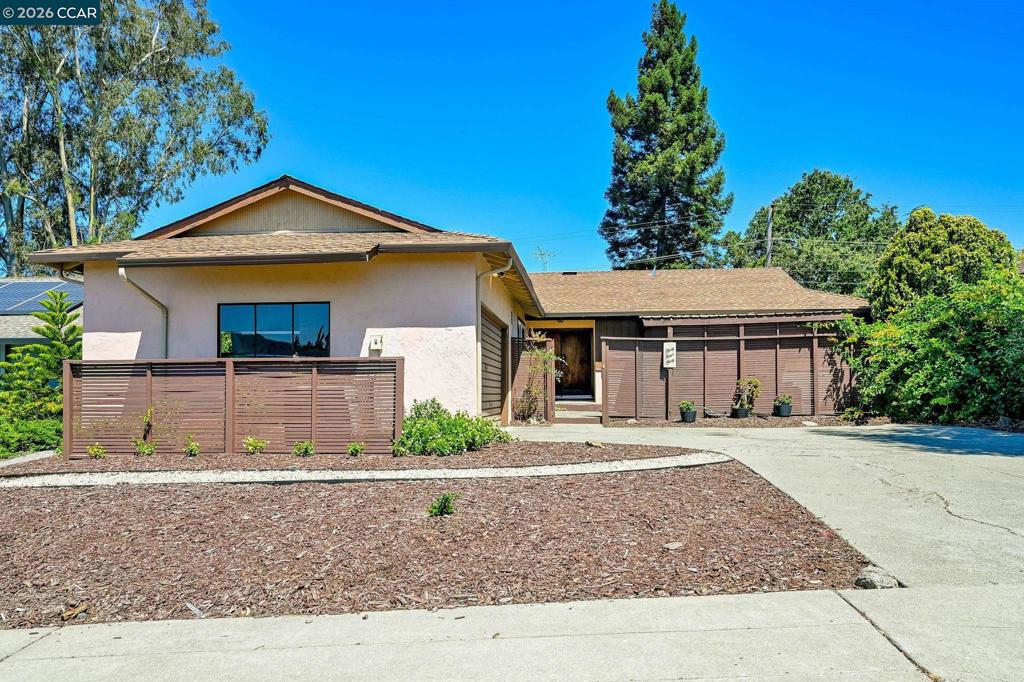
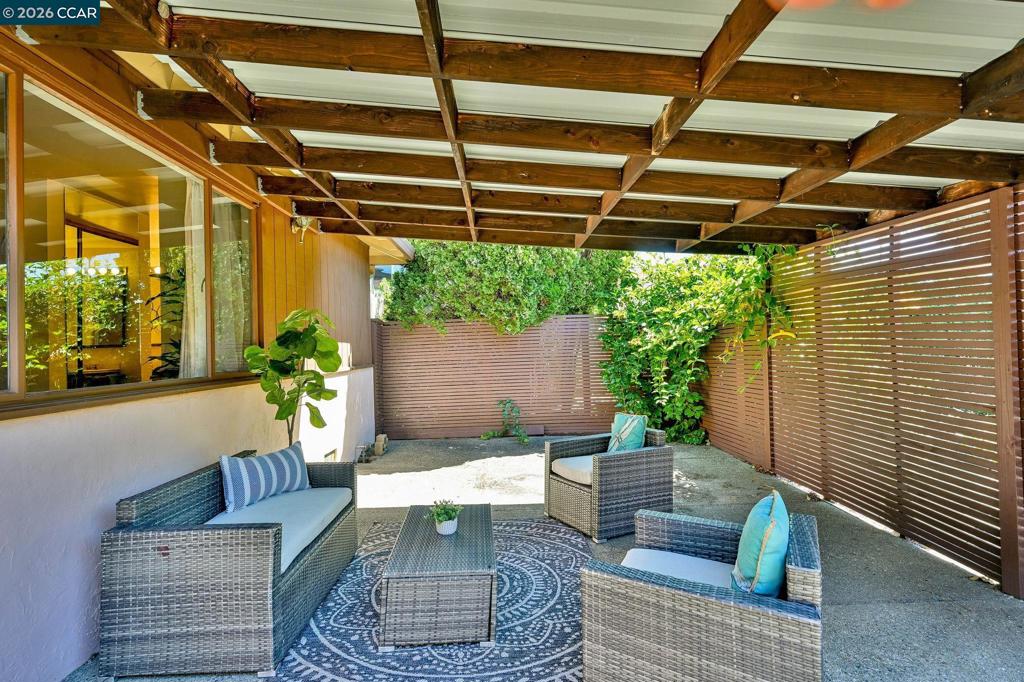
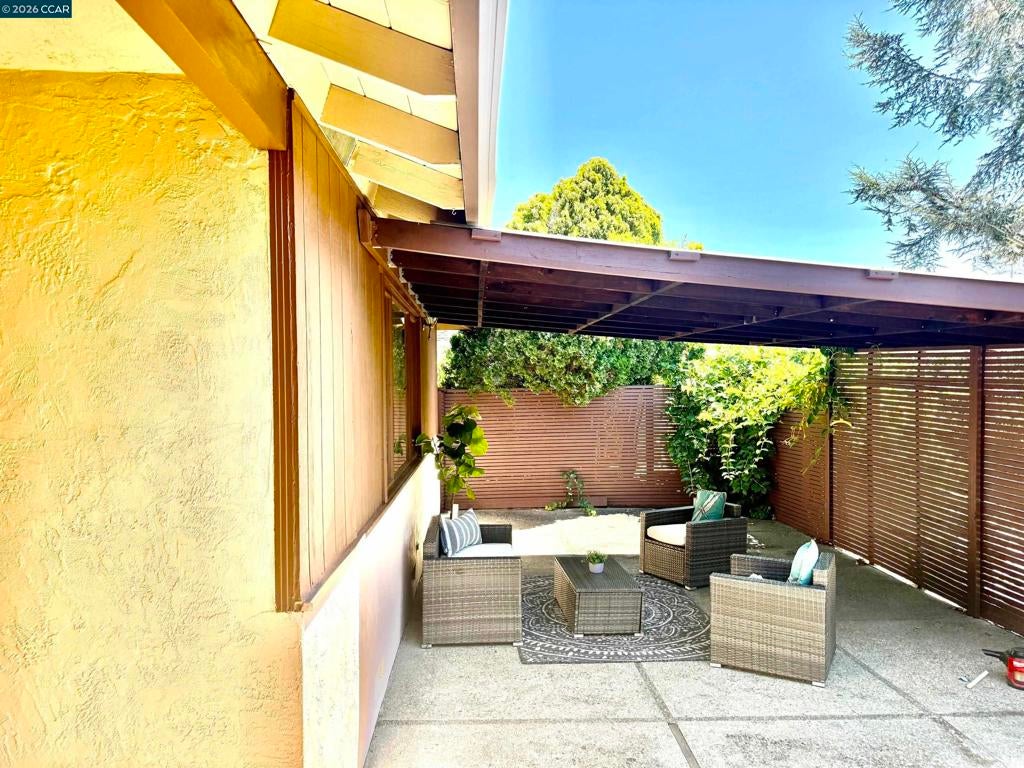
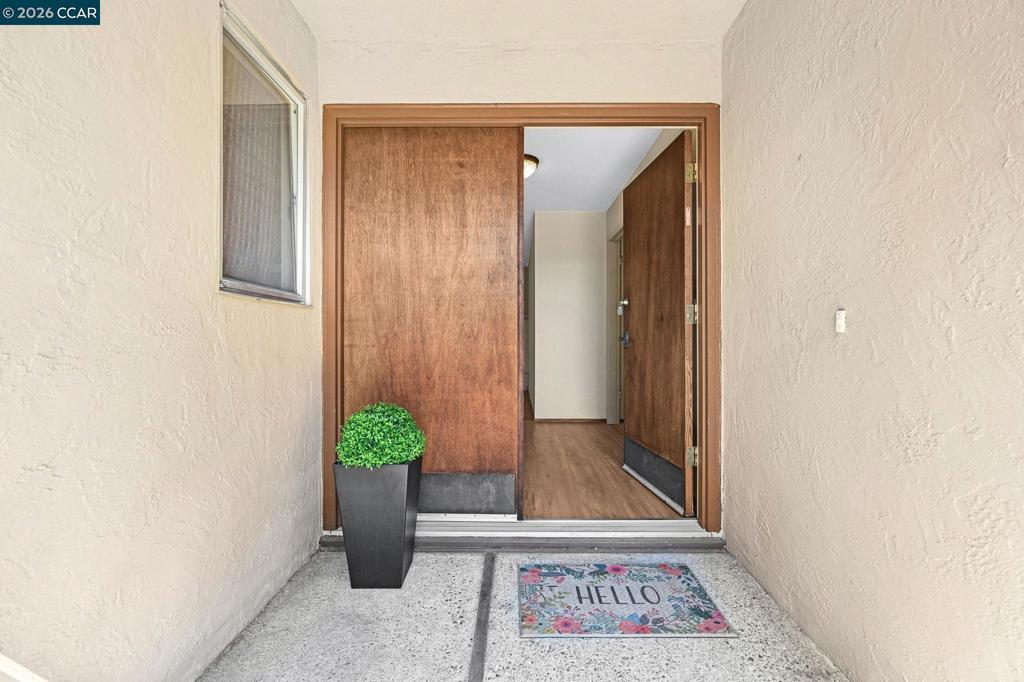
$3,878Nestled in desirable South Richmond/El Sobrante Hills, this beautifully updated single -story ranch home offers 4 bedrooms in the main part of the home,2.5 bathrooms, and a detached studio ADU with a private entrance and patio. Newly installed luxury vinyl plank flooring and designer paint create a fresh modern feeling throughout. A private courtyard welcomes you into this spacious living area featuring a formal Living room and open-concept kitchen, family room, ideal both for everyday living and entertaining. Conveniently located in South Richmond Hills –El Sobrante border, close to schools. Enjoy convenient access to BART and easy commuting to Lafayette, Orinda, El Sobrante, Berkeley, Oakland, and San Francisco, all within minutes.Enjoy San Pablo Reservoir and trails. This exceptional home combines space, comfort, and convenience in a prime location and is not to be missed. Call me today for a private showing. Open 1-4 Saturday and Sunday, July 18th & 19th.
| 2 months ago | Listing updated with changes from the MLS® | |
| 2 months ago | Status changed to Pending | |
| 2 months ago | Listing first seen on site |

This information is for your personal, non-commercial use and may not be used for any purpose other than to identify prospective properties you may be interested in purchasing. The display of MLS data is usually deemed reliable but is NOT guaranteed accurate by the MLS. Buyers are responsible for verifying the accuracy of all information and should investigate the data themselves or retain appropriate professionals. Information from sources other than the Listing Agent may have been included in the MLS data. Unless otherwise specified in writing, the Broker/Agent has not and will not verify any information obtained from other sources. The Broker/Agent providing the information contained herein may or may not have been the Listing and/or Selling Agent.
