

10007 Baltisan LnStockton, CA 95219
Mortgage Calculator
Monthly Payment (Est.)
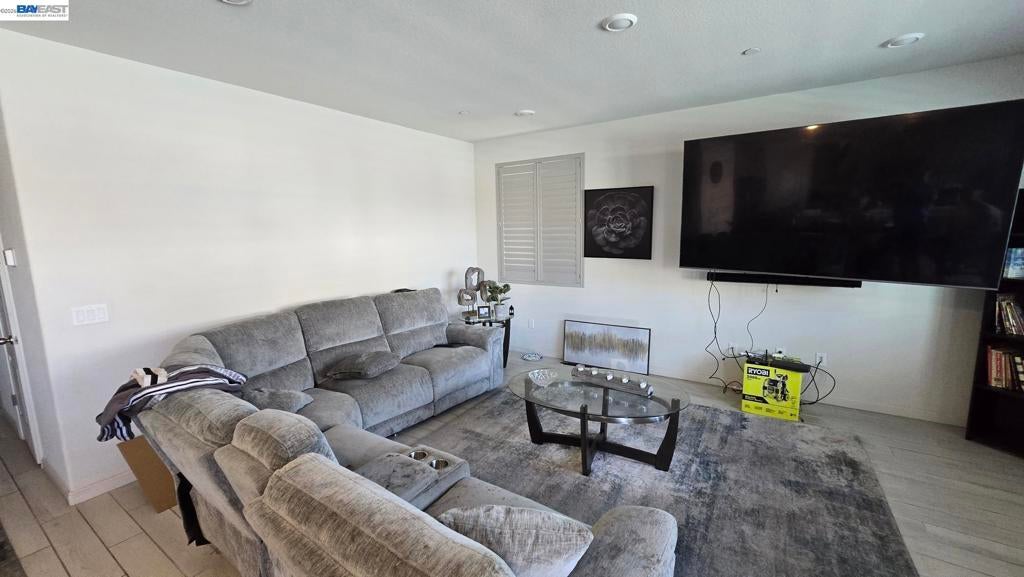
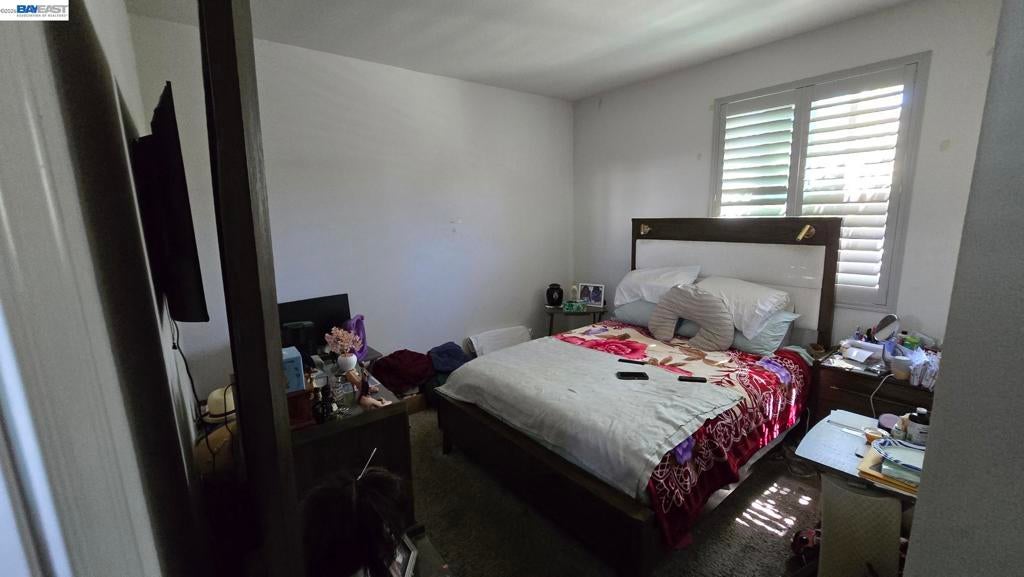
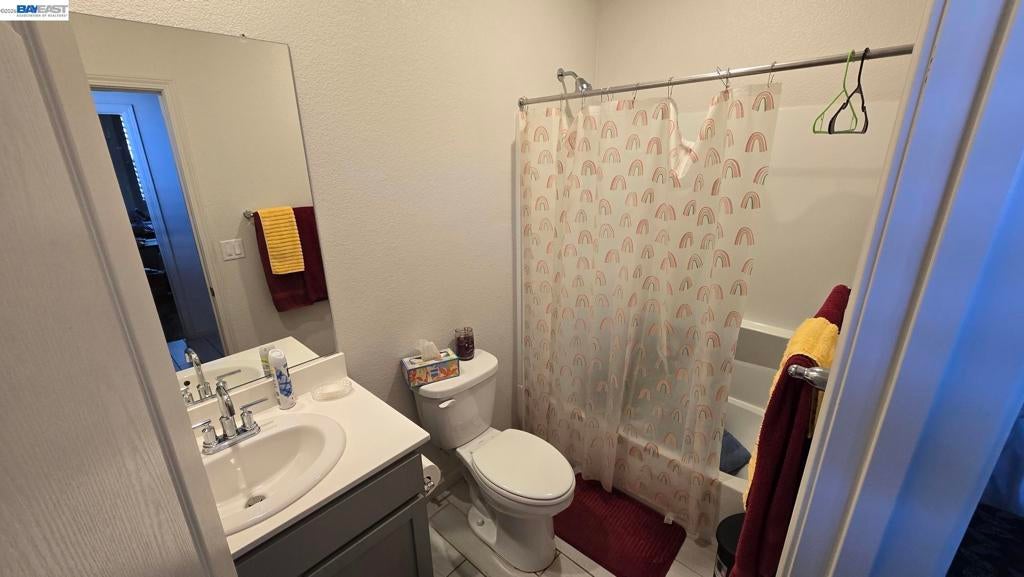
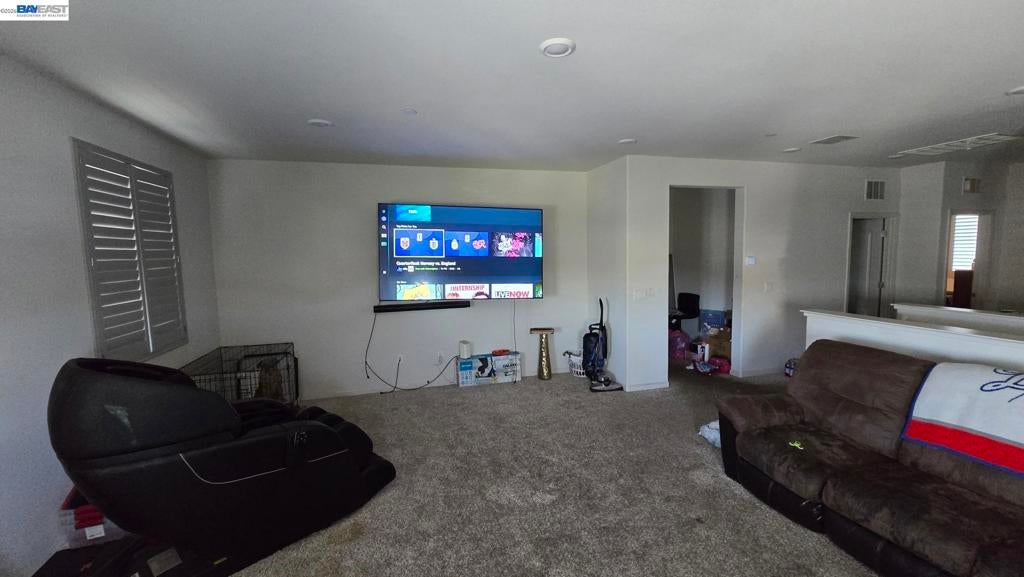
Enter an interest rate to see your estimated monthly payment.Discover this beautiful 5-bedroom, 3-bathroom two-story home in the desirable Westlake neighborhood of Stockton, offering 2,833 sq. ft. of spacious, energy-efficient living. The heart of the home is a large kitchen featuring a center island, granite countertops, abundant cabinetry, and an open layout perfect for entertaining. A downstairs bedroom and full bathroom provide the ideal space for guests, in-laws, or a home office. Upstairs you'll find an oversized loft, four additional bedrooms, and a spacious primary suite. Step outside to your private backyard oasis with a sparkling swimming pool, perfect for relaxing or hosting family and friends. This home also features a purchased solar system, a tankless water heater, and a 3-car tandem garage. Located in the newer Westlake community near Spanos Golf Course, excellent schools, parks, and neighborhood amenities including a community pool and clubhouse, this home offers the perfect blend of comfort, convenience, and modern living.
| 5 days ago | Listing updated with changes from the MLS® | |
| 6 days ago | Status changed to Pending | |
| 4 weeks ago | Price changed to $540,000 | |
| 3 months ago | Listing first seen on site |

This information is for your personal, non-commercial use and may not be used for any purpose other than to identify prospective properties you may be interested in purchasing. The display of MLS data is usually deemed reliable but is NOT guaranteed accurate by the MLS. Buyers are responsible for verifying the accuracy of all information and should investigate the data themselves or retain appropriate professionals. Information from sources other than the Listing Agent may have been included in the MLS data. Unless otherwise specified in writing, the Broker/Agent has not and will not verify any information obtained from other sources. The Broker/Agent providing the information contained herein may or may not have been the Listing and/or Selling Agent.
