

1462 Monitor AveSuisun City, CA 94585
Mortgage Calculator
Monthly Payment (Est.)
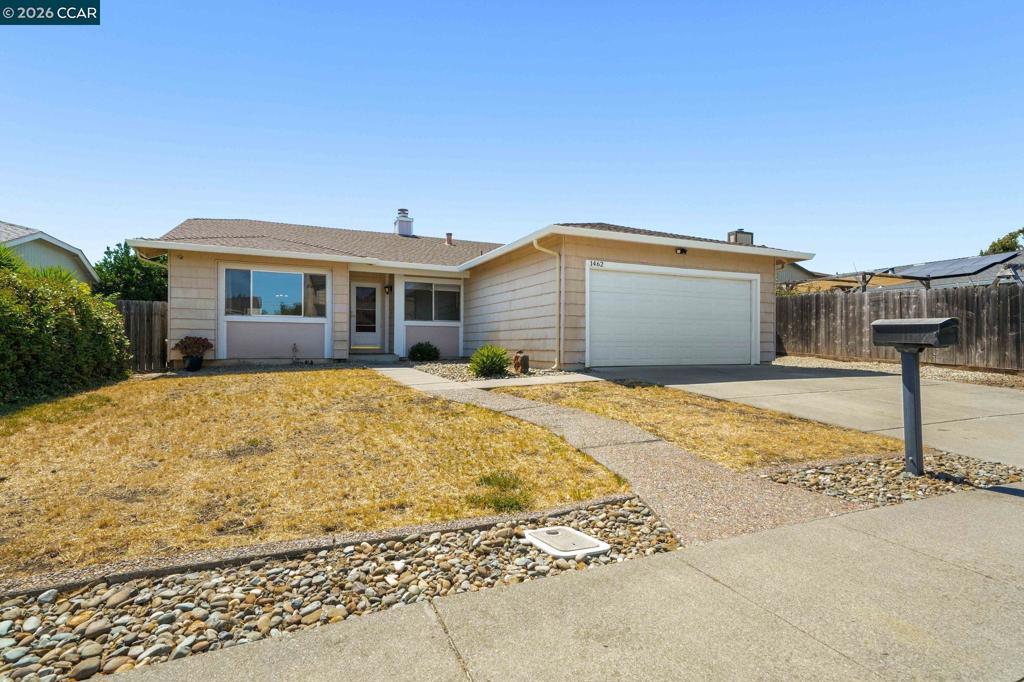
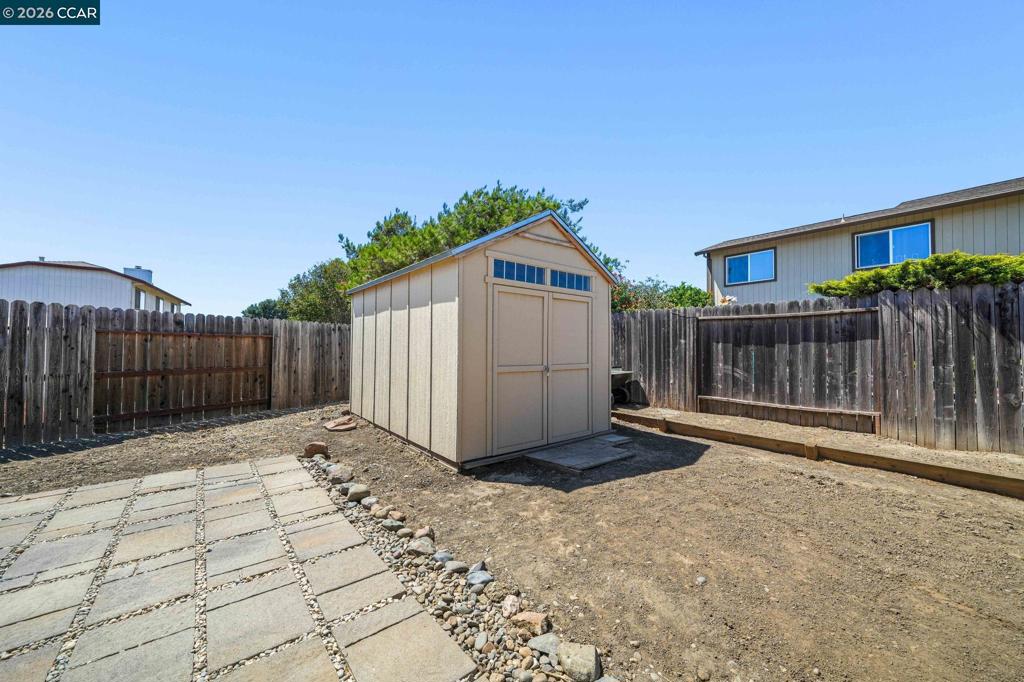
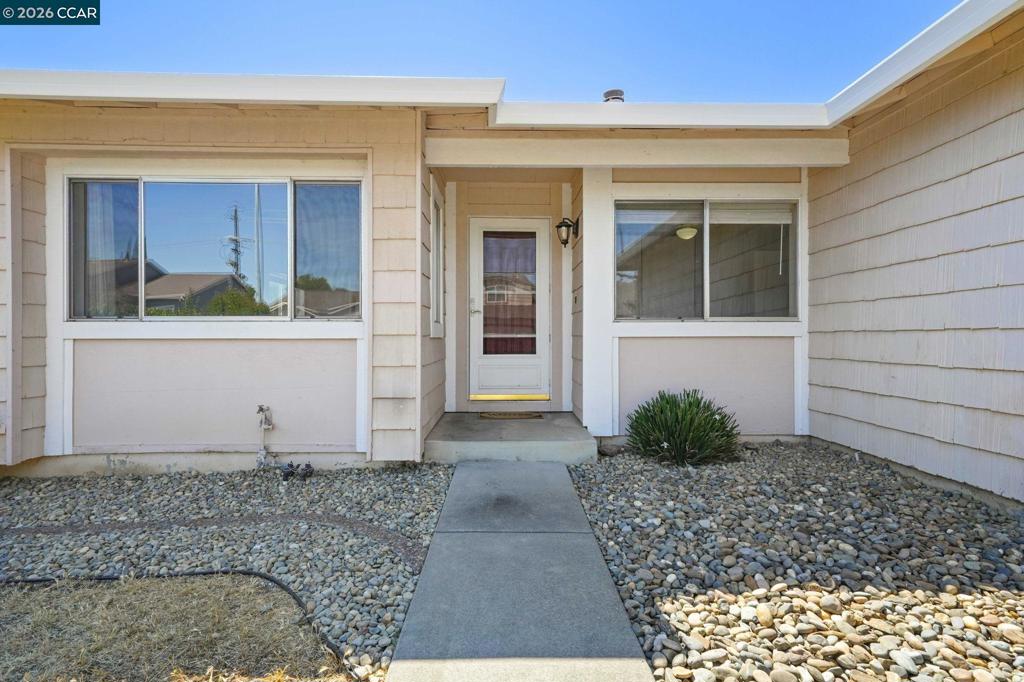
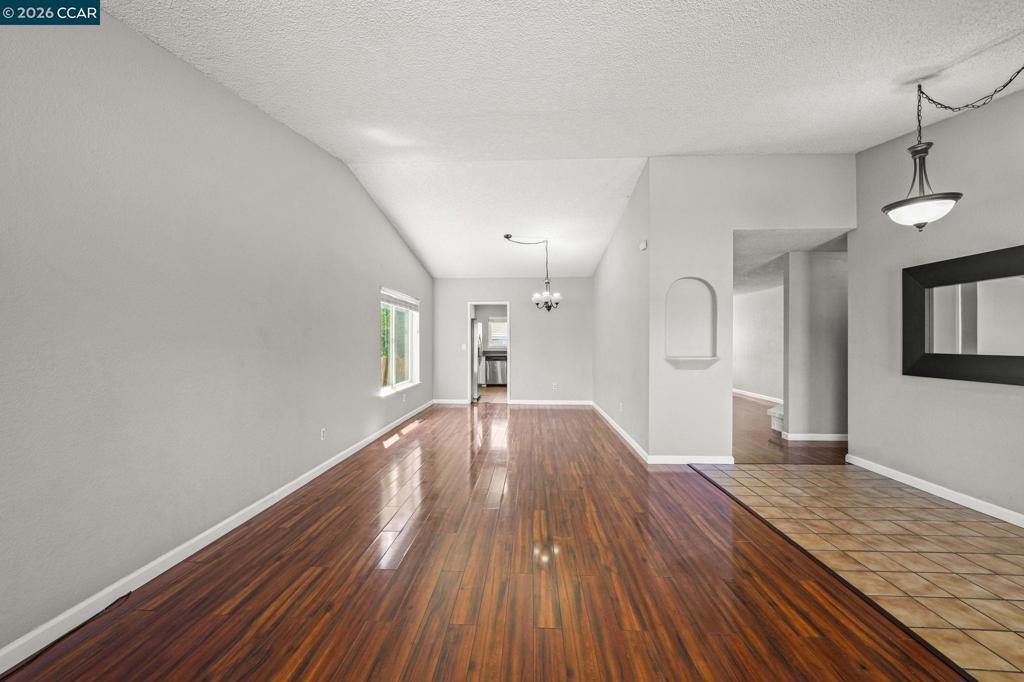
Enter an interest rate to see your estimated monthly payment.Welcome to 1462 Monitor Avenue, offering 4 bedrooms, 2 bathrooms, and over 1,700 square feet of thoughtfully designed living space. From the moment you walk in, you'll appreciate the vaulted ceilings, abundant natural light, spacious living areas, and beautiful wood-look flooring. The updated kitchen features white cabinetry, stainless steel appliances, modern backsplash, breakfast bar seating, and opens seamlessly to the family room—perfect for entertaining or keeping everyone connected. The spacious primary suite provides a private retreat while three additional bedrooms offer flexibility for family, guests, or a home office. Step into an oversized backyard complete with a stunning covered pavilion, expansive patio, storage shed, and plenty of room to host gatherings or create your dream outdoor oasis. Conveniently located near schools, parks, shopping, restaurants, Travis Air Force Base, and Highway 12, this home offers the perfect combination of space, comfort, and convenience.
| 2 months ago | Listing updated with changes from the MLS® | |
| 2 months ago | Status changed to Pending | |
| 3 months ago | Listing first seen on site |

This information is for your personal, non-commercial use and may not be used for any purpose other than to identify prospective properties you may be interested in purchasing. The display of MLS data is usually deemed reliable but is NOT guaranteed accurate by the MLS. Buyers are responsible for verifying the accuracy of all information and should investigate the data themselves or retain appropriate professionals. Information from sources other than the Listing Agent may have been included in the MLS data. Unless otherwise specified in writing, the Broker/Agent has not and will not verify any information obtained from other sources. The Broker/Agent providing the information contained herein may or may not have been the Listing and/or Selling Agent.
