

208 Halloran CtBrentwood, CA 94513
Mortgage Calculator
Monthly Payment (Est.)
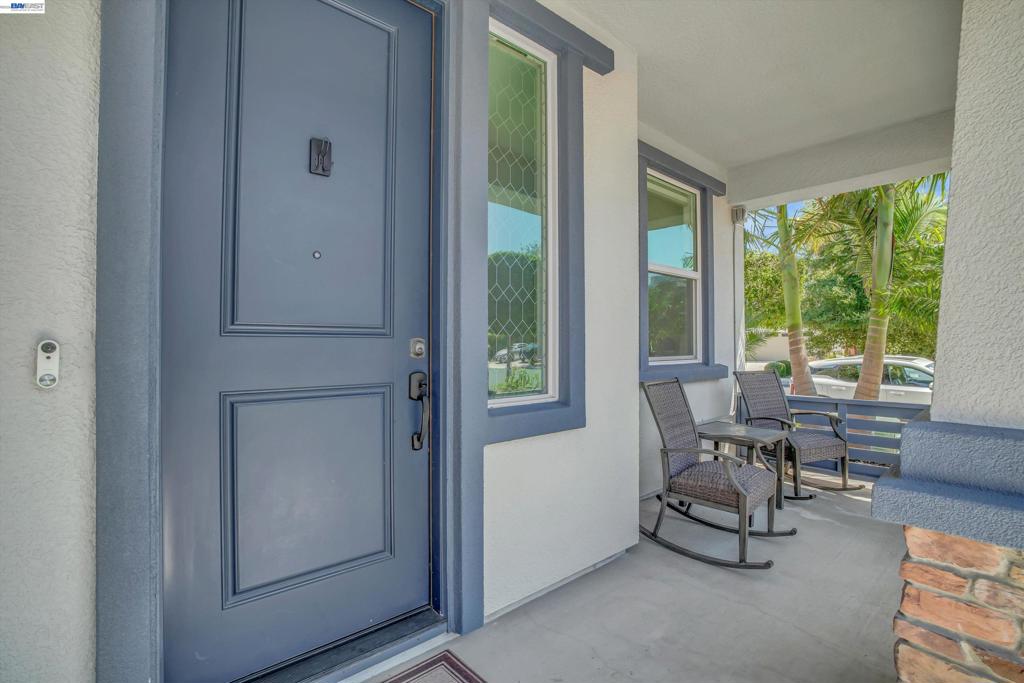
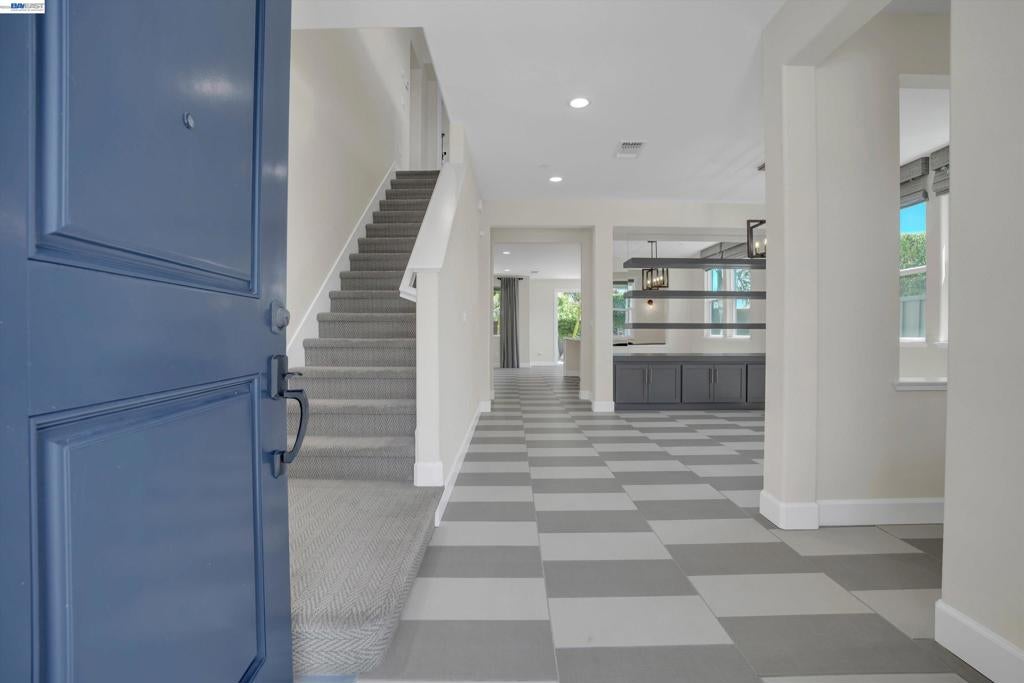
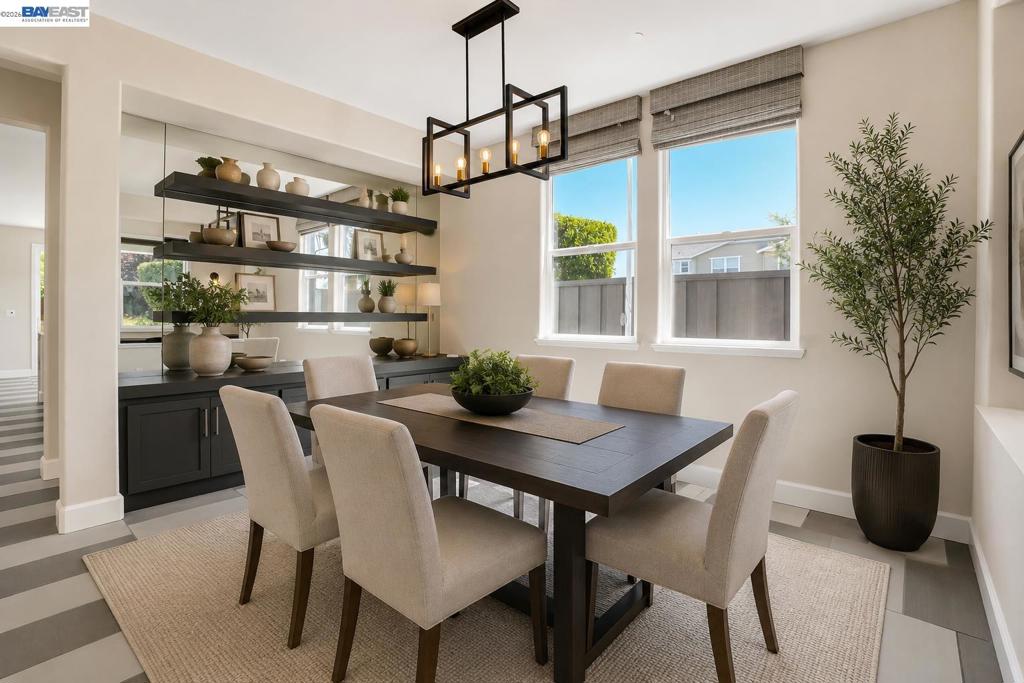
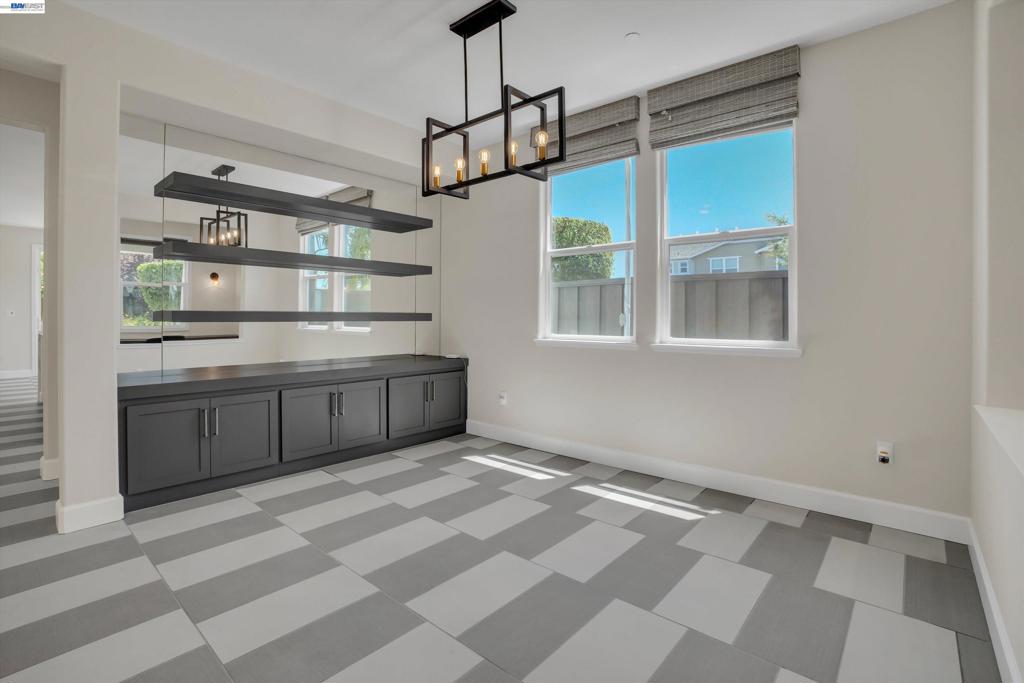
$3,645Luxury, space, and exceptional value come together at this home. This stunning former model home offers nearly 2,953 sq. ft. of beautifully appointed living space, ideally positioned on a desirable corner lot in a quiet court. With 5 bedrooms, 3 full baths, a spacious loft, and a dedicated downstairs office, this thoughtfully designed floor plan offers the space and flexibility today's buyers are looking for. Step inside to discover an elevated interior filled with tasteful designer details, including fresh interior paint, custom tile flooring, Restoration Hardware lighting, decorator fixtures, ceiling fans, custom built-ins, and upgraded electrical features. The sophisticated kitchen showcases granite countertops, shaker cabinetry with polished nickel hardware, stainless steel appliances, and a 5-burner gas range, flowing seamlessly into the spacious family room. A downstairs bedroom and full bath provide an ideal private retreat for guests or multigenerational living. Upstairs, the generous loft and additional bedrooms provide plenty of room to spread out. Outside, mature king palms create a beautifully private backyard oasis, perfect for relaxing or entertaining. Solar, refrigerator, washer and dryer are included. And for qualified VA buyers, there's an incredible opportunity to ASSUME THE EXISTING 2.25% VA LOAN—a rare financing advantage in today's market. Located just minutes from Downtown Brentwood, shopping, dining, parks, schools, and Vasco Road, this exceptional former model home delivers the perfect combination of luxury, functionality, privacy, and value. This is an opportunity buyers won't want to overlook.
| 2 weeks ago | Listing updated with changes from the MLS® | |
| 2 weeks ago | Status changed to Pending | |
| a month ago | Price changed to $799,000 | |
| 2 months ago | Listing first seen on site |

This information is for your personal, non-commercial use and may not be used for any purpose other than to identify prospective properties you may be interested in purchasing. The display of MLS data is usually deemed reliable but is NOT guaranteed accurate by the MLS. Buyers are responsible for verifying the accuracy of all information and should investigate the data themselves or retain appropriate professionals. Information from sources other than the Listing Agent may have been included in the MLS data. Unless otherwise specified in writing, the Broker/Agent has not and will not verify any information obtained from other sources. The Broker/Agent providing the information contained herein may or may not have been the Listing and/or Selling Agent.
