

43354 Banda TerFremont, CA 94539
Mortgage Calculator
Monthly Payment (Est.)
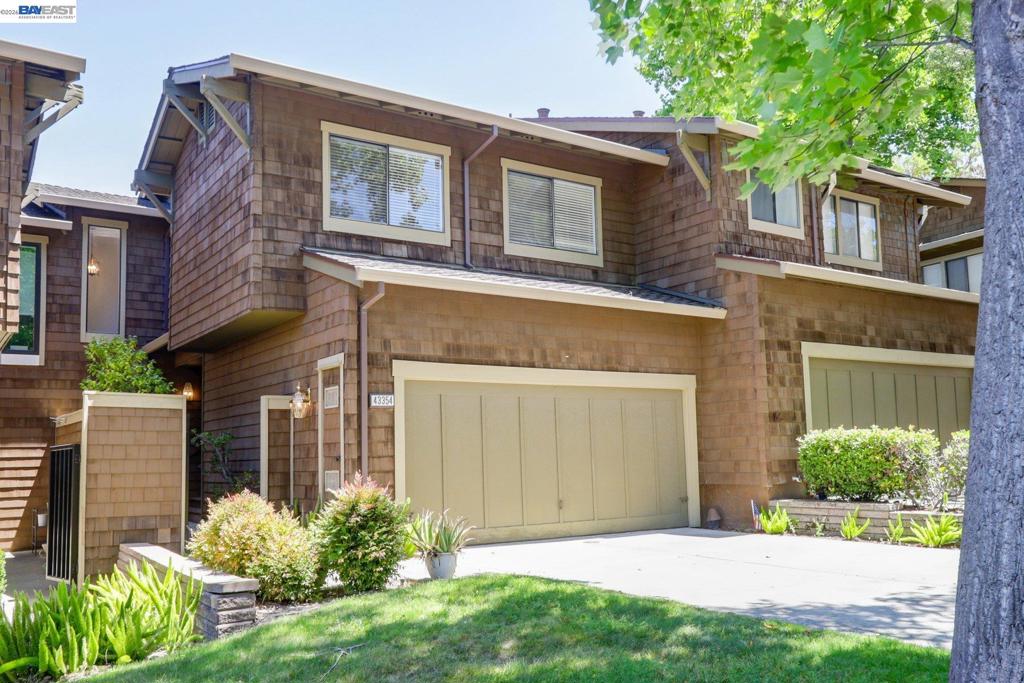
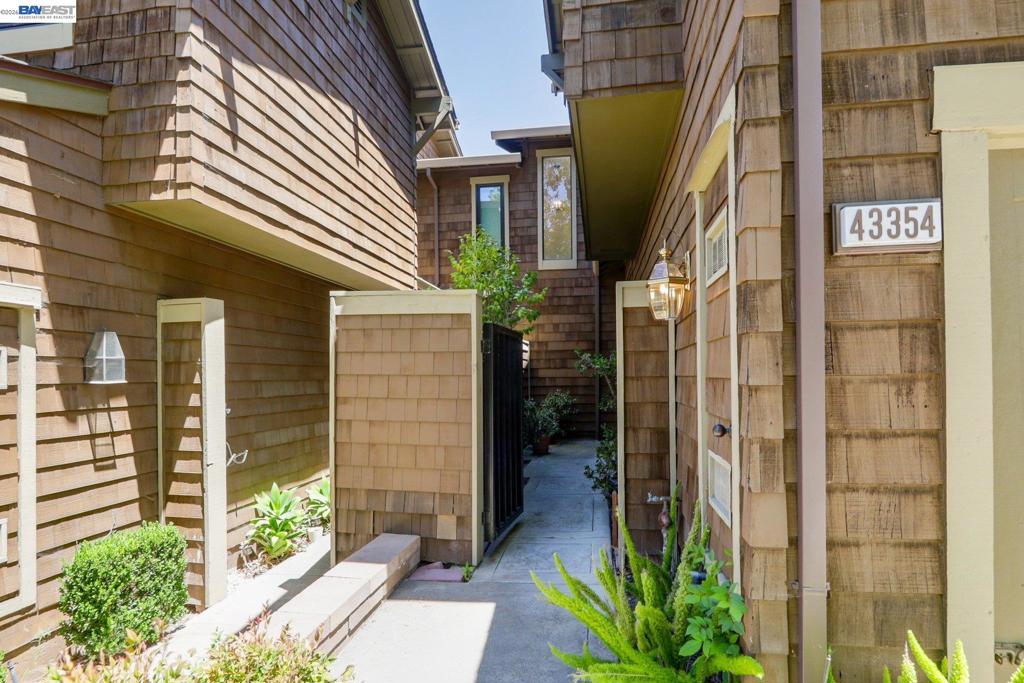
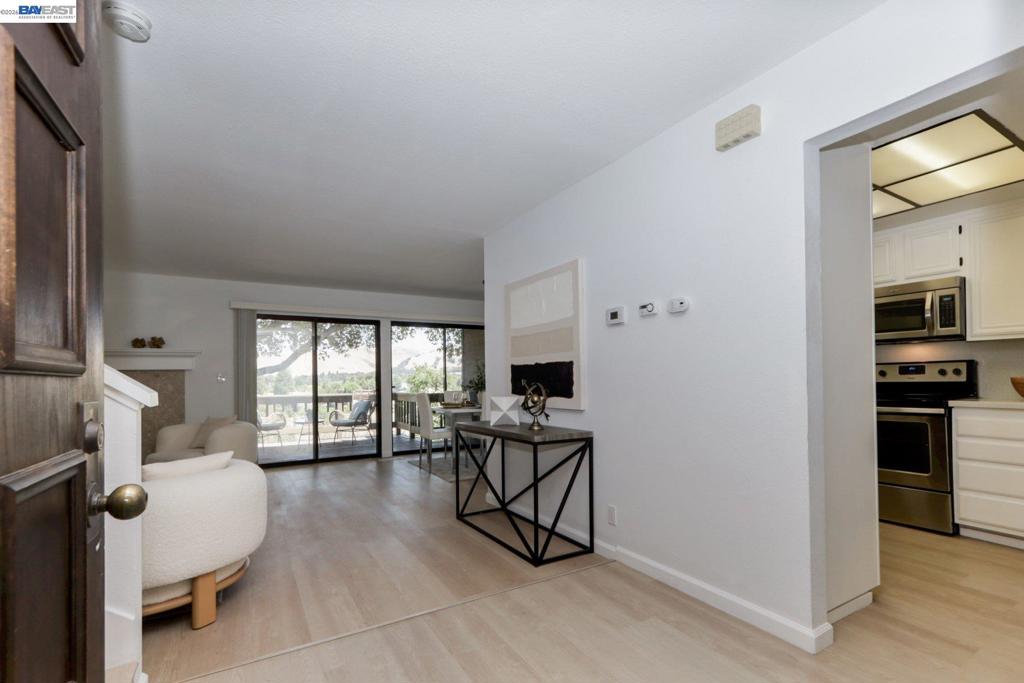
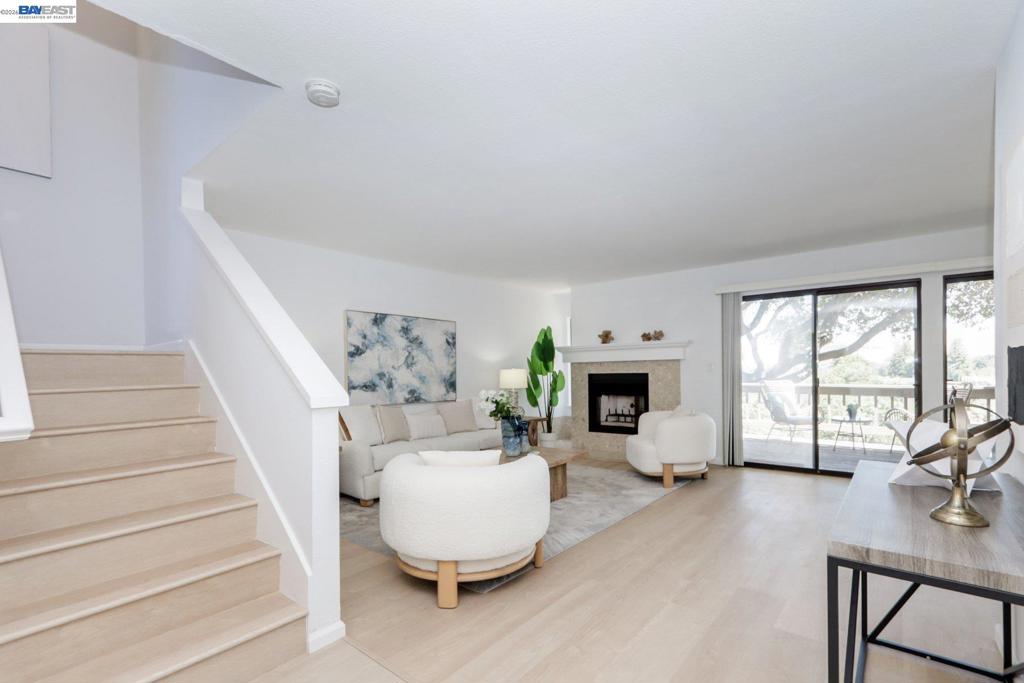
$6,159Welcome to this elegant townhome nestled in the quiet and highly desirable Antelope Hills community, offers amazing views of the surrounding mountains and located within Fremont's top-rated Mission San Jose school district. This beautifully updated home features 1,768 square feet of comfortable living space with 3 spacious bedrooms and 2.5 bathrooms. Step inside to an open, bright floor plan filled with abundant natural light. The inviting living room showcases a cozy fireplace and picturesque mountain views, creating the perfect setting for relaxing or entertaining. Fresh interior paint, brand-new flooring throughout, and newly remodeled bathrooms add a modern, move-in-ready feel. The stylish kitchen is appointed with quartz countertops, premium cabinetry, and stainless steel appliances. Upstairs, the spacious primary suite offers a peaceful retreat with a large closet, a beautifully updated ensuite bathroom, and access to a private deck where you can unwind while enjoying stunning mountain views. Additional highlights include an in-unit laundry room, a two-car attached garage, and access to the community pool and clubhouse. Ideally located with easy access to HWY 680 and 880, shopping, dining, parks, and the award-winning Mission San Jose schools, this exceptional home combines comfort, style, and an unbeatable location.
| 4 days ago | Listing updated with changes from the MLS® | |
| 5 days ago | Status changed to Active | |
| 5 days ago | Price changed to $1,350,000 | |
| 2 months ago | Listing first seen on site |

This information is for your personal, non-commercial use and may not be used for any purpose other than to identify prospective properties you may be interested in purchasing. The display of MLS data is usually deemed reliable but is NOT guaranteed accurate by the MLS. Buyers are responsible for verifying the accuracy of all information and should investigate the data themselves or retain appropriate professionals. Information from sources other than the Listing Agent may have been included in the MLS data. Unless otherwise specified in writing, the Broker/Agent has not and will not verify any information obtained from other sources. The Broker/Agent providing the information contained herein may or may not have been the Listing and/or Selling Agent.
