5146 S Forestdale Cir, Dublin, CA, 94568

Save
Ask
Tour
Hide
Share
$1,899,800
61 Days On Site

5146 S Forestdale Cir
Dublin, CA 94568

For Sale|Single Family Residence|Active
5
Beds
3
Total Baths
3
Full Baths
2,661
SqFt
$714
/SqFt
2001
Built
Subdivision:
DUBLIN RANCH
County:
Alameda
Listed by Lisa Doyle of Christie's Intl RE Sereno ldoyle@sereno.com
Call Now: 951-203-4426
Is this the listing for you? We can help make it yours.
951-203-4426
5146 S Forestdale Cir5146 S Forestdale Cir5146 S Forestdale Cir5146 S Forestdale Cir
Save
Ask
Tour
Hide
Share

Mortgage Calculator

Monthly Payment (Est.)

$8,668
Calculator powered by Showcase IDX, a Constellation1 Company. Copyright ©2026 Information is deemed reliable but not guaranteed.

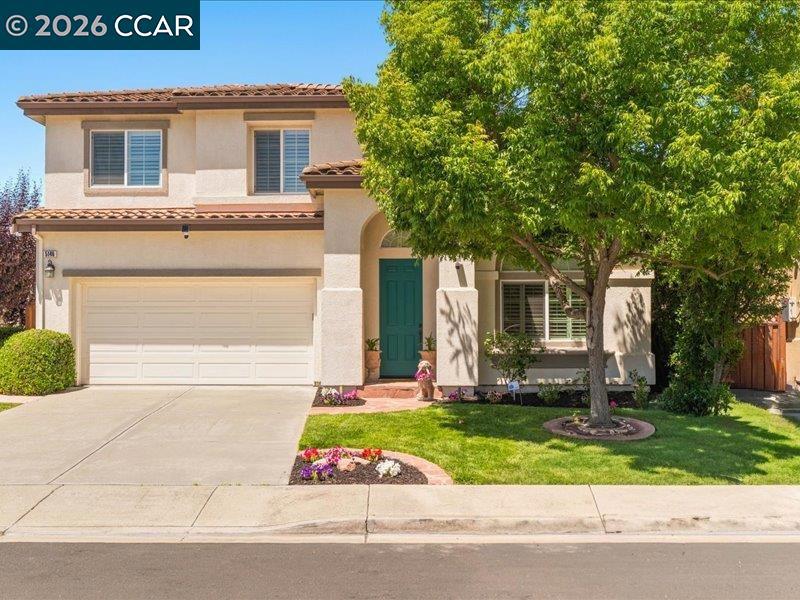
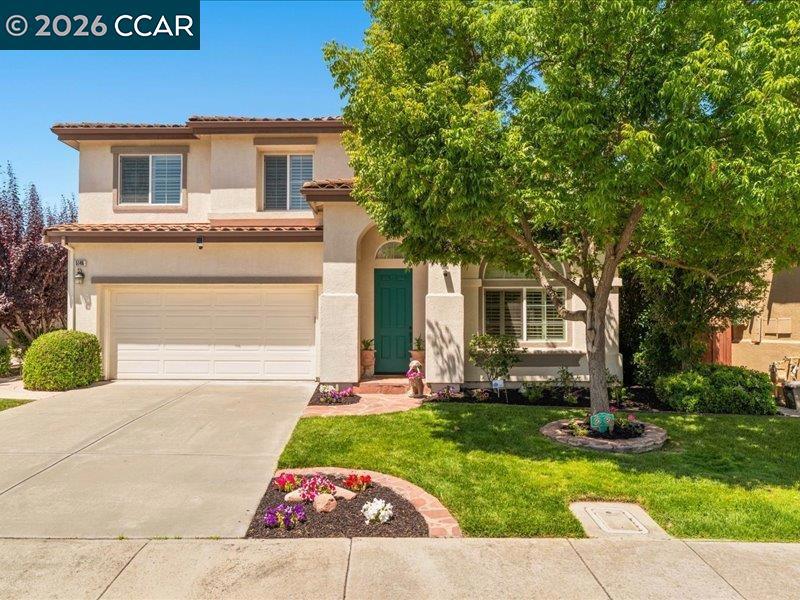
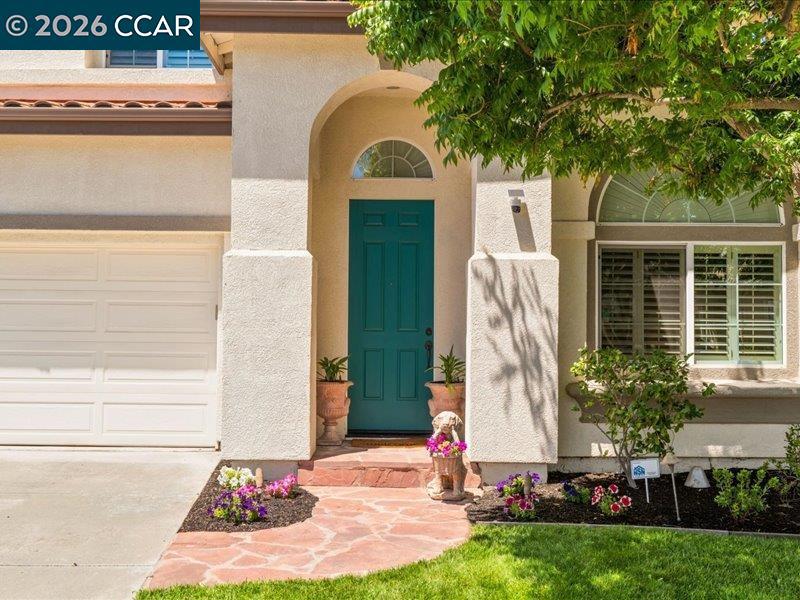
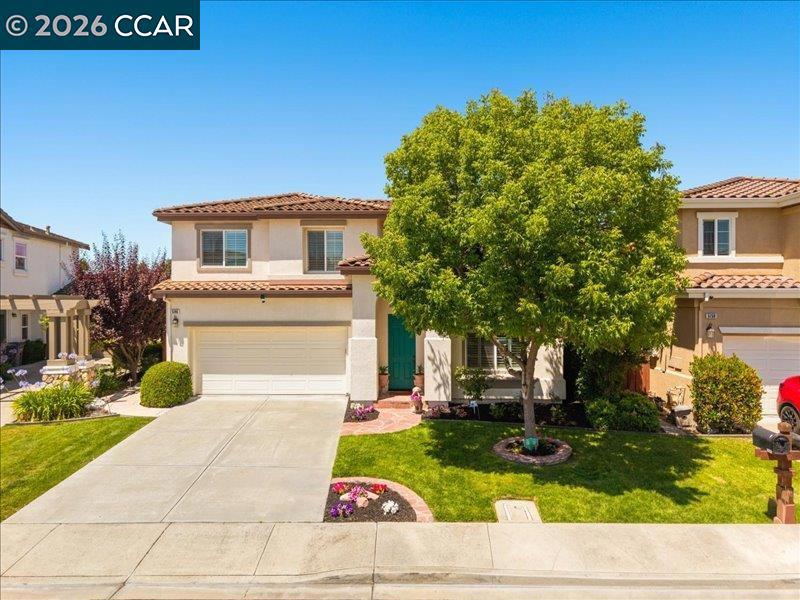
Welcome to this immaculately maintained 5-bedroom home in the highly sought-after Dublin Ranch community. The home offers 2,661 sq. ft. of living space, including a loft, a bonus area, and 3 full bathrooms. There's a bedroom and full bath on the main level, perfect for guests, along with a separate main-level office. The floor plan is open and bright, with high ceilings and oversized rooms throughout. Over $100,000 in original builder upgrades have been added to the home, and the backyard offers wonderful views. This northeast-facing home is within walking distance to top-rated schools and parks. The neighborhood is quiet, but you're still just 5 minutes from the freeway, making commuting easy. Dublin Ranch homes are in high demand. This one won't last.

Save
Ask
Tour
Hide
Share
Listing Snapshot
Price 
$1,899,800
Days On Site 
61 Days
Bedrooms 
5
Inside Area (SqFt) 
2,661 sqft
Total Baths 
3
Full Baths 
3
Partial Baths 
N/A
Lot Size 
0.1003 Acres
Year Built 
2001
MLS® Number 
41141704
Status 
Active
Property Tax 
N/A
HOA/Condo/Coop Fees 
$106 monthly
Sq Ft Source 
N/A
Friends & Family
Recent Activity
2 months agoListing updated with changes from the MLS®
2 months agoStatus changed to Active
2 months agoListing first seen on site
General Features
Acres 
0.1003
Attached Garage 
Yes
Foundation 
Slab
Garage 
Yes
Garage Spaces 
2
Levels 
Two
Parking 
AttachedGarage
Parking Spaces 
2
Property Sub Type 
Single Family Residence
Style 
Traditional
Interior Features
Cooling 
Central Air
Fireplace 
Yes
Fireplace Features 
Family Room
Flooring 
CarpetStoneTile
Heating 
Forced Air
Interior 
Breakfast BarEat-in Kitchen
Bonus Room 
Family Room 
Kitchen 
Features - Kitchen Island, Stone Counters
Save
Ask
Tour
Hide
Share
Exterior Features
Construction Details 
StoneStucco
Lot Features 
Back YardFront Yard
Pool Features 
NoneAssociation
Roof 
Tile
View 
Hills
Waterview 
Hills
Community Features
Association Amenities 
PlaygroundPool
Association Fee 
$106.0
Association Fee Frequency 
Monthly
Financing Terms Available 
CashConventional


This information is for your personal, non-commercial use and may not be used for any purpose other than to identify prospective properties you may be interested in purchasing. The display of MLS data is usually deemed reliable but is NOT guaranteed accurate by the MLS. Buyers are responsible for verifying the accuracy of all information and should investigate the data themselves or retain appropriate professionals. Information from sources other than the Listing Agent may have been included in the MLS data. Unless otherwise specified in writing, the Broker/Agent has not and will not verify any information obtained from other sources. The Broker/Agent providing the information contained herein may or may not have been the Listing and/or Selling Agent.

Neighborhood & Commute
Source: Walkscore
Disclosure: Community information and market data powered by Constellation Data Labs. Information is deemed reliable but not guaranteed.
Save
Ask
Tour
Hide
Share