

654 Maayan PlBrentwood, CA 94513
Mortgage Calculator
Monthly Payment (Est.)
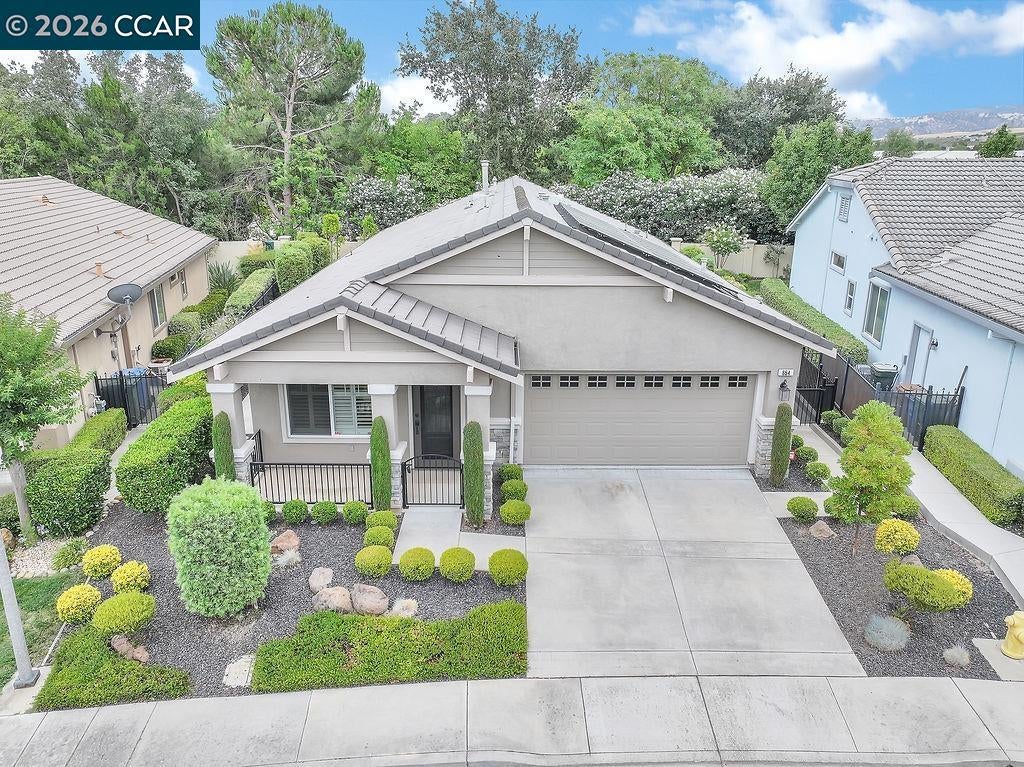
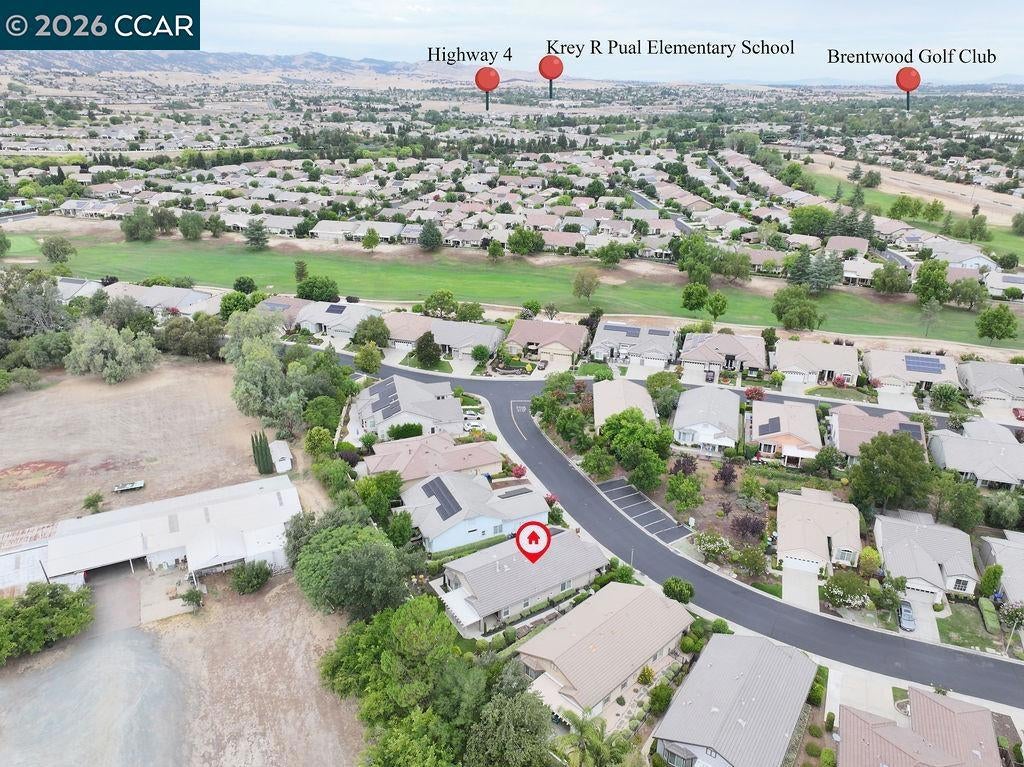
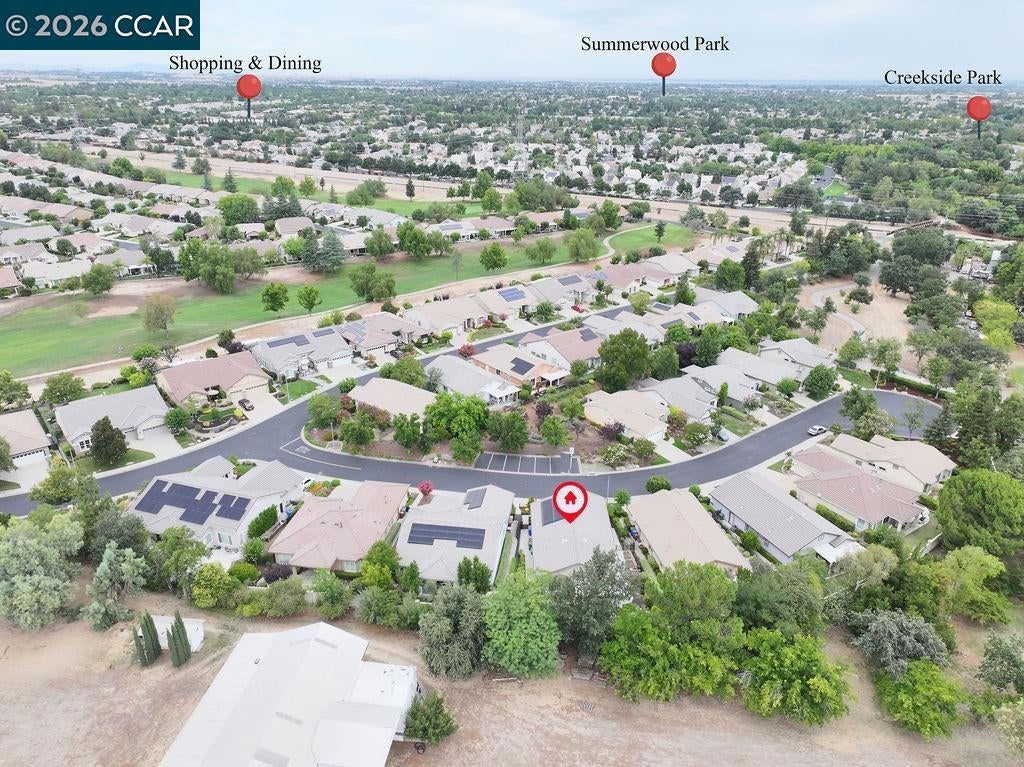
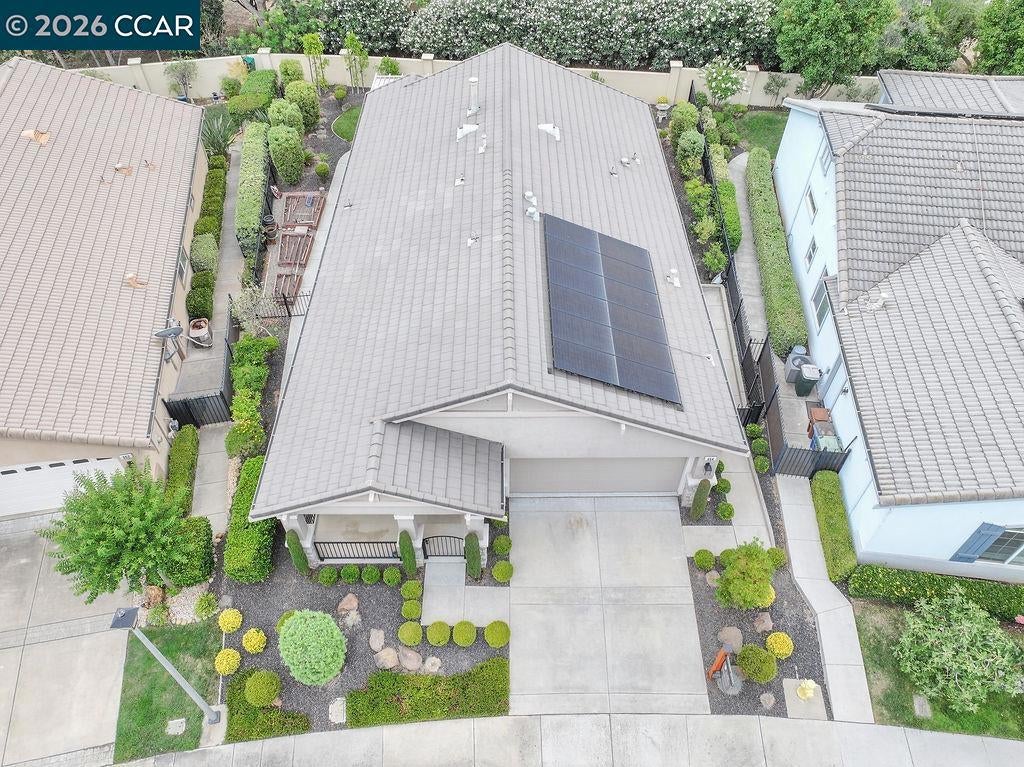
$2,505Open SAT & SUN from 12 to 3 pm. The exciting Tilton model in Summerset 4. This popular model has 3 bedrooms (the 3rd bedroom could be an office), and 2 baths with 1,582 SQ FT. Beautiful carpet and wood like laminate floors and custom ceiling fans throughout. There is a formal living room and Formal dining. The family room with gas fireplace & views of the garden. Kitchen has granite counters, custom sink, refrigerator, new gas stove/oven, microwave, white cabinets and a walk-in large pantry. Master / primary bedroom w/ walk-in closet and carpet. The remodeled master/primary bathroom has double sinks, a stall shower w/ frameless glass. The guest bathroom has tub/shower combo. A full laundry room with sink. This floor plan has a 2-car garage w/roll up doors, openers, EV Charger & storage cabinets all on an epoxy garage floor. SOLAR is OWNED with 12 panels to keep PGE low. An Alarm monitor. A Tankless water heater. A whole house filter system. Finally, the lot (5,812 sqft lot). No houses behind you, completely fenced in backyard / garden with artificial grass, a patio & patio cover, natural gas for your barbecue, beautifully manicured trees and bushes and complete with your own planting boxes. A storage shed. The front of the home has a gated porch and well-manicured landscaping.
| 2 months ago | Listing updated with changes from the MLS® | |
| 2 months ago | Status changed to Pending | |
| 2 months ago | Listing first seen on site |

This information is for your personal, non-commercial use and may not be used for any purpose other than to identify prospective properties you may be interested in purchasing. The display of MLS data is usually deemed reliable but is NOT guaranteed accurate by the MLS. Buyers are responsible for verifying the accuracy of all information and should investigate the data themselves or retain appropriate professionals. Information from sources other than the Listing Agent may have been included in the MLS data. Unless otherwise specified in writing, the Broker/Agent has not and will not verify any information obtained from other sources. The Broker/Agent providing the information contained herein may or may not have been the Listing and/or Selling Agent.
