

37 Pulido CtDanville, CA 94526
Mortgage Calculator
Monthly Payment (Est.)
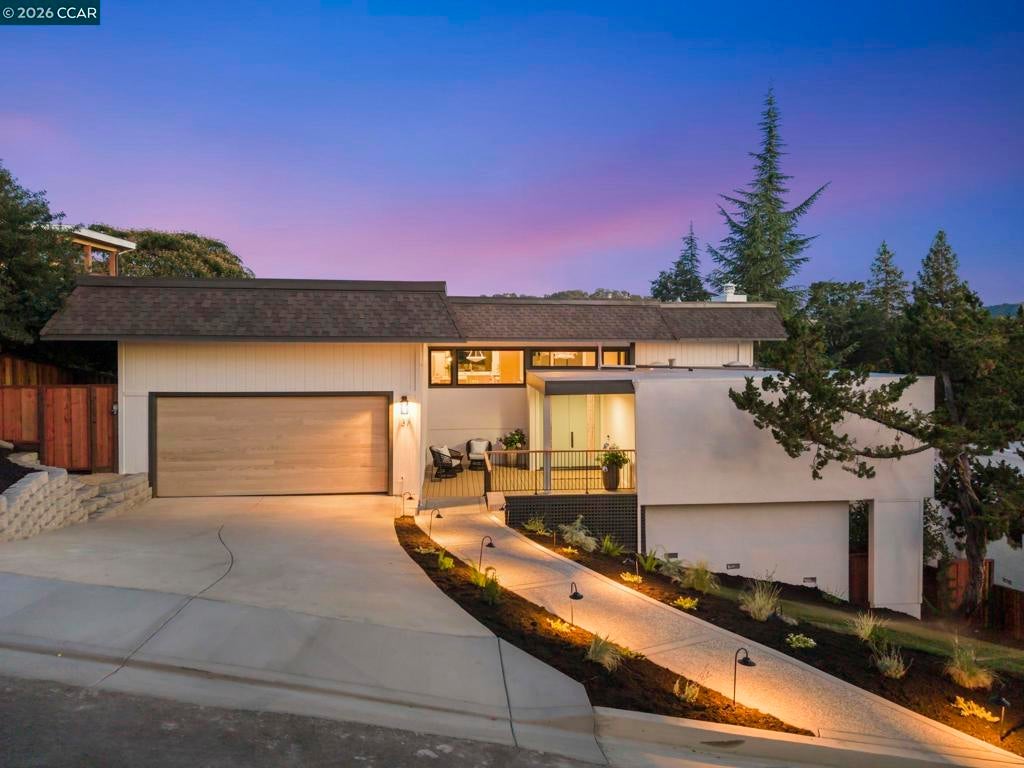
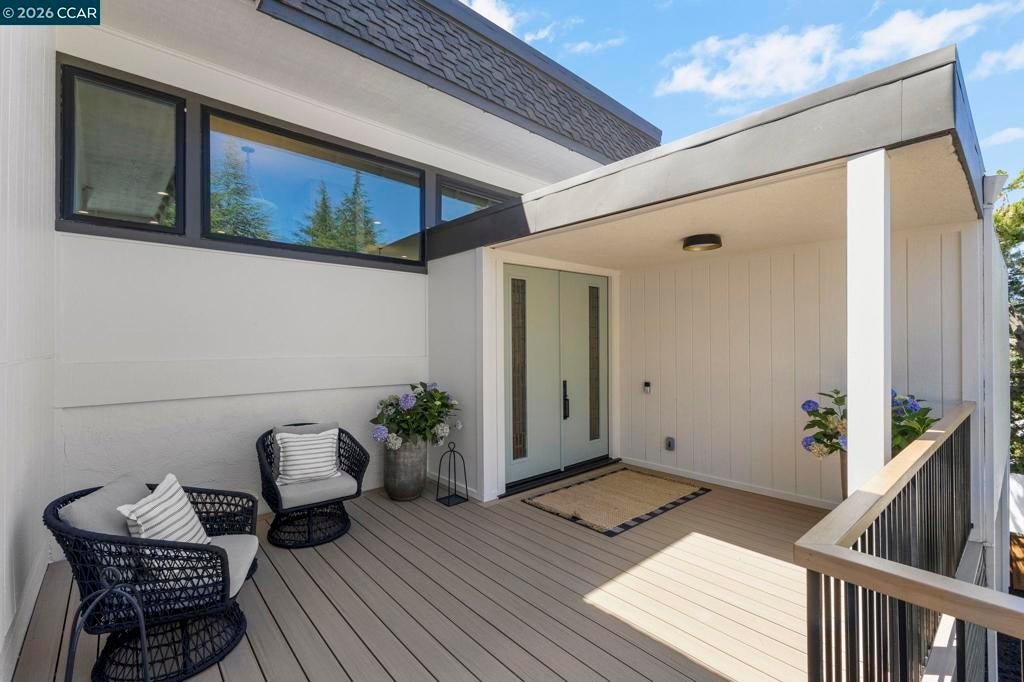
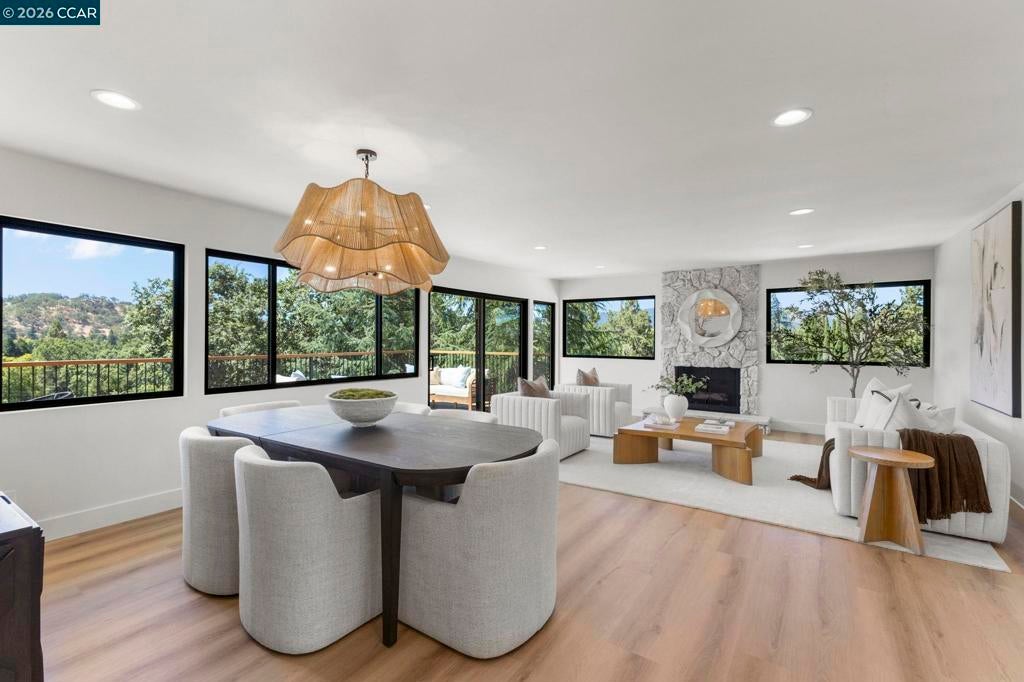
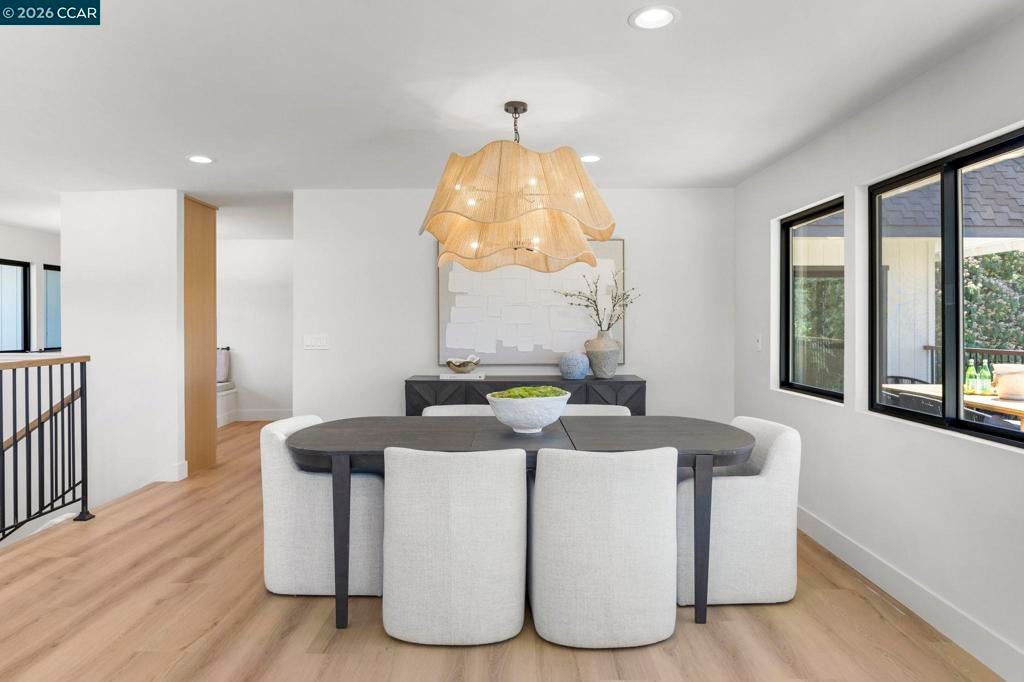
$10,471Sweeping Las Trampas foothill views set the stage for this extensively renovated contemporary residence, where sophisticated design, quality craftsmanship, and timeless finishes come together in a quiet court location. Thoughtfully reimagined with today's lifestyle in mind, this exceptional home offers light-filled living spaces, an open-concept floor plan, and seamless indoor-outdoor living. A welcoming covered entry opens to beautifully curated interiors featuring luxury vinyl wide plank flooring in white oak, designer lighting, smooth wall finishes, recessed lighting, all new windows, and new interior doors. Views from the windows and sliders capture the surrounding natural beauty while filling the home with abundant natural light. The heart of the home is a stunning chef's kitchen appointed with semi-custom slim shaker white oak cabinetry, quartz countertops, premium Café appliances including a dual-fuel range, generous center island, and a custom built-in breakfast banquette with tailored upholstered cushions. Designed for both everyday living and effortless entertaining, the kitchen flows seamlessly into the dining and living spaces, all framed by picturesque hillside views. The spacious great room is anchored by a dramatic stone fireplace and opens to an expansive composite deck overlooking the Las Trampas foothills, creating an exceptional setting for morning coffee, evening sunsets, or entertaining family and friends. Beautifully renovated bathrooms feature quartz countertops paired with elegant porcelain and ceramic tile, delivering a clean, timeless aesthetic. Beyond the designer finishes, the home offers extensive infrastructure improvements for added peace of mind, including new electrical, new plumbing serving the kitchen and bathrooms, new air conditioning, a recently installed silicone membrane roofing system with a five year warranty, and numerous additional quality upgrades throughout. Professionally installed landscaping, landscape lighting, and striking contemporary curb appeal complete this exceptional property. Ideally located on a quiet court just minutes from downtown Danville, award-winning schools, parks, hiking trails, shopping, dining, and convenient commuter access, this is a rare opportunity to enjoy modern luxury surrounded by the beauty of the Las Trampas foothills.
| 2 weeks ago | Listing updated with changes from the MLS® | |
| 2 weeks ago | Status changed to Pending | |
| 4 weeks ago | Price changed to $2,295,000 | |
| 2 months ago | Listing first seen on site |

This information is for your personal, non-commercial use and may not be used for any purpose other than to identify prospective properties you may be interested in purchasing. The display of MLS data is usually deemed reliable but is NOT guaranteed accurate by the MLS. Buyers are responsible for verifying the accuracy of all information and should investigate the data themselves or retain appropriate professionals. Information from sources other than the Listing Agent may have been included in the MLS data. Unless otherwise specified in writing, the Broker/Agent has not and will not verify any information obtained from other sources. The Broker/Agent providing the information contained herein may or may not have been the Listing and/or Selling Agent.
