

321 Castle Crest RdAlamo, CA 94507
Mortgage Calculator
Monthly Payment (Est.)
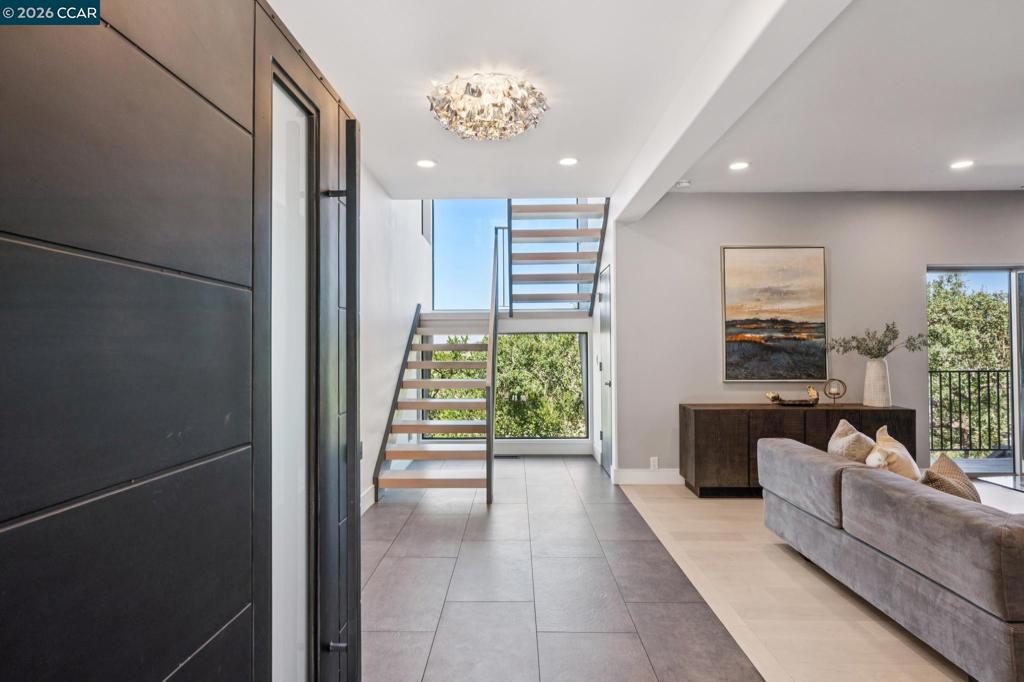
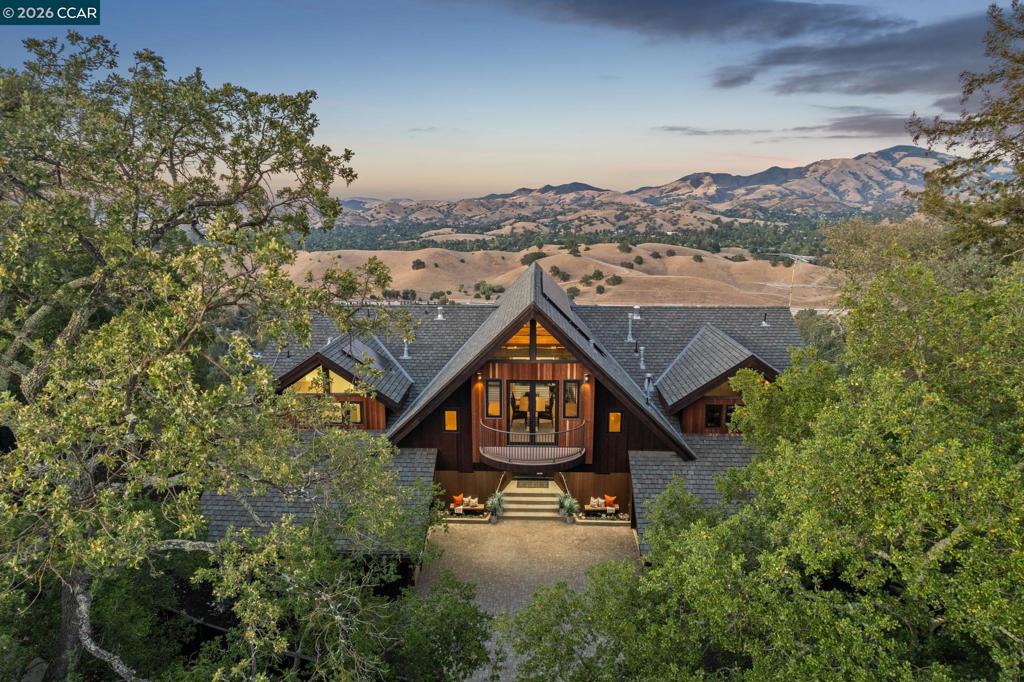
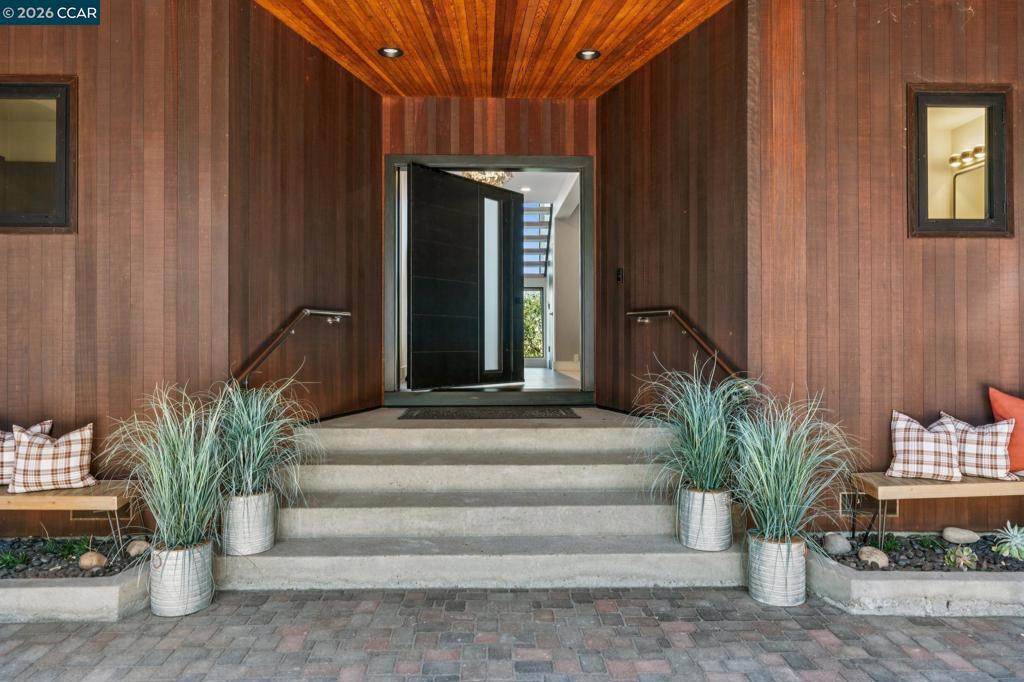
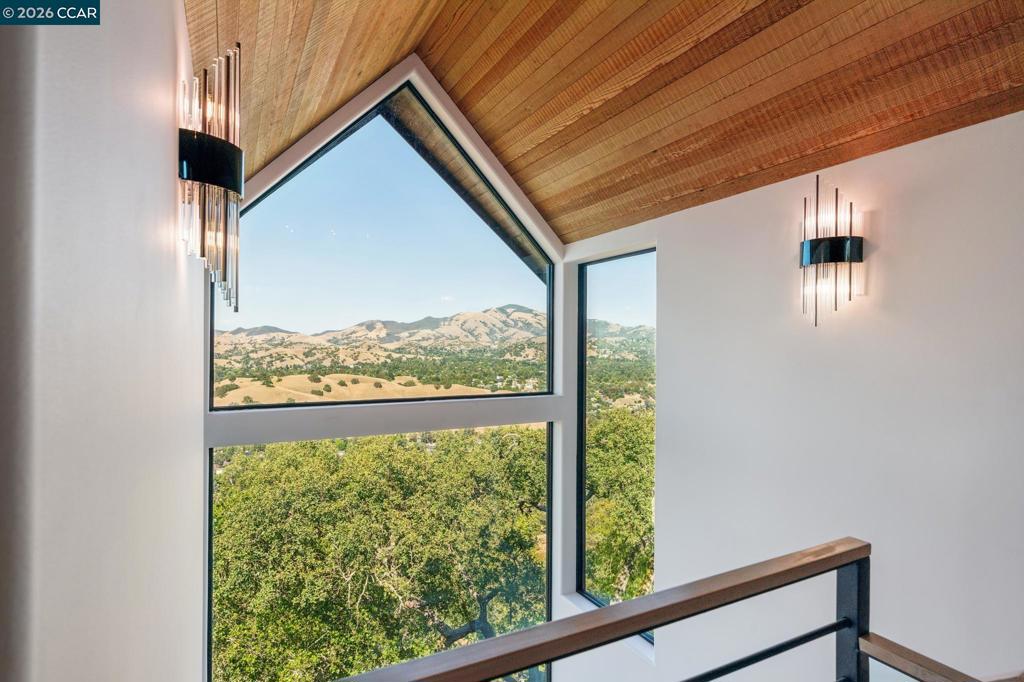
Enter an interest rate to see your estimated monthly payment.A comprehensive transformation by Alamo-based RSR Development, bringing together sophisticated design, significant structural engineering, and high-quality construction. Direct Mt. Diablo views, expansive windows, and energy efficiency. The entry pivot door sets the tone immediately, opening to the huge view-framing window capturing the mountain through floating maple stair treads. A striking architectural moment designed by noted Architect Martin Hammer. The main living level centers around an open gathering area with soaring vaulted wood ceilings, stunning kitchen representing sea, earth and sky, formal dining, exposed beams, expansive Fleetwood windows, and access to an outdoor seating area overlooking Mt. Diablo. The kitchen anchors the home with quartzite island, Wolf/Sub-Zero appliances, steam oven, custom hood and walk-in pantry. A refined mix of stone, glass, metal, and natural warmth. Extensively remodeled with an emphasis on architecture, systems, and symmetry, the home includes steel beams, double shear, owned solar, updated HVAC, maple hardwood, modern railings, upgraded lighting, and a media room / 5th bedroom. Set on 1.17 acres on one of Alamo’s friendliest streets, the flexible floor plan offers two ensuite bedrooms with one on the main level, two living areas, and easy access to two 2-car garages (total 4). Close to downtown WC, BART, Iron Horse Trail, and 680.
| a week ago | Listing updated with changes from the MLS® | |
| 2 weeks ago | Status changed to Pending | |
| a month ago | Price changed to $2,524,900 | |
| 3 months ago | Listing first seen on site |

This information is for your personal, non-commercial use and may not be used for any purpose other than to identify prospective properties you may be interested in purchasing. The display of MLS data is usually deemed reliable but is NOT guaranteed accurate by the MLS. Buyers are responsible for verifying the accuracy of all information and should investigate the data themselves or retain appropriate professionals. Information from sources other than the Listing Agent may have been included in the MLS data. Unless otherwise specified in writing, the Broker/Agent has not and will not verify any information obtained from other sources. The Broker/Agent providing the information contained herein may or may not have been the Listing and/or Selling Agent.
