

341 Imagination PlMilpitas, CA 95035
Mortgage Calculator
Monthly Payment (Est.)
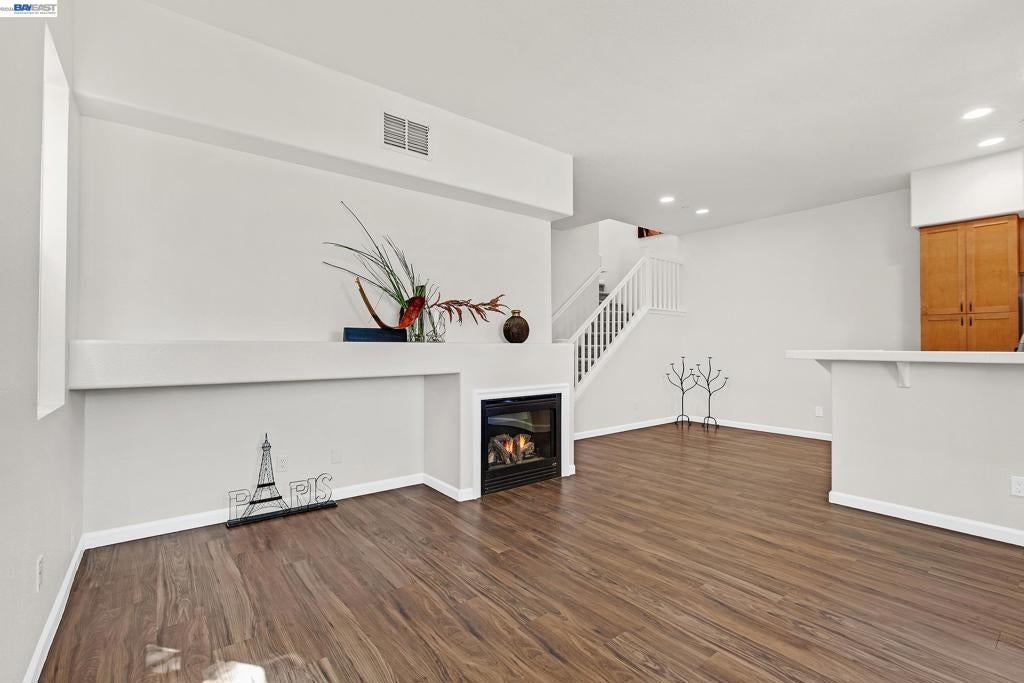
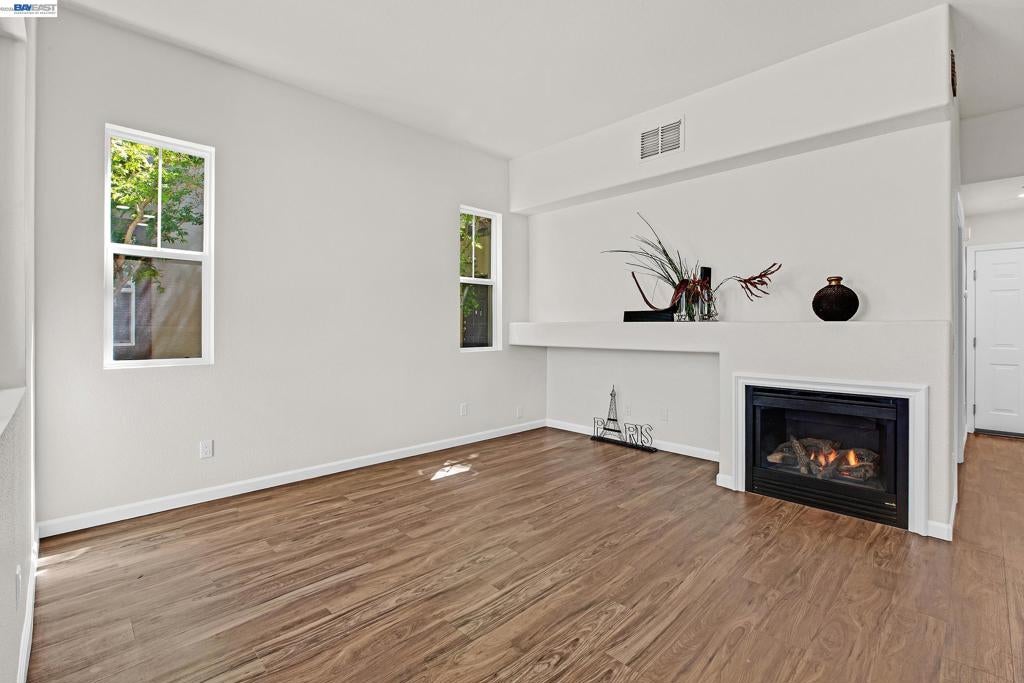
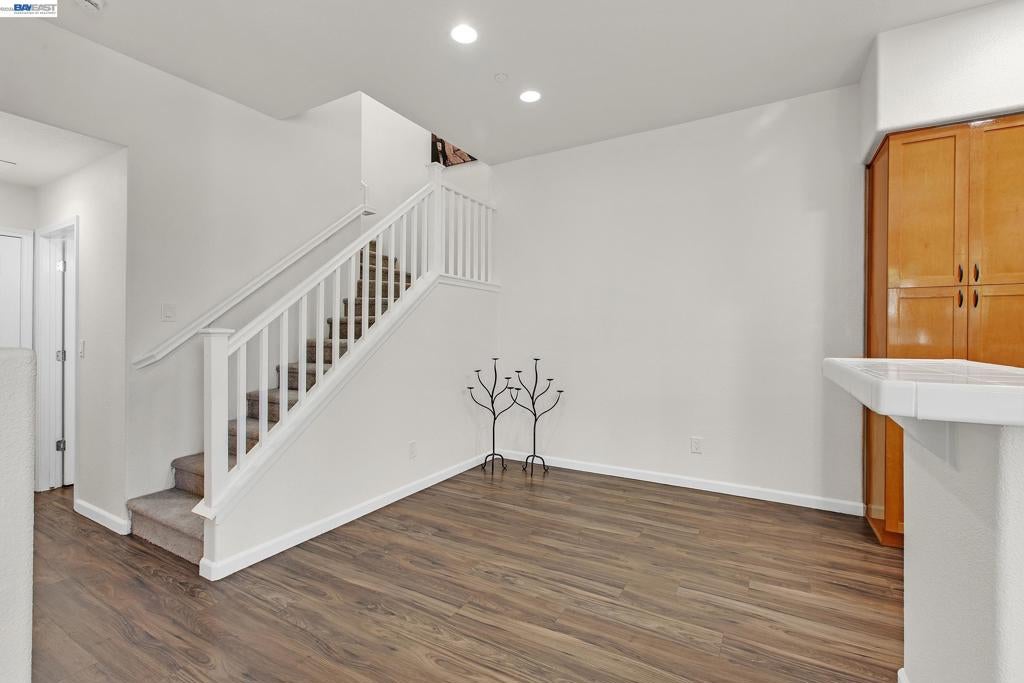
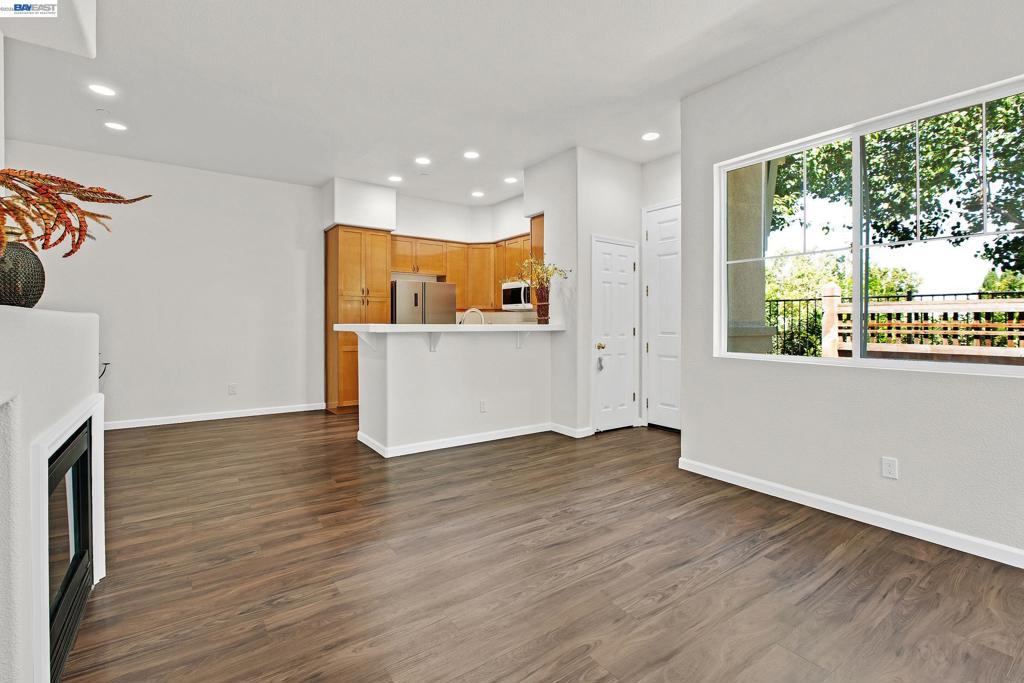
$4,416Townhome style condo!!! 100K Price Reduction!!! • 3 Bed & 3 Full Baths • Highly desirable floor plan first-floor 1 bedroom & 1 full bath perfect for multigenerational living, with two upstairs primary suites. Main bedroom with walk in closet and double vanity in the bathroom. • Attached side by side 2 car garage • Private front patio for outdoor relaxation and entertaining. • Spacious living room featuring a cozy gas fireplace and recessed lighting. • Bright kitchen with maple cabinetry, Gas Stove • Community amenities include a pool, spa, clubhouse • Excellent Schools! Silicon Valley location overlooking a park and just minutes from Great Mall, Milpitas BART/Light Rail, Shopping, Dining, and major commuter routes including I-680, I-880, and CA-237. • Very Low HOA dues. Freshly Painted, Brand New Carpet, New Garbage Disposal, New Light fixtures in all bathrooms. New Nest. Lots of guest parking OPEN HOUSE Saturday 1-4PM and Sunday 3-5PM!!! Park anywhere on Celebration drive, walk to the lane right next to the park fence. Home is facing the park fence.
| 4 days ago | Listing updated with changes from the MLS® | |
| 4 weeks ago | Status changed to Active | |
| a month ago | Price changed to $968,000 | |
| 2 months ago | Listing first seen on site |

This information is for your personal, non-commercial use and may not be used for any purpose other than to identify prospective properties you may be interested in purchasing. The display of MLS data is usually deemed reliable but is NOT guaranteed accurate by the MLS. Buyers are responsible for verifying the accuracy of all information and should investigate the data themselves or retain appropriate professionals. Information from sources other than the Listing Agent may have been included in the MLS data. Unless otherwise specified in writing, the Broker/Agent has not and will not verify any information obtained from other sources. The Broker/Agent providing the information contained herein may or may not have been the Listing and/or Selling Agent.
