

6740 Via San BlasPleasanton, CA 94566
Mortgage Calculator
Monthly Payment (Est.)
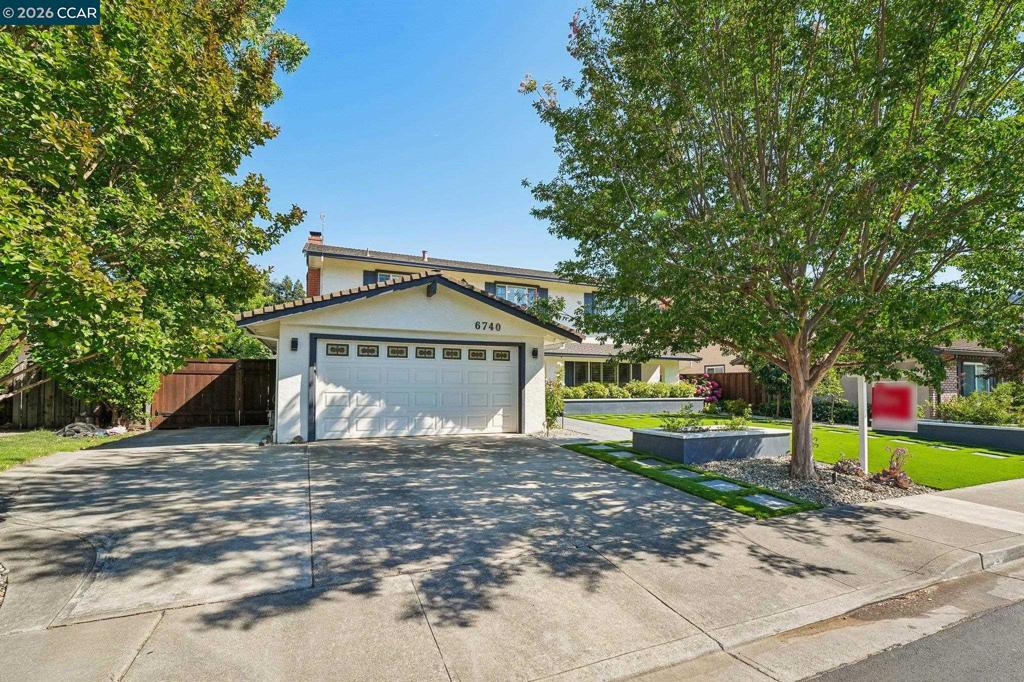
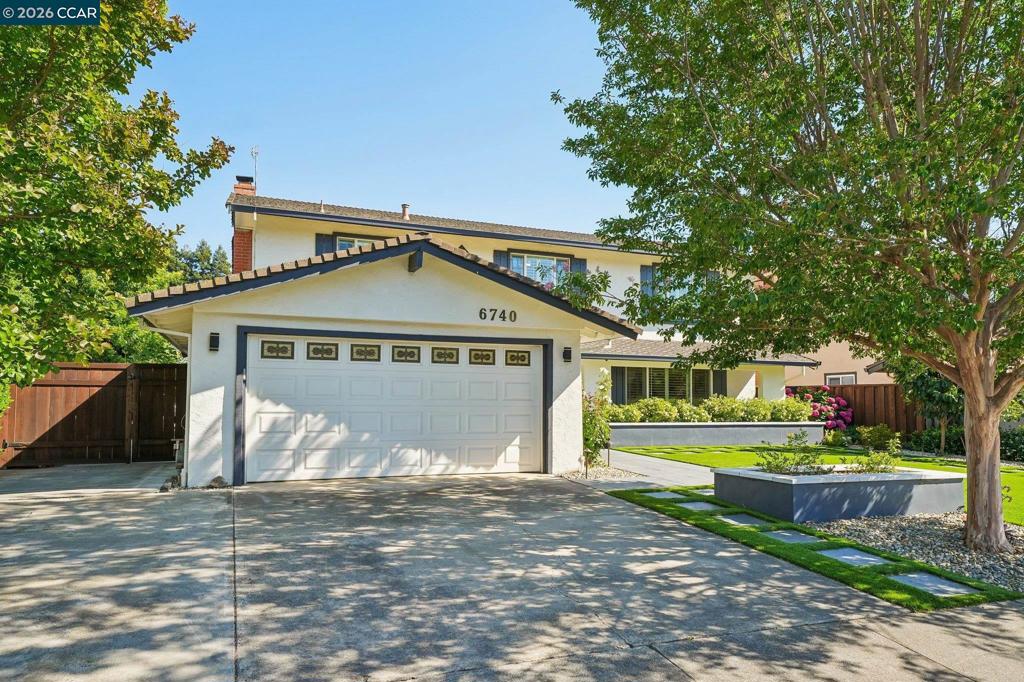
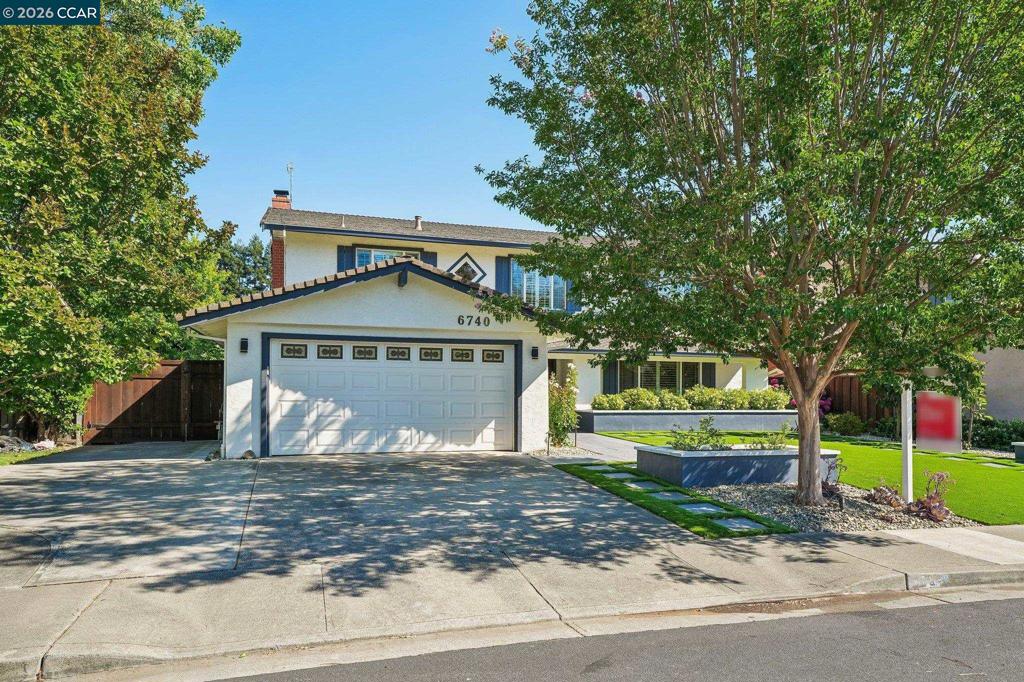
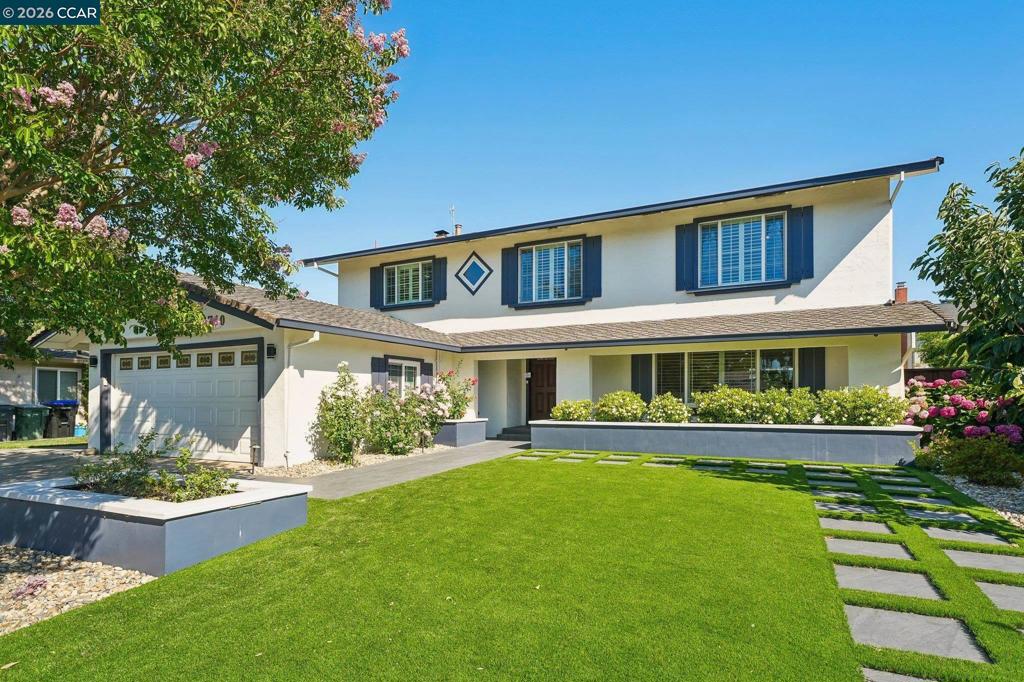
$8,783Priced reduced $175,000. NOW ASKING $1,925,000. GREAT VALUE! Absolutely spectacular and move-in ready, this stunning home is located in the highly sought-after Del Prado neighborhood with desirable north-facing exposure. From the moment you arrive, you’ll be impressed by the exceptional curb appeal featuring a low-maintenance front yard, freshly painted exterior, and an inviting presence that truly sets this property apart. 6740 Via San Blas also offer side yard access for extra vehicles. The home is bright and airy throughout, filled with abundant natural light and a warm, welcoming atmosphere.There is an OPTIONAL community pool club that is $436/year that will be transferred to the new owner. As you walk through the front door, the openness of the floor plan immediately comes alive. The spacious living room flows seamlessly into the formal dining room, creating the perfect setting for both everyday living and entertaining. The beautifully remodeled kitchen features stainless steel appliances, stylish drop-down lighting, and views overlooking the backyard, making it both functional and elegant. The adjacent family room opens directly to the kitchen, providing an ideal gathering space for family and guests. Perfect for a large family, this exceptional home offers 5 spacious bedrooms, all located upstairs, along with 2.5 bathrooms. The gorgeous refinished hardwood staircase adds warmth and sophistication to the interior. The expansive primary suite features a remodeled bathroom with dual sinks, generous closet space, and a large walk-in shower. Additional upgrades include a newer furnace and water heater, adding comfort and peace of mind. New 1/2 bathroom downstairs, recessed lighting thorough out, and much more. The flexible floor plan also allows one of the bedrooms to easily function as a home office, gym, or bonus room to fit your lifestyle needs. Now for the best part — the backyard! Designed for true California indoor-outdoor living, this incredible space features a sparkling spool (spa/pool combination), an outdoor kitchen with built-in BBQ, and a large patio area perfect for entertaining family and friends. The backyard landscaping is beautifully maintained while remaining low maintenance. Ideally located near top-rated schools, parks, downtown Pleasanton, Bart and the 680/580 corridor, this premier location offers outstanding commuter access to Silicon Valley, San Francisco, and the entire East Bay. Alameda County Fair is just a block away.
| 4 weeks ago | Listing updated with changes from the MLS® | |
| 4 weeks ago | Status changed to Active | |
| a month ago | Price changed to $1,925,000 | |
| 2 months ago | Listing first seen on site |

This information is for your personal, non-commercial use and may not be used for any purpose other than to identify prospective properties you may be interested in purchasing. The display of MLS data is usually deemed reliable but is NOT guaranteed accurate by the MLS. Buyers are responsible for verifying the accuracy of all information and should investigate the data themselves or retain appropriate professionals. Information from sources other than the Listing Agent may have been included in the MLS data. Unless otherwise specified in writing, the Broker/Agent has not and will not verify any information obtained from other sources. The Broker/Agent providing the information contained herein may or may not have been the Listing and/or Selling Agent.
